Request Notification
Sapphire Apartments
San Antonio, TX 78240

- 1–2 Bedrooms
- 700–1,000 Square Feet
About Sapphire Apartments
Welcome home to Sapphire, a modern rental community of 1 and 2-bedroom apartments for rent in San Antonio, Texas. Sapphire Apartments offers you the convenience of many apartment and community amenities such as a fully equipped kitchen, washer and dryer connections, large closets, two community swimming pools, a fitness center, and a gourmet coffee station. We are also near many points of interest, such as the Medical District. Enjoy modern apartment living here at Sapphire Apartments.
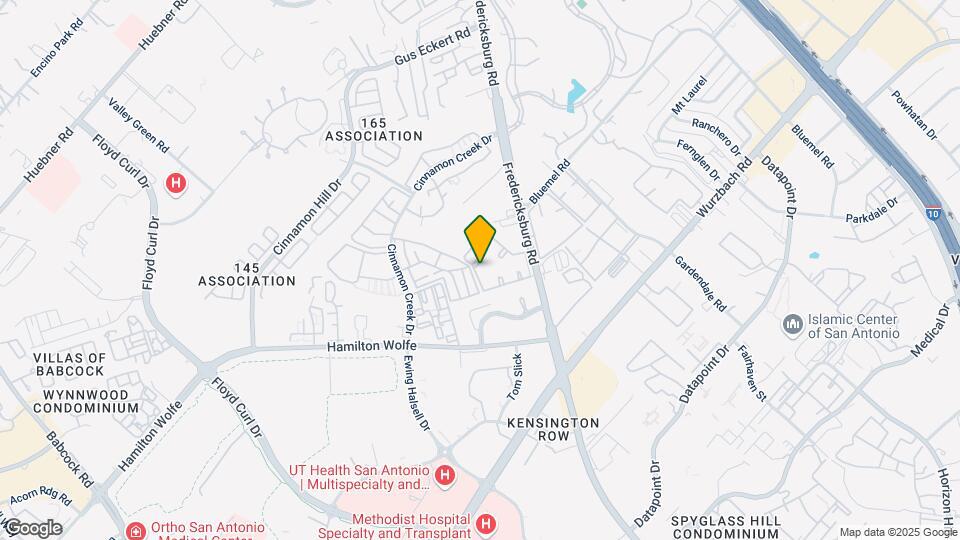
Sapphire Apartments is located in the Medical Center Neighborhood and 78240 Zip code of San Antonio, TX.
Property Contact Info
Office Hours
| Monday | 8:30 am–5:30 pm |
| Tuesday | 8:30 am–5:30 pm |
| Wednesday | 8:30 am–5:30 pm |
| Thursday | 8:30 am–5:30 pm |
| Friday | 8:30 am–5:30 pm |
| Saturday | 10:00 am–5:00 pm |
| Sunday | Closed |
Floorplan Pricing and Availability
New! Interactive Property Map
1 Bedroom
Show Unavailable FloorplansFloorplan A
1 Bed, 1 Bath, 700 sq ftAvailable NowModel Gallery
Floorplans
Availability Details
Availability Date Unit Sq Ft Deposit View Details Available Now 00404 700 $500 Available Now 00908 700 $500 Available Now 00912 700 $500 Model Amenities and Features
Features
- Air Conditioning
- Cable Ready
- Ceiling Fans
- Washer/Dryer Hookup
Kitchen
- Disposal
- Microwave
Living Space
- Walk-In Closets
- Window Coverings
Unit 00404 Amenities and Features
Features
- Air Conditioning
- Cable Ready
- Ceiling Fans
- Washer/Dryer Hookup
Kitchen
- Disposal
- Microwave
Living Space
- Walk-In Closets
- Window Coverings
Unit 00908 Amenities and Features
Features
- Air Conditioning
- Cable Ready
- Ceiling Fans
- Washer/Dryer Hookup
Kitchen
- Disposal
- Microwave
Living Space
- Walk-In Closets
- Window Coverings
Unit 00912 Amenities and Features
Features
- Air Conditioning
- Cable Ready
- Ceiling Fans
- Washer/Dryer Hookup
Kitchen
- Disposal
- Microwave
Living Space
- Walk-In Closets
- Window Coverings
Apartment Model: A1 Bedroom, 1 Bath, 700 sq ftAvailable Now![]()
A - Floorplan 1 ![]()
A - Floorplan 2 Apartment Unit: 00404Apartment Model: A1 Bedroom, 1 Bath, 700 sq ftAvailable NowApartment Unit: 00908Apartment Model: A1 Bedroom, 1 Bath, 700 sq ftAvailable NowApartment Unit: 00912Apartment Model: A1 Bedroom, 1 Bath, 700 sq ftAvailable NowRenovated building 23
1 Bed, 1 Bath, 700 sq ftAvailability Details
Availability Date Unit Sq Ft Deposit Unavailable Renovated building 23 700 sq ft $500 Model Amenities and Features
Features
- Air Conditioning
- Cable Ready
2 Bedrooms
Show Unavailable FloorplansFloorplan B1
2 Beds, 2 Baths, 905 sq ftAvailable NowModel Gallery
Floorplans
Availability Details
Availability Date Unit Sq Ft Deposit View Details Available Now 00603 905 $500 Available Now 00802 905 $500 Available Now 01006 905 $500 Model Amenities and Features
Features
- Air Conditioning
- Cable Ready
- Ceiling Fans
- Washer/Dryer Hookup
Kitchen
- Disposal
- Microwave
Living Space
- Walk-In Closets
- Window Coverings
Unit 00603 Amenities and Features
Features
- Air Conditioning
- Cable Ready
- Ceiling Fans
- Washer/Dryer Hookup
Kitchen
- Disposal
- Microwave
Living Space
- Walk-In Closets
- Window Coverings
Unit 00802 Amenities and Features
Features
- Air Conditioning
- Cable Ready
- Ceiling Fans
- Washer/Dryer Hookup
Kitchen
- Disposal
- Microwave
Living Space
- Walk-In Closets
- Window Coverings
Unit 01006 Amenities and Features
Features
- Air Conditioning
- Cable Ready
- Ceiling Fans
- Washer/Dryer Hookup
Kitchen
- Disposal
- Microwave
Living Space
- Walk-In Closets
- Window Coverings
Apartment Model: B12 Bedroom, 2 Bath, 905 sq ftAvailable Now![]()
B1 - Floorplan 1 ![]()
B1 - Floorplan 2 Apartment Unit: 00603Apartment Model: B12 Bedroom, 2 Bath, 905 sq ftAvailable NowApartment Unit: 00802Apartment Model: B12 Bedroom, 2 Bath, 905 sq ftAvailable NowApartment Unit: 01006Apartment Model: B12 Bedroom, 2 Bath, 905 sq ftAvailable NowFloorplan B2
2 Beds, 2 Baths, 1000 sq ftModel Gallery
Floorplans
Availability Details
Availability Date Unit Sq Ft Deposit Unavailable B2 1000 sq ft $500 Model Amenities and Features
Features
- Air Conditioning
- Cable Ready
- Ceiling Fans
- Washer/Dryer Hookup
Kitchen
- Disposal
- Microwave
Living Space
- Walk-In Closets
- Window Coverings
Apartment Model: B22 Bedroom, 2 Bath, 1000 sq ftUnavailable![]()
B2 - Floorplan
Property Information
- Renovated In 1995
- 272 Units
- 2 Stories
- Built in 1981
Lease Terms
- 6 - 13 mo
Fees and Policies
The fees listed below are community-provided and may exclude utilities or add-ons. All payments are made directly to the property and are non-refundable unless otherwise specified.
Required Fees
One-Time Basics
- Due at Application
- Application Fee Per ApplicantiCharged per applicant.$0.00
- Due at Move-In
- Administrative FeeiCharged per unit.$0.00
Other Fees and Policies
Pet Fees
- Cat
- Pet DepositiMax of 2. Charged Per Pet.$200.00
- One-Time Pet FeeiMax of 2. Charged Per Pet.$300-$300
- Monthly Pet FeeiMax of 2. Charged Per Pet.$15.00
- Dog
- Pet DepositiMax of 2. Charged Per Pet.$200.00
- One-Time Pet FeeiMax of 2. Charged Per Pet.$300-$300
- Monthly Pet FeeiMax of 2. Charged Per Pet.$15.00
Pet deposit, fee, and rent are per pet
Max of 2. No weight restrictions.
Parking Fees
- Covered
- Parking DepositiMax of 277. Charged Per Vehicle.$0.00
- Parking FeeiMax of 277. Charged Per Vehicle.$25.00/mo
- Surface Lot
- Parking DepositiMax of 246. Charged Per Vehicle.$0.00
- Parking FeeiMax of 246. Charged Per Vehicle.$0.00/mo
Max of 277.
Max of 246.
Property Fee Disclaimer: Based on community-supplied data and independent market research. Subject to change without notice. May exclude fees for mandatory or optional services and usage-based utilities.
Features and Amenities
Interior Features
- Cable Ready
- Air Conditioning
Living Area Features
- Walk In Closets
Map
- Shopping
- Colleges
- Grocery
- Medical
- Parks
- Nearby Properties

Map
Getting Around
70 / 100 Moderately walkable
30 / 100 Limited public transit
30 / 100 Somewhat Bikeable
100 / 100 Exceptionally car friendly
Getting to Know the Area
80 / 100 Restaurants
60 / 100 Cafes
70 / 100 Nightlife
60 / 100 Shopping
40 / 100 Parks
20 / 100 Noise Level
Renters Reviews and Ratings
I have lived here for almost 2 years
rude
Peaceful
Clean, safe and spacious property
Amazing
Amazing Management and Great People
If you want people to rudely stare at you when you walk or drive by, live here!
Nearby Schools
McDermott Elementary School
Clark High School
Rawlinson Middle
About GreatSchools Data on ApartmentHomeLiving.com.
Points of Interest
Time and distance from Sapphire Apartments.
Arts Museums and Landmarks
Big Box and Retail
Walgreens
Cvs/Pharmacy
Lowe's
Colleges and Universities
University of Texas Health Science Center San Antonio
Galen College of Nursing-San Antonio
Groceries
Heb
Hospitals
University Health System
Christus Santa Rosa Medical Center
Methodist Hospital
Hotspots
Military Bases
Fort Sam Houston
Kelly Air Force Base
Lackland Air Force Base
Parks and Recreation
Sapphire Apartments has 5 parks within 8.5 miles, including Six Flags Fiesta Texas, Woodlawn Lake Park, Eisenhower Park, Sea World, and San Antonio Riverwalk.
Restaurants and Dining
Shopping Centers
Sapphire Apartments has 5 shopping centers within 0.9 miles.
Nearby Neighborhoods
Rental Price Ranges in the Area
| Bedroom | Average Rent | Cheapest Rent | Highest Rent |
|---|---|---|---|
| San Antonio Studio Apartments | $1,071 | $428 | $3,059 |
| San Antonio 1 Bedroom Apartments | $1,163 | $482 | $4,460 |
| San Antonio 2 Bedroom Apartments | $1,474 | $351 | $10,000+ |
| San Antonio 3 Bedroom Apartments | $1,805 | $400 | $10,000+ |
| San Antonio 4 Bedroom Apartments | $2,020 | $667 | $4,734 |
| San Antonio 5 Bedroom Apartments | $4,727 | $869 | $10,000+ |
Nearby Apartments
Nearby Homes
Did You Know?
The average Apartment shopper researches 4 properties in detail before signing a lease.


Max of 2. No weight restrictions.