Request Notification
Selby Ranch Apartment Homes
Sacramento, CA 95864

- 1–3 Bedrooms
- 550–1,600 Square Feet
About Selby Ranch Apartment Homes
Luxury and sophisticated elegance embrace at Selby Ranch Apartments in Sacramento, Ca. Located minutes from Downtown Sacramento, Hwy 50 and Hwy 80, Selby Ranch has been setting the standard for high class apartment living for over 40 years. Nestled in the prestigious American River residential area, our community spans over 30 acres of rolling greenbelts and towering redwoods. Offering exceptionally upgraded apartments including new custom cabinets, granite countertops, designer tile flooring, high end appliances, crown molding, washer/dryer, fenced yards and more… Selby Ranch truly offers the upscale standard you deserve. Flexibility is key, our community offers multiple floorplan configurations ranging from 1-3 bedrooms, townhomes and cottages to fit your particular needs. Amenities include multiple pools, spa, full cardio and weight room, clubhouse, business center, tennis courts, gated access, BBQ locations and close access to American River bike trails and Charge Point EV charging stations. Location, Environment, Amenities and Luxury…. At Selby Ranch you really can have it all!
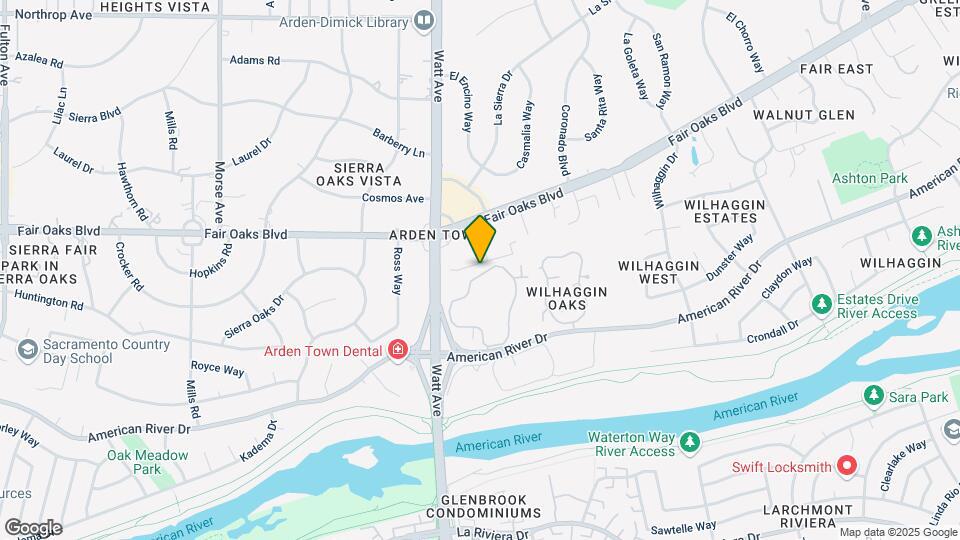
Selby Ranch Apartment Homes is located in the Outer Arden Arcade Neighborhood and 95864 Zip code of Sacramento, CA.
Unique Features and Amenities
- ** Not included in Welsh Floor Plan
- Backsplash
- BBQ/Picnic Area
- Carport
- Charge Point EV charging stations
- Corporate Housing Available
- Daily Courtesy Patrol
- Exterior Storage*
- Large Patios
- Microwaves
- Online Portal Services
- Pantry*
- Patio/Balcony
- Walk In Closet*
- Washer/Dryer**
- Wood Burning Fireplace**
Property Contact Info
Office Hours
| Monday | 8:30 am–5:30 pm |
| Tuesday | 8:30 am–5:30 pm |
| Wednesday | 8:30 am–6:00 pm |
| Thursday | 8:30 am–5:30 pm |
| Friday | 8:30 am–5:30 pm |
| Saturday | 9:00 am–5:00 pm |
| Sunday | Closed |
Floorplan Pricing and Availability
New! Interactive Property Map
1 Bedroom
Show Unavailable FloorplansThe Appaloosa
1 Bed, 1 Bath, 850 sq ftAvailable Sep 5Largest 1 BedroomThis is the largest 1 Bedroom at this PropertyModel Gallery
Floorplans
Availability Details
Availability Date Unit Sq Ft Deposit September 5, 2026 259-1 850 $1,000 Unit 259-1 Amenities and Features
Features
- High Speed Internet Access
- Smoke Free
Apartment Model: The Appaloosa1 Bedroom, 1 Bath, 850 sq ftAvailable September 5, 2026![]()
The Appaloosa - Floorplan Apartment Unit: 259-1Apartment Model: The Appaloosa1 Bedroom, 1 Bath, 850 sq ftAvailable September 5, 2026The Welsh
1 Bed, 1 Bath, 550 sq ftModel Gallery
Floorplans
Availability Details
Availability Date Unit Sq Ft Unavailable The Welsh 550 sq ft Model Amenities and Features
Features
- High Speed Internet Access
- Smoke Free
Apartment Model: The Welsh1 Bedroom, 1 Bath, 550 sq ftUnavailable![]()
The Welsh - Floorplan The Morgan
1 Bed, 1 Bath, 767 sq ftModel Gallery
Floorplans
Availability Details
Availability Date Unit Sq Ft Unavailable The Morgan 767 sq ft Model Amenities and Features
Features
- High Speed Internet Access
- Smoke Free
Apartment Model: The Morgan1 Bedroom, 1 Bath, 767 sq ftUnavailable![]()
The Morgan - Floorplan 2 Bedrooms
Show Unavailable FloorplansThe Palomino
2 Beds, 1 Bath, 1066 sq ftAvailable Oct 16Model Gallery
Floorplans
Availability Details
Availability Date Unit Sq Ft Deposit October 16, 2026 233-8 1066 $1,000 Unit 233-8 Amenities and Features
Features
- High Speed Internet Access
- Smoke Free
Apartment Model: The Palomino2 Bedroom, 1 Bath, 1066 sq ftAvailable October 16, 2026![]()
The Palomino - Floorplan Apartment Unit: 233-8Apartment Model: The Palomino2 Bedroom, 1 Bath, 1066 sq ftAvailable October 16, 2026The Andalusian
2 Beds, 2 Baths, 1136 sq ftModel Gallery
Floorplans
Availability Details
Availability Date Unit Sq Ft Unavailable The Andalusian 1136 sq ft Model Amenities and Features
Features
- High Speed Internet Access
- Smoke Free
Apartment Model: The Andalusian2 Bedroom, 2 Bath, 1136 sq ftUnavailable![]()
The Andalusian - Floorplan The Percheron
2 Beds, 2 Baths, 1325 sq ftLargest 2 BedroomThis is the largest 2 Bedroom at this PropertyModel Gallery
Floorplans
Availability Details
Availability Date Unit Sq Ft Unavailable The Percheron 1325 sq ft Model Amenities and Features
Features
- High Speed Internet Access
- Smoke Free
Apartment Model: The Percheron2 Bedroom, 2 Bath, 1325 sq ftUnavailable![]()
The Percheron - Floorplan 3 Bedrooms
The Clydesdale
3 Beds, 2.5 Baths, 1600 sq ftAvailable NowModel Gallery
Floorplans
Availability Details
Availability Date Unit Sq Ft Deposit View Details Available Now 246-1 1600 $1,000 September 25, 2026 207-1 1600 $1,000 Model Amenities and Features
Features
- High Speed Internet Access
- Smoke Free
Unit 246-1 Amenities and Features
Features
- High Speed Internet Access
- Smoke Free
Unit 207-1 Amenities and Features
Features
- High Speed Internet Access
- Smoke Free
Apartment Model: The Clydesdale3 Bedroom, 2.5 Bath, 1600 sq ftAvailable Now![]()
The Clydesdale - Floorplan Apartment Unit: 246-1Apartment Model: The Clydesdale3 Bedroom, 2.5 Bath, 1600 sq ftAvailable NowApartment Unit: 207-1Apartment Model: The Clydesdale3 Bedroom, 2.5 Bath, 1600 sq ftAvailable September 25, 2026
Property Information
- 400 Units
- 2 Stories
- Built in 1971
Lease Terms
- 6, 9, 12 mo
- Short Term Lease Options
Fees and Policies
The fees listed below are community-provided and may exclude utilities or add-ons. All payments are made directly to the property and are non-refundable unless otherwise specified.
Required Fees
One-Time Basics
- Due at Application
- Application Fee Per ApplicantiCharged per applicant.$25.00
Pet Policy and Fees
Cats
None
Comments: | Restrictions: None
Dogs
None
Comments: | Restrictions: None
Parking Info and Fees
- Covered
Property Fee Disclaimer: Based on community-supplied data and independent market research. Subject to change without notice. May exclude fees for mandatory or optional services and usage-based utilities.
Features and Amenities
Community Features
- Corporate Housing
Living Area Features
- Walk In Closets
Map
- Shopping
- Colleges
- Grocery
- Medical
- Parks
- Transportation
- Nearby Properties

Map
Getting Around
40 / 100 Fairly walkable
10 / 100 Minimal public transit
70 / 100 Moderately bikeable
100 / 100 Exceptionally car friendly
Getting to Know the Area
60 / 100 Restaurants
50 / 100 Cafes
40 / 100 Nightlife
50 / 100 Shopping
90 / 100 Parks
60 / 100 Noise Level
Renters Reviews and Ratings
Good to Awful
Terrible Place--Don't Rent Here
Property Manager Responded
Save yourself the hassle
Do not live here you will be sorry
Property Manager Responded
Selby Ranch Apts
Near Perfection
Nearby Schools
Sierra Oaks K-8
El Camino Fundamental High
About GreatSchools Data on ApartmentHomeLiving.com.
Points of Interest
Time and distance from Selby Ranch Apartment Homes.
Big Box and Retail
Target
Burlington
Staples
Colleges and Universities
Groceries
Pavilions
Raley's
Stop & Shop
Hospitals
Military Bases
National Guard Armory Sacramento
Army National Guard Mather
McClellan Air Force Base
Parks and Recreation
Selby Ranch Apartment Homes has 5 parks within 6.7 miles, including Sutter's Landing Regional Park, Sutter's Fort State Historical Park, Paradise Beach, Capitol Park, and Southside Park.
Shopping Centers
Selby Ranch Apartment Homes has 5 shopping centers within 1.2 miles.
Transit Stations
Nearby Neighborhoods
Rental Price Ranges in the Area
| Bedroom | Average Rent | Cheapest Rent | Highest Rent |
|---|---|---|---|
| Sacramento Studio Apartments | $1,676 | $957 | $2,900 |
| Sacramento 1 Bedroom Apartments | $1,865 | $879 | $5,627 |
| Sacramento 2 Bedroom Apartments | $2,174 | $575 | $6,950 |
| Sacramento 3 Bedroom Apartments | $2,608 | $755 | $7,700 |
| Sacramento 4 Bedroom Apartments | $1,690 | $599 | $5,225 |
| Sacramento 5 Bedroom Apartments | $1,535 | $805 | $4,579 |
Nearby Apartments
Nearby Homes
Did You Know?
The months of July-August show the most apartment renter searches in Sacramento.


Property Manager Responded