

Request Notification
Shockoe Commons
Richmond, VA 23223

- 1–2 Bedrooms
- 541–1,400 Square Feet
About Shockoe Commons
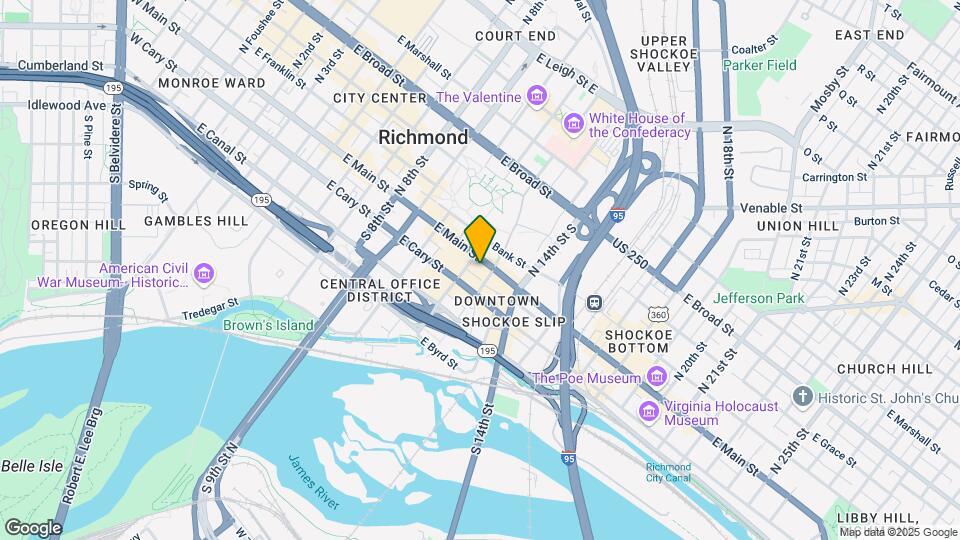
Find your new groove at Shockoe Commons in the heart of bustling shockoe bottom Richmond. Just a short drive from I-95 and I-64, youre in a prime location to enjoy the best of Virginia, including hot spots like the Virginia State Capitol, the Canal Walk, the Virginia Museum of Fine Arts, and the Richmond Convention Center. And when youre just kicking back at home, enjoy community perks just steps from your front door, like our lavish rooftop deck with fantastic city views or our 24-hour fitness center. Its all right here.
Shockoe Commons is located in the Shockoe Slip Neighborhood and 23223 Zip code of Richmond, VA.
Unique Features and Amenities
- Accent Walls*
- Exposed Brick & Original Hardwood Beams*
- Garbage Disposal
- Large Floor Plan Layouts
- Large Windows
- Secured Entry Callbox
- Tall Ceilings
Property Contact Info
This property currently does not have availability listed on ApartmentHomeLiving.com. Sign up to get notified when it becomes available.
Office Hours
| Monday | 9:30 am–5:30 pm |
| Tuesday | 9:30 am–5:30 pm |
| Wednesday | 9:30 am–5:30 pm |
| Thursday | 9:30 am–5:30 pm |
| Friday | 9:30 am–5:30 pm |
| Saturday | 9:30 am–5:30 pm |
| Sunday | Closed |
Floorplan Pricing and Availability
New! Interactive Property Map
1 Bedroom
SCommons-A2
1 Bed, 1 Bath, 628 sq ftAvailability Details
Availability Date Unit Sq Ft Unavailable SCommons-A2 628 sq ft Model Amenities and Features
Kitchen
- Dishwasher
- Granite Countertops
- Microwave
- Stainless Steel Appliances
Unique Features
- Accent Walls*
- Exposed Brick & Original Hardwood Beams*
- Garbage Disposal
- Large Floor Plan Layouts
- Large Windows
- Secured Entry Callbox
- Tall Ceilings
SCommons-A4
1 Bed, 1 Bath, 671 sq ftModel Gallery
Floorplans
Availability Details
Availability Date Unit Sq Ft Unavailable SCommons-A4 671 sq ft Model Amenities and Features
Kitchen
- Dishwasher
- Granite Countertops
- Microwave
- Stainless Steel Appliances
Unique Features
- Accent Walls*
- Exposed Brick & Original Hardwood Beams*
- Garbage Disposal
- Large Floor Plan Layouts
- Large Windows
- Secured Entry Callbox
- Tall Ceilings
Apartment Model: SCommons-A41 Bedroom, 1 Bath, 671 sq ftUnavailableFloor plans are artist's rendering. All dimensions are approximate. Actual product and specifications may vary in dimension or detail. Not all features are available in every rental home. Please see a representative for details.
![]()
SCommons-A4 - Floorplan SCommons-A5
1 Bed, 1 Bath, 728 sq ftModel Gallery
Floorplans
Availability Details
Availability Date Unit Sq Ft Unavailable SCommons-A5 728 sq ft Model Amenities and Features
Features
- Smoke Free
Kitchen
- Dishwasher
- Granite Countertops
- Microwave
- Stainless Steel Appliances
Unique Features
- Accent Walls*
- Exposed Brick & Original Hardwood Beams*
- Garbage Disposal
- Large Floor Plan Layouts
- Large Windows
- Secured Entry Callbox
- Tall Ceilings
Apartment Model: SCommons-A51 Bedroom, 1 Bath, 728 sq ftUnavailableFloor plans are artist's rendering. All dimensions are approximate. Actual product and specifications may vary in dimension or detail. Not all features are available in every rental home. Please see a representative for details.
![]()
SCommons-A5 - Floorplan SCommons-A6
1 Bed, 1 Bath, 872 sq ftModel Gallery
Floorplans
Availability Details
Availability Date Unit Sq Ft Unavailable SCommons-A6 872 sq ft Model Amenities and Features
Features
- Smoke Free
Kitchen
- Dishwasher
- Granite Countertops
- Microwave
- Stainless Steel Appliances
Unique Features
- Accent Walls*
- Exposed Brick & Original Hardwood Beams*
- Garbage Disposal
- Large Floor Plan Layouts
- Large Windows
- Secured Entry Callbox
- Tall Ceilings
Apartment Model: SCommons-A61 Bedroom, 1 Bath, 872 sq ftUnavailableFloor plans are artist's rendering. All dimensions are approximate. Actual product and specifications may vary in dimension or detail. Not all features are available in every rental home. Please see a representative for details.
![]()
SCommons-A6 - Floorplan SCommons-A7
1 Bed, 1 Bath, 948 sq ftModel Gallery
Floorplans
Availability Details
Availability Date Unit Sq Ft Unavailable SCommons-A7 948 sq ft Model Amenities and Features
Features
- Smoke Free
Kitchen
- Dishwasher
- Granite Countertops
- Microwave
- Stainless Steel Appliances
Unique Features
- Accent Walls*
- Exposed Brick & Original Hardwood Beams*
- Garbage Disposal
- Large Floor Plan Layouts
- Large Windows
- Secured Entry Callbox
- Tall Ceilings
Apartment Model: SCommons-A71 Bedroom, 1 Bath, 948 sq ftUnavailableFloor plans are artist's rendering. All dimensions are approximate. Actual product and specifications may vary in dimension or detail. Not all features are available in every rental home. Please see a representative for details.
![]()
SCommons-A7 - Floorplan SCommons-A1
1 Bed, 1 Bath, 541 sq ftModel Gallery
Floorplans
Availability Details
Availability Date Unit Sq Ft Unavailable SCommons-A1 541 sq ft Model Amenities and Features
Features
- Smoke Free
Kitchen
- Dishwasher
- Granite Countertops
- Microwave
- Stainless Steel Appliances
Unique Features
- Accent Walls*
- Exposed Brick & Original Hardwood Beams*
- Garbage Disposal
- Large Floor Plan Layouts
- Large Windows
- Secured Entry Callbox
- Tall Ceilings
Apartment Model: SCommons-A11 Bedroom, 1 Bath, 541 sq ftUnavailableFloor plans are artist's rendering. All dimensions are approximate. Actual product and specifications may vary in dimension or detail. Not all features are available in every rental home. Please see a representative for details.
![]()
SCommons-A1 - Floorplan SCommons-A3
1 Bed, 1 Bath, 654 sq ftModel Gallery
Floorplans
Availability Details
Availability Date Unit Sq Ft Unavailable SCommons-A3 654 sq ft Model Amenities and Features
Features
- Smoke Free
Kitchen
- Dishwasher
- Granite Countertops
- Microwave
- Stainless Steel Appliances
Unique Features
- Accent Walls*
- Exposed Brick & Original Hardwood Beams*
- Garbage Disposal
- Large Floor Plan Layouts
- Large Windows
- Secured Entry Callbox
- Tall Ceilings
Apartment Model: SCommons-A31 Bedroom, 1 Bath, 654 sq ftUnavailableFloor plans are artist's rendering. All dimensions are approximate. Actual product and specifications may vary in dimension or detail. Not all features are available in every rental home. Please see a representative for details.
![]()
SCommons-A3 - Floorplan SCommons-A8
1 Bed, 1 Bath, 1000 sq ftLargest 1 BedroomThis is the largest 1 Bedroom at this PropertyAvailability Details
Availability Date Unit Sq Ft Unavailable SCommons-A8 1000 sq ft Model Amenities and Features
Features
- Smoke Free
Kitchen
- Dishwasher
- Granite Countertops
- Microwave
- Stainless Steel Appliances
Unique Features
- Accent Walls*
- Exposed Brick & Original Hardwood Beams*
- Garbage Disposal
- Large Floor Plan Layouts
- Large Windows
- Secured Entry Callbox
- Tall Ceilings
2 Bedrooms
SCommons-B1
2 Beds, 2 Baths, 953 sq ftAvailability Details
Availability Date Unit Sq Ft Unavailable SCommons-B1 953 sq ft Model Amenities and Features
Kitchen
- Dishwasher
- Granite Countertops
- Microwave
- Stainless Steel Appliances
Unique Features
- Accent Walls*
- Exposed Brick & Original Hardwood Beams*
- Garbage Disposal
- Large Floor Plan Layouts
- Large Windows
- Secured Entry Callbox
- Tall Ceilings
SCommons-B2
2 Beds, 2 Baths, 1000 sq ftAvailability Details
Availability Date Unit Sq Ft Unavailable SCommons-B2 1000 sq ft Model Amenities and Features
Features
- Smoke Free
Kitchen
- Dishwasher
- Granite Countertops
- Microwave
- Stainless Steel Appliances
Unique Features
- Accent Walls*
- Exposed Brick & Original Hardwood Beams*
- Garbage Disposal
- Large Floor Plan Layouts
- Large Windows
- Secured Entry Callbox
- Tall Ceilings
SCommons-B3
2 Beds, 2 Baths, 900 sq ftModel Gallery
Floorplans
Availability Details
Availability Date Unit Sq Ft Unavailable SCommons-B3 900 sq ft Model Amenities and Features
Features
- Smoke Free
Kitchen
- Dishwasher
- Granite Countertops
- Microwave
- Stainless Steel Appliances
Unique Features
- Accent Walls*
- Exposed Brick & Original Hardwood Beams*
- Garbage Disposal
- Large Floor Plan Layouts
- Large Windows
- Secured Entry Callbox
- Tall Ceilings
Apartment Model: SCommons-B32 Bedroom, 2 Bath, 900 sq ftUnavailableFloor plans are artist's rendering. All dimensions are approximate. Actual product and specifications may vary in dimension or detail. Not all features are available in every rental home. Please see a representative for details.
![]()
SCommons-B3 - Floorplan SCommons-B6
2 Beds, 2 Baths, 996 sq ftAvailability Details
Availability Date Unit Sq Ft Unavailable SCommons-B6 996 sq ft Model Amenities and Features
Kitchen
- Dishwasher
- Granite Countertops
- Microwave
- Stainless Steel Appliances
Unique Features
- Accent Walls*
- Exposed Brick & Original Hardwood Beams*
- Garbage Disposal
- Large Floor Plan Layouts
- Large Windows
- Secured Entry Callbox
- Tall Ceilings
SCommons-B4
2 Beds, 2 Baths, 1004 sq ftModel Gallery
Floorplans
Availability Details
Availability Date Unit Sq Ft Unavailable SCommons-B4 1004 sq ft Model Amenities and Features
Features
- Smoke Free
Kitchen
- Dishwasher
- Granite Countertops
- Microwave
- Stainless Steel Appliances
Unique Features
- Accent Walls*
- Exposed Brick & Original Hardwood Beams*
- Garbage Disposal
- Large Floor Plan Layouts
- Large Windows
- Secured Entry Callbox
- Tall Ceilings
Apartment Model: SCommons-B42 Bedroom, 2 Bath, 1004 sq ftUnavailableFloor plans are artist's rendering. All dimensions are approximate. Actual product and specifications may vary in dimension or detail. Not all features are available in every rental home. Please see a representative for details.
![]()
SCommons-B4 - Floorplan SCommons-B7
2 Beds, 2 Baths, 1022 sq ftModel Gallery
Floorplans
Availability Details
Availability Date Unit Sq Ft Unavailable SCommons-B7 1022 sq ft Model Amenities and Features
Kitchen
- Dishwasher
- Granite Countertops
- Microwave
- Stainless Steel Appliances
Unique Features
- Accent Walls*
- Exposed Brick & Original Hardwood Beams*
- Garbage Disposal
- Large Floor Plan Layouts
- Large Windows
- Secured Entry Callbox
- Tall Ceilings
Apartment Model: SCommons-B72 Bedroom, 2 Bath, 1022 sq ftUnavailableFloor plans are artist's rendering. All dimensions are approximate. Actual product and specifications may vary in dimension or detail. Not all features are available in every rental home. Please see a representative for details.
![]()
SCommons-B7 - Floorplan SCommons-B5
2 Beds, 2 Baths, 1400 sq ftLargest 2 BedroomThis is the largest 2 Bedroom at this PropertyModel Gallery
Floorplans
Availability Details
Availability Date Unit Sq Ft Unavailable SCommons-B5 1400 sq ft Model Amenities and Features
Kitchen
- Dishwasher
- Granite Countertops
- Microwave
- Stainless Steel Appliances
Unique Features
- Accent Walls*
- Exposed Brick & Original Hardwood Beams*
- Garbage Disposal
- Large Floor Plan Layouts
- Large Windows
- Secured Entry Callbox
- Tall Ceilings
Apartment Model: SCommons-B52 Bedroom, 2 Bath, 1400 sq ftUnavailableFloor plans are artist's rendering. All dimensions are approximate. Actual product and specifications may vary in dimension or detail. Not all features are available in every rental home. Please see a representative for details.
![]()
SCommons-B5 - Floorplan
Property Information
- Renovated In 2003
- 47 Units
- 4 Stories
- Built in 1866
Lease Terms
- 6 - 15 mo
Fees and Policies
The fees listed below are community-provided and may exclude utilities or add-ons. All payments are made directly to the property and are non-refundable unless otherwise specified.
Required Fees
One-Time Basics
- Due at Application
- Application Fee Per ApplicantiCharged Per Applicant.$50.00
- Due at Move-In
- Administrative FeeiCharged Per Unit.$150.00
Other Fees and Policies
Pet Fees
- Dog
- One-Time Pet FeeiMax of 2. Charged Per Pet.$450.00
Storage Fees
- Storage Unit
- Storage DepositiCharged Per Rentable Item.$0.00
- Storage RentiCharged Per Rentable Item.$0.00/mo
Property Fee Disclaimer: Based on community-supplied data and independent market research. Subject to change without notice. May exclude fees for mandatory or optional services and usage-based utilities.
Features and Amenities
Unique Amenities
- Accent Walls*
- Exposed Brick & Original Hardwood Beams*
- Garbage Disposal
- Large Floor Plan Layouts
- Large Windows
- Secured Entry Callbox
- Tall Ceilings
Map
- Shopping
- Colleges
- Grocery
- Medical
- Parks
- Nearby Properties

Map
Getting Around
70 / 100 Moderately walkable
60 / 100 Good public transit
50 / 100 Fairly bikeable
100 / 100 Exceptionally car friendly
Getting to Know the Area
90 / 100 Restaurants
90 / 100 Cafes
90 / 100 Nightlife
80 / 100 Shopping
70 / 100 Parks
10 / 100 Noise Level
Renters Reviews and Ratings
Run away. Don't live here.
30% rent raise and noise pollution
Terrible Management
Nearby Schools
Open High School
Albert Hill Middle
George W. Carver Elementary School
Thomas Jefferson High School
About GreatSchools Data on ApartmentHomeLiving.com.
Points of Interest
Time and distance from Shockoe Commons.
Arts Museums and Landmarks
Big Box and Retail
Kroger
Walgreens
Aldi
Colleges and Universities
J. Sargeant Reynolds Community College - Downtown Campus
Groceries
Kroger
Whole Foods
Aldi
Hospitals
Bon Secours Richmond Community Hospital
Children's Hospital Of Richmond
Cjw Medical Center
Military Bases
US Defense General Supply Center
Parks and Recreation
Shockoe Commons has 1 park within 1.3 miles, including Hollywood Cemetary.
Shopping Centers
Shockoe Commons has 5 shopping centers within 1.8 miles.
Nearby Neighborhoods
Rental Price Ranges in the Area
| Bedroom | Average Rent | Cheapest Rent | Highest Rent |
|---|---|---|---|
| Richmond Studio Apartments | $1,476 | $715 | $2,708 |
| Richmond 1 Bedroom Apartments | $1,617 | $566 | $8,677 |
| Richmond 2 Bedroom Apartments | $1,927 | $945 | $10,000+ |
| Richmond 3 Bedroom Apartments | $2,172 | $825 | $10,000+ |
| Richmond 4 Bedroom Apartments | $1,590 | $735 | $5,649 |
Nearby Apartments
Nearby Homes
Did You Know?
The average Richmond 2 Bedroom Apartment is $1,927.


Max of 2.