

Request Notification
Soltra at San Tan Village
Gilbert, AZ 85295

- Studio–3 Bedrooms
- 615–1,408 Square Feet
About Soltra at San Tan Village
Indulge in an extraordinary apartment home where a combination of exclusive in-home extras, premium luxuries, and resort-style amenities converge to create your suburban haven at Soltra at San Tan in Gilbert, Arizona. Elevate your lifestyle with a choice of studio, one, two, or three bedroom apartments featuring gourmet-style kitchens, private patios, and sleek, stylish interior finishes that pair nicely with all decorative musings. Immerse yourself in a five-star community offering a gorgeous tiered swimming pool with a swim-up hospitality bar, a cutting-edge, two-tier fitness center, and a must-see rooftop skydeck with an outdoor kitchen and flat-screen TVs. With its desirable location in the East Valley, an array of upscale entertainment, shopping, and dining options are yours to explore. No matter how you choose to spend your days, the first-class comforts, exceptional extras, and unmatched convenience of Soltra at San Tan are always waiting to welcome you home.
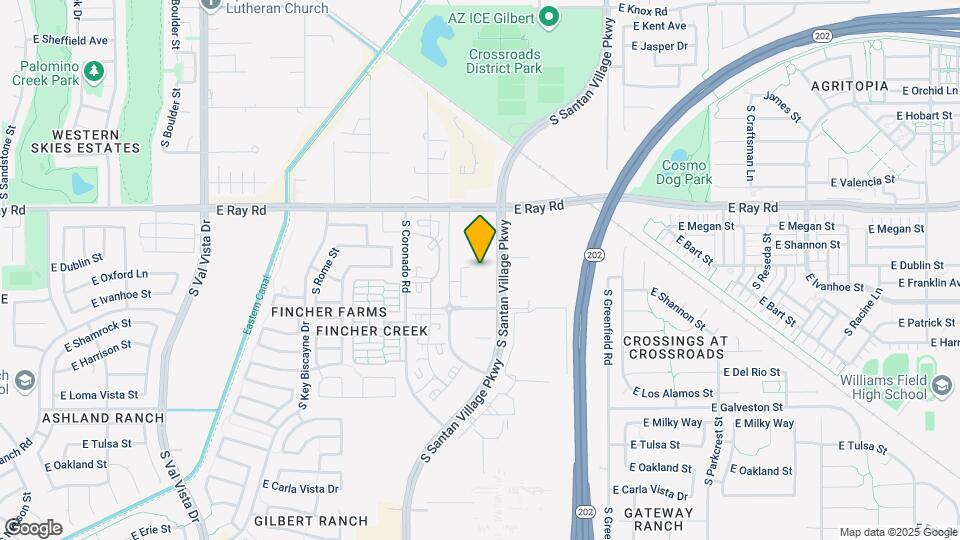
Soltra at San Tan Village is located in the South Gilbert Neighborhood and 85295 Zip code of Gilbert, AZ.
Unique Features and Amenities
- 2,000-Sq Ft Rooftop Skydeck w/ Outdoor Kitchen & Flat Screen TVs
- 2-Tier Fitness Center
- Conveniently Positioned Near Loop 202
- Firepits & Seating
- Less Than 1 Mile to Santan Village Open Air Shopping Center
- On-Site Dog Park & Dog Spa
- Outdoor Fireplaces
- Palm Plaza
- Private Poolside Cabanas
- Private Resident Lounge & Bar w/ Outdoor TV
- Sunken BBQ Bar w/ Fully Equipped Kitchen
Property Contact Info
This property currently does not have availability listed on ApartmentHomeLiving.com. Sign up to get notified when it becomes available.
Office Hours
| Monday | 9:00 am–5:00 pm |
| Tuesday | 9:00 am–5:00 pm |
| Wednesday | 10:00 am–5:00 pm |
| Thursday | 9:00 am–5:00 pm |
| Friday | 9:00 am–5:00 pm |
| Saturday | 9:00 am–5:00 pm |
| Sunday | Closed |
Floorplan Pricing and Availability
New! Interactive Property Map
Studio
Show Unavailable FloorplansFloorplan S1
Studio, 1 Bath, 615 sq ftAvailable NowCheapest StudioThis is the cheapest Studio at this PropertyModel Gallery
Floorplans
Availability Details
Availability Date Unit Sq Ft View Details Available Now 2014 615 October 6, 2026 4028 615 October 30, 2026 2064 615 Unit 2014 Amenities and Features
Kitchen
- Granite Countertops
Living Space
- Walk-In Closets
Unique Features
- 10-Foot Ceilings on Penthouse Level
- Designer Lighting
- In-Unit Washer & Dryer
- Keyless Entry
- Pet-Friendly Studio, 1, 2 & 3 Bedroom Floor Plans
- Plush Carpeting
- Preinstalled WiFi w/ 1st Month Free From COX
- Private Patios
- Sophisticated Neutral Interiors
- Stainless-Steel Appliances
- Urban Mudrooms
- Walk-In Showers
- White Cabinets w/ Dark Cabinet Islands
- Wood-Style Vinyl Floors
Unit 4028 Amenities and Features
Kitchen
- Granite Countertops
Living Space
- Walk-In Closets
Unique Features
- 10-Foot Ceilings on Penthouse Level
- Designer Lighting
- In-Unit Washer & Dryer
- Keyless Entry
- Pet-Friendly Studio, 1, 2 & 3 Bedroom Floor Plans
- Plush Carpeting
- Preinstalled WiFi w/ 1st Month Free From COX
- Private Patios
- Sophisticated Neutral Interiors
- Stainless-Steel Appliances
- Urban Mudrooms
- Walk-In Showers
- White Cabinets w/ Dark Cabinet Islands
- Wood-Style Vinyl Floors
Unit 2064 Amenities and Features
Kitchen
- Granite Countertops
Living Space
- Walk-In Closets
Unique Features
- 10-Foot Ceilings on Penthouse Level
- Designer Lighting
- In-Unit Washer & Dryer
- Keyless Entry
- Pet-Friendly Studio, 1, 2 & 3 Bedroom Floor Plans
- Plush Carpeting
- Preinstalled WiFi w/ 1st Month Free From COX
- Private Patios
- Sophisticated Neutral Interiors
- Stainless-Steel Appliances
- Urban Mudrooms
- Walk-In Showers
- White Cabinets w/ Dark Cabinet Islands
- Wood-Style Vinyl Floors
Apartment Model: S1Studio, 1 Bath, 615 sq ftAvailable Now![]()
S1 - Floorplan Apartment Unit: 2014Apartment Model: S1Studio, 1 Bath, 615 sq ftAvailable NowApartment Unit: 4028Apartment Model: S1Studio, 1 Bath, 615 sq ftAvailable October 6, 2026Apartment Unit: 2064Apartment Model: S1Studio, 1 Bath, 615 sq ftAvailable October 30, 2026Floorplan S2
Studio, 1 Bath, 624 sq ftAvailable NowModel Gallery
Floorplans
Availability Details
Availability Date Unit Sq Ft View Details Available Now 2084 624 November 30, 2026 2108 624 Unit 2084 Amenities and Features
Kitchen
- Granite Countertops
Living Space
- Walk-In Closets
Unique Features
- 10-Foot Ceilings on Penthouse Level
- Designer Lighting
- In-Unit Washer & Dryer
- Keyless Entry
- Pet-Friendly Studio, 1, 2 & 3 Bedroom Floor Plans
- Plush Carpeting
- Preinstalled WiFi w/ 1st Month Free From COX
- Private Patios
- Sophisticated Neutral Interiors
- Stainless-Steel Appliances
- Urban Mudrooms
- Walk-In Showers
- White Cabinets w/ Dark Cabinet Islands
- Wood-Style Vinyl Floors
Unit 2108 Amenities and Features
Kitchen
- Granite Countertops
Living Space
- Walk-In Closets
Unique Features
- 10-Foot Ceilings on Penthouse Level
- Designer Lighting
- In-Unit Washer & Dryer
- Keyless Entry
- Pet-Friendly Studio, 1, 2 & 3 Bedroom Floor Plans
- Plush Carpeting
- Preinstalled WiFi w/ 1st Month Free From COX
- Private Patios
- Sophisticated Neutral Interiors
- Stainless-Steel Appliances
- Urban Mudrooms
- Walk-In Showers
- White Cabinets w/ Dark Cabinet Islands
- Wood-Style Vinyl Floors
Apartment Model: S2Studio, 1 Bath, 624 sq ftAvailable Now![]()
S2 - Floorplan Apartment Unit: 2084Apartment Model: S2Studio, 1 Bath, 624 sq ftAvailable NowApartment Unit: 2108Apartment Model: S2Studio, 1 Bath, 624 sq ftAvailable November 30, 2026Studio (S1)
Studio, 1 Bath, 615 sq ftAvailability Details
Availability Date Unit Sq Ft Unavailable Studio (S1) 615 sq ft Studio (S2)
Studio, 1 Bath, 624 sq ftAvailability Details
Availability Date Unit Sq Ft Unavailable Studio (S2) 624 sq ft Studio (S3)
Studio, 1 Bath, 708 sq ftLargest StudioThis is the largest Studio at this PropertyAvailability Details
Availability Date Unit Sq Ft Unavailable Studio (S3) 708 sq ft 1 Bedroom
Show Unavailable FloorplansFloorplan A2
1 Bed, 1 Bath, 770 sq ftAvailable Oct 21Model Gallery
Floorplans
Availability Details
Availability Date Unit Sq Ft View Details October 21, 2026 2025 770 November 11, 2026 2075 770 Unit 2025 Amenities and Features
Kitchen
- Granite Countertops
Living Space
- Walk-In Closets
Unique Features
- 10-Foot Ceilings on Penthouse Level
- Designer Lighting
- In-Unit Washer & Dryer
- Keyless Entry
- Pet-Friendly Studio, 1, 2 & 3 Bedroom Floor Plans
- Plush Carpeting
- Preinstalled WiFi w/ 1st Month Free From COX
- Private Patios
- Sophisticated Neutral Interiors
- Stainless-Steel Appliances
- Urban Mudrooms
- Walk-In Showers
- White Cabinets w/ Dark Cabinet Islands
- Wood-Style Vinyl Floors
Unit 2075 Amenities and Features
Kitchen
- Granite Countertops
Living Space
- Walk-In Closets
Unique Features
- 10-Foot Ceilings on Penthouse Level
- Designer Lighting
- In-Unit Washer & Dryer
- Keyless Entry
- Pet-Friendly Studio, 1, 2 & 3 Bedroom Floor Plans
- Plush Carpeting
- Preinstalled WiFi w/ 1st Month Free From COX
- Private Patios
- Sophisticated Neutral Interiors
- Stainless-Steel Appliances
- Urban Mudrooms
- Walk-In Showers
- White Cabinets w/ Dark Cabinet Islands
- Wood-Style Vinyl Floors
Apartment Model: A21 Bedroom, 1 Bath, 770 sq ftAvailable October 21, 2026![]()
A2 - Floorplan Apartment Unit: 2025Apartment Model: A21 Bedroom, 1 Bath, 770 sq ftAvailable October 21, 2026Apartment Unit: 2075Apartment Model: A21 Bedroom, 1 Bath, 770 sq ftAvailable November 11, 2026Floorplan A1
1 Bed, 1 Bath, 740 sq ftAvailable Nov 15Model Gallery
Floorplans
Availability Details
Availability Date Unit Sq Ft November 15, 2026 2085 740 Unit 2085 Amenities and Features
Kitchen
- Granite Countertops
Living Space
- Walk-In Closets
Unique Features
- 10-Foot Ceilings on Penthouse Level
- Designer Lighting
- In-Unit Washer & Dryer
- Keyless Entry
- Pet-Friendly Studio, 1, 2 & 3 Bedroom Floor Plans
- Plush Carpeting
- Preinstalled WiFi w/ 1st Month Free From COX
- Private Patios
- Sophisticated Neutral Interiors
- Stainless-Steel Appliances
- Urban Mudrooms
- Walk-In Showers
- White Cabinets w/ Dark Cabinet Islands
- Wood-Style Vinyl Floors
Apartment Model: A11 Bedroom, 1 Bath, 740 sq ftAvailable November 15, 2026![]()
A1 - Floorplan Apartment Unit: 2085Apartment Model: A11 Bedroom, 1 Bath, 740 sq ftAvailable November 15, 2026Floorplan A3
1 Bed, 1 Bath, 708 sq ftModel Gallery
Floorplans
Availability Details
Availability Date Unit Sq Ft Unavailable A3 708 sq ft Apartment Model: A31 Bedroom, 1 Bath, 708 sq ftUnavailable![]()
A3 - Floorplan 1 Bed/1 Bath (A1)
1 Bed, 1 Bath, 740 sq ftAvailability Details
Availability Date Unit Sq Ft Unavailable 1 Bed/1 Bath (A1) 740 sq ft 1 Bed/1 Bath (A2)
1 Bed, 1 Bath, 770 sq ftAvailability Details
Availability Date Unit Sq Ft Unavailable 1 Bed/1 Bath (A2) 770 sq ft 1 Bed/1 Bath (A4)
1 Bed, 1 Bath, 796 sq ftAvailability Details
Availability Date Unit Sq Ft Unavailable 1 Bed/1 Bath (A4) 796 sq ft Floorplan A4
1 Bed, 1 Bath, 796 sq ftModel Gallery
Floorplans
Availability Details
Availability Date Unit Sq Ft Unavailable A4 796 sq ft Apartment Model: A41 Bedroom, 1 Bath, 796 sq ftUnavailable![]()
A4 - Floorplan 1 Bed/1 Bath (A6)
1 Bed, 1 Bath, 983 sq ftAvailability Details
Availability Date Unit Sq Ft Unavailable 1 Bed/1 Bath (A6) 983 sq ft Floorplan A6
1 Bed, 1 Bath, 983 sq ftModel Gallery
Floorplans
Availability Details
Availability Date Unit Sq Ft Unavailable A6 983 sq ft Apartment Model: A61 Bedroom, 1 Bath, 983 sq ftUnavailable![]()
A6 - Floorplan A5 Loft
1 Bed, 1 Bath, 1033 sq ftAvailability Details
Availability Date Unit Sq Ft Unavailable A5 Loft 1033 sq ft A5 Loft
1 Bed, 1 Bath, 1033 sq ftModel Gallery
Floorplans
Availability Details
Availability Date Unit Sq Ft Unavailable A5 Loft 1033 sq ft Apartment Model: A5 Loft1 Bedroom, 1 Bath, 1033 sq ftUnavailable![]()
A5 Loft - Floorplan 2 Bedrooms
Show Unavailable FloorplansFloorplan B1
2 Beds, 2 Baths, 1061 sq ftAvailable NowCheapest 2 BedroomThis is the cheapest 2 Bedroom at this PropertyModel Gallery
Floorplans
Availability Details
Availability Date Unit Sq Ft View Details Available Now 2111 1061 Available Now 3113 1061 October 22, 2026 2122 1061 Unit 2111 Amenities and Features
Kitchen
- Granite Countertops
Living Space
- Walk-In Closets
Unique Features
- 10-Foot Ceilings on Penthouse Level
- Designer Lighting
- In-Unit Washer & Dryer
- Keyless Entry
- Pet-Friendly Studio, 1, 2 & 3 Bedroom Floor Plans
- Plush Carpeting
- Preinstalled WiFi w/ 1st Month Free From COX
- Private Patios
- Sophisticated Neutral Interiors
- Stainless-Steel Appliances
- Urban Mudrooms
- Walk-In Showers
- White Cabinets w/ Dark Cabinet Islands
- Wood-Style Vinyl Floors
Unit 3113 Amenities and Features
Kitchen
- Granite Countertops
Living Space
- Walk-In Closets
Unique Features
- 10-Foot Ceilings on Penthouse Level
- Designer Lighting
- In-Unit Washer & Dryer
- Keyless Entry
- Pet-Friendly Studio, 1, 2 & 3 Bedroom Floor Plans
- Plush Carpeting
- Preinstalled WiFi w/ 1st Month Free From COX
- Private Patios
- Sophisticated Neutral Interiors
- Stainless-Steel Appliances
- Urban Mudrooms
- Walk-In Showers
- White Cabinets w/ Dark Cabinet Islands
- Wood-Style Vinyl Floors
Unit 2122 Amenities and Features
Kitchen
- Granite Countertops
Living Space
- Walk-In Closets
Unique Features
- 10-Foot Ceilings on Penthouse Level
- Designer Lighting
- In-Unit Washer & Dryer
- Keyless Entry
- Pet-Friendly Studio, 1, 2 & 3 Bedroom Floor Plans
- Plush Carpeting
- Preinstalled WiFi w/ 1st Month Free From COX
- Private Patios
- Sophisticated Neutral Interiors
- Stainless-Steel Appliances
- Urban Mudrooms
- Walk-In Showers
- White Cabinets w/ Dark Cabinet Islands
- Wood-Style Vinyl Floors
Apartment Model: B12 Bedroom, 2 Bath, 1061 sq ftAvailable Now![]()
B1 - Floorplan Apartment Unit: 2111Apartment Model: B12 Bedroom, 2 Bath, 1061 sq ftAvailable NowApartment Unit: 3113Apartment Model: B12 Bedroom, 2 Bath, 1061 sq ftAvailable NowApartment Unit: 2122Apartment Model: B12 Bedroom, 2 Bath, 1061 sq ftAvailable October 22, 2026Floorplan B5
2 Beds, 2 Baths, 1153 sq ftAvailable NowModel Gallery
Floorplans
Availability Details
Availability Date Unit Sq Ft Available Now 2081 1153 Unit 2081 Amenities and Features
Kitchen
- Granite Countertops
Living Space
- Walk-In Closets
Unique Features
- 10-Foot Ceilings on Penthouse Level
- Designer Lighting
- In-Unit Washer & Dryer
- Keyless Entry
- Pet-Friendly Studio, 1, 2 & 3 Bedroom Floor Plans
- Plush Carpeting
- Preinstalled WiFi w/ 1st Month Free From COX
- Private Patios
- Sophisticated Neutral Interiors
- Stainless-Steel Appliances
- Urban Mudrooms
- Walk-In Showers
- White Cabinets w/ Dark Cabinet Islands
- Wood-Style Vinyl Floors
Apartment Model: B52 Bedroom, 2 Bath, 1153 sq ftAvailable Now![]()
B5 - Floorplan Apartment Unit: 2081Apartment Model: B52 Bedroom, 2 Bath, 1153 sq ftAvailable NowFloorplan B4
2 Beds, 2 Baths, 1150 sq ftAvailable Oct 2Model Gallery
Floorplans
Availability Details
Availability Date Unit Sq Ft View Details October 2, 2026 4068 1150 November 12, 2026 3000 1150 Unit 4068 Amenities and Features
Kitchen
- Granite Countertops
Living Space
- Walk-In Closets
Unique Features
- 10-Foot Ceilings on Penthouse Level
- Designer Lighting
- In-Unit Washer & Dryer
- Keyless Entry
- Pet-Friendly Studio, 1, 2 & 3 Bedroom Floor Plans
- Plush Carpeting
- Preinstalled WiFi w/ 1st Month Free From COX
- Private Patios
- Sophisticated Neutral Interiors
- Stainless-Steel Appliances
- Urban Mudrooms
- Walk-In Showers
- White Cabinets w/ Dark Cabinet Islands
- Wood-Style Vinyl Floors
Unit 3000 Amenities and Features
Kitchen
- Granite Countertops
Living Space
- Walk-In Closets
Unique Features
- 10-Foot Ceilings on Penthouse Level
- Designer Lighting
- In-Unit Washer & Dryer
- Keyless Entry
- Pet-Friendly Studio, 1, 2 & 3 Bedroom Floor Plans
- Plush Carpeting
- Preinstalled WiFi w/ 1st Month Free From COX
- Private Patios
- Sophisticated Neutral Interiors
- Stainless-Steel Appliances
- Urban Mudrooms
- Walk-In Showers
- White Cabinets w/ Dark Cabinet Islands
- Wood-Style Vinyl Floors
Apartment Model: B42 Bedroom, 2 Bath, 1150 sq ftAvailable October 2, 2026![]()
B4 - Floorplan Apartment Unit: 4068Apartment Model: B42 Bedroom, 2 Bath, 1150 sq ftAvailable October 2, 2026Apartment Unit: 3000Apartment Model: B42 Bedroom, 2 Bath, 1150 sq ftAvailable November 12, 20262 Bed/2 Bath (B1)
2 Beds, 2 Baths, 1061 sq ftAvailability Details
Availability Date Unit Sq Ft Unavailable 2 Bed/2 Bath (B1) 1061 sq ft 2 Bed/2 Bath (B2)
2 Beds, 2 Baths, 1065 sq ftAvailability Details
Availability Date Unit Sq Ft Unavailable 2 Bed/2 Bath (B2) 1065 sq ft 2 Bed/2 Bath (B3)
2 Beds, 2 Baths, 1065 sq ftAvailability Details
Availability Date Unit Sq Ft Unavailable 2 Bed/2 Bath (B3) 1065 sq ft Floorplan B3
2 Beds, 2 Baths, 1065 sq ftModel Gallery
Floorplans
Availability Details
Availability Date Unit Sq Ft Unavailable B3 1065 sq ft Apartment Model: B32 Bedroom, 2 Bath, 1065 sq ftUnavailable![]()
B3 - Floorplan 2 Bed/2 Bath (B4)
2 Beds, 2 Baths, 1150 sq ftAvailability Details
Availability Date Unit Sq Ft Unavailable 2 Bed/2 Bath (B4) 1150 sq ft Floorplan B5
2 Beds, 2 Baths, 1153 sq ftAvailability Details
Availability Date Unit Sq Ft Unavailable B5 1153 sq ft B9 Loft
2 Beds, 2 Baths, 1369 sq ftAvailability Details
Availability Date Unit Sq Ft Unavailable B9 Loft 1369 sq ft B2 Loft
2 Beds, 2 Baths, 1369 sq ftModel Gallery
Floorplans
Availability Details
Availability Date Unit Sq Ft Unavailable B2 Loft 1369 sq ft Apartment Model: B2 Loft2 Bedroom, 2 Bath, 1369 sq ftUnavailable![]()
B2 Loft - Floorplan 3 Bedrooms
3 Bed/2 Bath (C1)
3 Beds, 2 Baths, 1408 sq ftAvailability Details
Availability Date Unit Sq Ft Unavailable 3 Bed/2 Bath (C1) 1408 sq ft Floorplan C1
3 Beds, 2 Baths, 1408 sq ftModel Gallery
Floorplans
Availability Details
Availability Date Unit Sq Ft Unavailable C1 1408 sq ft Apartment Model: C13 Bedroom, 2 Bath, 1408 sq ftUnavailable![]()
C1 - Floorplan
Property Information
- 380 Units
- 4 Stories
- Built in 2021
Lease Terms
- 3 - 18 mo
Fees and Policies
The fees listed below are community-provided and may exclude utilities or add-ons. All payments are made directly to the property and are non-refundable unless otherwise specified.
Required Fees
One-Time Basics
- Due at Application
- Application Fee Per ApplicantiCharged per applicant.$0.00
- Application Fee Per ApplicantiFlat application fee of $50.00 per applicant. Charged Per Applicant.$50.00
- Hold FeeiNon-refundable hold fee of $75.00. Charged per unit.$75.00
- Due at Move-In
- Administrative FeeiCharged per unit.$0.00
- Administrative FeeiOne-time non-refundable administrative fee of $200.00. Charged Per Unit.$200.00
Other Fees and Policies
Situational Fees
- Late FeeiLate fee of $50.00 when rent is past due. Charged Per Unit.$50.00/per occurrence
- Late Fee Per DayiLate fee of $10.00 per day after rent is past due. Charged Per Unit.$10.00/per occurrence
Pet Fees
- One-Time Pet FeeiMax of 2. One-time fee charged when a resident keeps a permitted pet. Charged Per Pet.$200.00
- Monthly Pet RentiMax of 2. Monthly pet rent is $40.00 per pet. Charged Per Pet.$40.00/mo
- Refundable Pet DepositiMax of 2. Pet deposit expected to be refundable subject to the lease terms. Charged Per Pet.$400.00
- 2 Pet Limit
- 2 Pet Limit
Cats
Dogs
Parking Fees
- Covered
- Covered ParkingiAssigned covered resident parking. Monthly rent is $45.00 per parking space. Charged Per Vehicle.$45.00/mo
- Surface Lot
- Surface ParkingiAssigned uncovered resident parking. Monthly rent is $45.00 per parking space. Charged Per Vehicle.$45.00/mo
Property Fee Disclaimer: Based on community-supplied data and independent market research. Subject to change without notice. May exclude fees for mandatory or optional services and usage-based utilities.
Features and Amenities
Map
- Shopping
- Colleges
- Grocery
- Medical
- Nearby Properties

Map
Getting Around
40 / 100 Fairly walkable
60 / 100 Moderately bikeable
100 / 100 Exceptionally car friendly
Getting to Know the Area
70 / 100 Restaurants
70 / 100 Cafes
70 / 100 Nightlife
70 / 100 Shopping
70 / 100 Parks
30 / 100 Noise Level
Renters Reviews and Ratings
Verified Renter
Property Manager Responded
Verified Renter
Property Manager Responded
Verified Renter
Property Manager Responded
Verified Renter
Property Manager Responded
Verified Renter
Property Manager Responded
You need to live HERE!!!
Property Manager Responded
Verified Renter
Property Manager Responded
Verified Renter
Property Manager Responded
Verified Renter
Property Manager Responded
Verified Renter
Property Manager Responded
Not Impressed
Property Manager Responded
Nearby Schools
Ashland Elementary
Campo Verde High School
South Valley Jr. High School
About GreatSchools Data on ApartmentHomeLiving.com.
Points of Interest
Time and distance from Soltra at San Tan Village.
Big Box and Retail
Macy's
Walgreens
Target
Colleges and Universities
Chandler-Gilbert Community College - Pecos Campus
Arizona State University - Polytechnic Campus
Chandler-Gilbert Community College - Williams Campus
Groceries
Trader Joe's
Natural Grocers
Aldi
Hospitals
Mercy Gilbert Medical Center
Arizona Spine And Joint Hospital
Banner Gateway Medical Center
Shopping Centers
NWC Santan Village Pkwy & S Coronado Rd
Soltra at San Tan Village has 5 shopping centers within 0.9 miles.
Nearby Neighborhoods
Rental Price Ranges in the Area
| Bedroom | Average Rent | Cheapest Rent | Highest Rent |
|---|---|---|---|
| Gilbert Studio Apartments | $1,441 | $899 | $1,840 |
| Gilbert 1 Bedroom Apartments | $1,650 | $831 | $9,999 |
| Gilbert 2 Bedroom Apartments | $2,005 | $945 | $5,336 |
| Gilbert 3 Bedroom Apartments | $2,504 | $1,715 | $7,512 |
| Gilbert 4 Bedroom Apartments | $7,601 | $5,674 | $10,000+ |
| 2 Bedroom Homes | $2,251 | $1,195 | $3,700 |
| 3 Bedroom Homes | $2,457 | $1,499 | $5,950 |
| 4 Bedroom Homes | $3,115 | $675 | $10,000+ |
| 5 Bedroom Homes | $3,729 | $2,695 | $8,500 |
| 6 Bedroom Homes | $7,011 | $3,690 | $10,000+ |
Nearby Apartments
Nearby Homes
Did You Know?
The average Apartment shopper researches 4 properties in detail before signing a lease.


Max of 2.