


- Active Adult
- Income Restrictions
- 1–2 Bedrooms
- $1,148-$1,479 Total Monthly Price12 Month Lease Term
Total Monthly Price
Base Rent$1,148 - $1,479Total Monthly Price$1,148 - $1,479 - 767–998 Square Feet
About Somerset at Town Center
Gracious, fun-filled living is yours at Somerset at Town Center, a community designed to take you above and beyond the commonplace. On our beautifully landscaped grounds you will have the luxury of a lovely community room, a beauty salon, a library, a laundry facility and several activity rooms.1 and 2 BedroomHuge ClosetsWasher/Dryer ConnectionsPrivate Patios/Balconies
Somerset at Town Center is located in the Coliseum Central Neighborhood and 23666 Zip code of Hampton, VA. This community is professionally managed by Franklin Group
Property Contact Info

- Listed by:
- Agency:
- Vendor Logo:
- Website:
- View Property Website
- Call Us:
- (757) 239-3920
- Disclaimer:
Floorplan Pricing and Availability
Somerset at Town Center offers 1 to 2 Bedroom apartments starting from $1,148 and having 767–998 sq ft. Here is the current pricing and availability:
New! Interactive Property Map
 ApartmentHomeLiving.com's new Interactive Property Map allows you to see where every available unit is located at this community.Try It Now >
1 Bedroom
The Langley TC
1 Bed, 1 Bath, 767 sq ftAvailable SoonModel Gallery
Floorplans
Availability Details
Prices shown for this property are the Total Monthly Price including Fees.Price Availability Date Unit Sq Ft Deposit $1,148 Available Soon The Langley TC 767 sq ft $250 Model Amenities and Features
Features
- Air Conditioning
- Fireplace
- Heating
- Washer/Dryer Hookup
- Wheelchair Accessible (Rooms)
- Windows
Kitchen
- Kitchen
- Oven
- Range
Model Lease Information
Model Price
- $1,148Total Monthly PriceBase Rent: $1,148Required Monthly Fees: None
Deposit
- $250 deposit
Apartment Model: The Langley TC$1,1481 Bedroom, 1 Bath, 767 sq ftAvailable SoonFloor plans are artist's rendering. All dimensions are approximate. Actual product and specifications may vary in dimension or detail. Not all features are available in every rental home. Please see a representative for details.
![]()
The Langley TC - Floorplan The Langley
1 Bed, 1 Bath, 767 sq ftAvailable SoonModel Gallery
Floorplans
Photos
Availability Details
Prices shown for this property are the Total Monthly Price including Fees.Price Availability Date Unit Sq Ft Deposit $1,379 Available Soon The Langley 767 sq ft $250 Model Amenities and Features
Features
- High Speed Internet Access
- Smoke Free
Model Lease Information
Model Price
- $1,379Total Monthly PriceBase Rent: $1,379Required Monthly Fees: None
Deposit
- $250 deposit
Apartment Model: The Langley$1,3791 Bedroom, 1 Bath, 767 sq ftAvailable SoonFloorplansPhotos![]()
The Langley - Image 1 ![]()
The Langley - Image 2 ![]()
The Langley - Image 3 ![]()
The Langley - Image 4 ![]()
The Langley - Image 5 ![]()
The Langley - Image 6 ![]()
The Langley - Image 7 ![]()
The Langley - Image 8 ![]()
The Langley - Image 9 ![]()
The Langley - Image 10 Floor plans are artist's rendering. All dimensions are approximate. Actual product and specifications may vary in dimension or detail. Not all features are available in every rental home. Please see a representative for details.
![]()
The Langley - Floorplan The Chamberlin
1 Bed, 1 Bath, 998 sq ftAvailable SoonLargest 1 BedroomThis is the largest 1 Bedroom at this PropertyModel Gallery
Floorplans
Availability Details
Prices shown for this property are the Total Monthly Price including Fees.Price Availability Date Unit Sq Ft Deposit $1,429 Available Soon The Chamberlin 998 sq ft $250 Model Amenities and Features
Features
- Air Conditioning
- Fireplace
- Heating
- Washer/Dryer Hookup
- Wheelchair Accessible (Rooms)
- Windows
Kitchen
- Kitchen
- Oven
- Range
Model Lease Information
Model Price
- $1,429Total Monthly PriceBase Rent: $1,429Required Monthly Fees: None
Deposit
- $250 deposit
Apartment Model: The Chamberlin$1,4291 Bedroom, 1 Bath, 998 sq ftAvailable SoonFloor plans are artist's rendering. All dimensions are approximate. Actual product and specifications may vary in dimension or detail. Not all features are available in every rental home. Please see a representative for details.
![]()
The Chamberlin - Floorplan 2 Bedrooms
The Monroe TC
2 Beds, 1 Bath, 998 sq ftAvailable SoonModel Gallery
Floorplans
Photos
Availability Details
Prices shown for this property are the Total Monthly Price including Fees.Price Availability Date Unit Sq Ft Deposit $1,381 Available Soon The Monroe TC 998 sq ft $250 Model Amenities and Features
Features
- High Speed Internet Access
- Smoke Free
Model Lease Information
Model Price
- $1,381Total Monthly PriceBase Rent: $1,381Required Monthly Fees: None
Deposit
- $250 deposit
Apartment Model: The Monroe TC$1,3812 Bedroom, 1 Bath, 998 sq ftAvailable SoonFloorplansPhotos![]()
The Monroe TC - Image 1 ![]()
The Monroe TC - Image 2 ![]()
The Monroe TC - Image 3 ![]()
The Monroe TC - Image 4 ![]()
The Monroe TC - Image 5 ![]()
The Monroe TC - Image 6 ![]()
The Monroe TC - Image 7 ![]()
The Monroe TC - Image 8 ![]()
The Monroe TC - Image 9 ![]()
The Monroe TC - Image 10 Floor plans are artist's rendering. All dimensions are approximate. Actual product and specifications may vary in dimension or detail. Not all features are available in every rental home. Please see a representative for details.
![]()
The Monroe TC - Floorplan The Monroe
2 Beds, 1 Bath, 998 sq ftAvailable SoonModel Gallery
Floorplans
Availability Details
Prices shown for this property are the Total Monthly Price including Fees.Price Availability Date Unit Sq Ft Deposit $1,479 Available Soon The Monroe 998 sq ft $250 Model Amenities and Features
Features
- Air Conditioning
- Fireplace
- Heating
- Washer/Dryer Hookup
- Wheelchair Accessible (Rooms)
- Windows
Kitchen
- Kitchen
- Oven
- Range
Model Lease Information
Model Price
- $1,479Total Monthly PriceBase Rent: $1,479Required Monthly Fees: None
Deposit
- $250 deposit
Apartment Model: The Monroe$1,4792 Bedroom, 1 Bath, 998 sq ftAvailable SoonFloor plans are artist's rendering. All dimensions are approximate. Actual product and specifications may vary in dimension or detail. Not all features are available in every rental home. Please see a representative for details.
![]()
The Monroe - Floorplan


Schedule a Tour
Property Information
- 151 Units
- 4 Stories
- Built in 2007
Income Restrictions At Somerset at Town Center
Income restrictions apply to some or all residents. Contact the community for more information.
| # Persons | 60% Income Limit |
|---|---|
| 1 | $44,760 |
| 2 | $51,120 |
| 3 | $57,540 |
| 4 | $63,900 |
| 5 | $69,060 |

To qualify, you must be equal to or below those in the chart, based on the number of persons living in the dwelling.
Lease Terms
- 12 mo
Fees and Policies
The fees listed below are community-provided and may exclude utilities or add-ons. All payments are made directly to the property and are non-refundable unless otherwise specified.
Required Fees
One-Time Basics
- Due at Application
- Application Fee Per ApplicantiCharged per applicant.$32.00
Pet Policy and Fees
Cats
- 2 Pet Limit
Please call our Leasing Office for complete Pet Policy information.
Dogs
- 2 Pet Limit
Please call our Leasing Office for complete Pet Policy information.
Property Fee Disclaimer: Based on community-supplied data and independent market research. Subject to change without notice. May exclude fees for mandatory or optional services and usage-based utilities.
Features and Amenities
On-Site Services
- Property Manager On Site
Community Features
- Business Center
- Elevator
Recreation and Fitness
- Fitness Center
- Media Center/Movie Theatre
Interior Features
- Windows
- Heating
- Fireplace
- Washer/Dryer Hookup
- Air Conditioning
- Wheelchair Accessible (Rooms)
Kitchen Amenities
- Oven
- Range
- Kitchen
Outdoor Features
- Patio
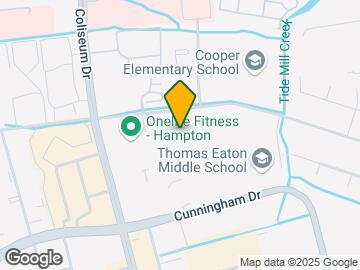
Map
- Shopping
- Colleges
- Grocery
- Medical
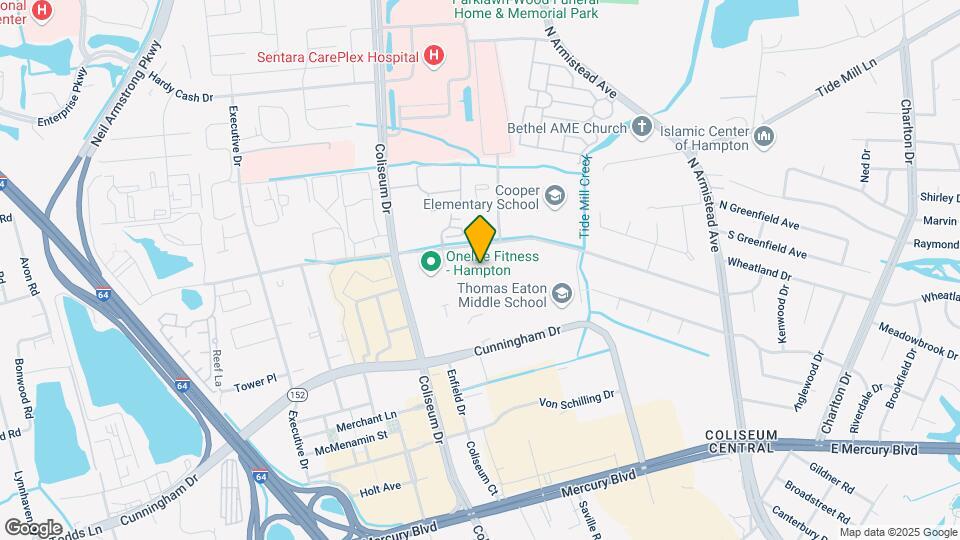
Map
Getting Around
60 / 100 Moderately walkable
30 / 100 Limited public transit
50 / 100 Fairly bikeable
90 / 100 Exceptionally car friendly
 details
Getting to Know the Area
70 / 100 Restaurants
50 / 100 Cafes
70 / 100 Nightlife
70 / 100 Shopping
50 / 100 Parks
100 / 100 Noise Level
Frequently Asked Questions about Somerset at Town Center
Where is Somerset at Town Center located?
Somerset at Town Center is located at 211 Marcella Rd near the Coliseum Central area of Hampton, VA
What is the current rent range at Somerset at Town Center?
1 Bedroom to 2 Bedroom Apartments at Somerset at Town Center currently range from $1,148 to $1,479
Are pets allowed?
Call us today to find out our pet policy and if we allow pets
Nearby Schools
Hampton High School
C. Alton Lindsay Middle School
About GreatSchools Data on ApartmentHomeLiving.com.
Points of Interest
Time and distance from Somerset at Town Center.
Big Box and Retail
Jcpenney
Kroger
Walmart
Colleges and Universities
Virginia Peninsula Community College - Hampton Campus
Groceries
Kroger
Lidl
Food Lion
Hospitals
Military Bases
Langley Air Force Base
Fort Monroe
Norfolk Naval Base
Shopping Centers
Somerset at Town Center has 5 shopping centers within 0.4 miles.
Nearby Neighborhoods
Rental Price Ranges in the Area
| Bedroom | Average Rent | Cheapest Rent | Highest Rent |
|---|---|---|---|
| Hampton Studio Apartments | $1,478 | $905 | $2,099 |
| Hampton 1 Bedroom Apartments | $1,499 | $695 | $2,415 |
| Hampton 2 Bedroom Apartments | $1,665 | $695 | $10,000+ |
| Hampton 3 Bedroom Apartments | $2,176 | $1,145 | $10,000+ |
| Hampton 4 Bedroom Apartments | $2,476 | $1,245 | $5,540 |
| 2 Bedroom Homes | $1,495 | $795 | $3,000 |
| 3 Bedroom Homes | $2,121 | $850 | $3,695 |
| 4 Bedroom Homes | $2,732 | $1,750 | $3,595 |
| 5 Bedroom Homes | $3,100 | $2,700 | $3,500 |
| 6 Bedroom Homes | $3,850 | $3,850 | $3,850 |
Browse Top Apartments in Hampton
By Price
By Community Type
- Hampton Apartments with Rent Specials
- Hampton Top Rated Apartments
- Hampton Corporate Apartments
- Hampton Furnished Apartments
- Hampton Gated Apartments
- Hampton Loft Apartments
- Hampton Low Income Apartments
- Hampton Military Apartments
- New Hampton Apartments
- Hampton Senior Apartments
- Hampton Short-term Apartments
- Hampton Student Apartments
- Hampton Apartments with Utilities Included