Request Notification
Southmoor
St. Louis, MO 63128

- 1–3 Bedrooms
- 486–1,270 Square Feet
About Southmoor
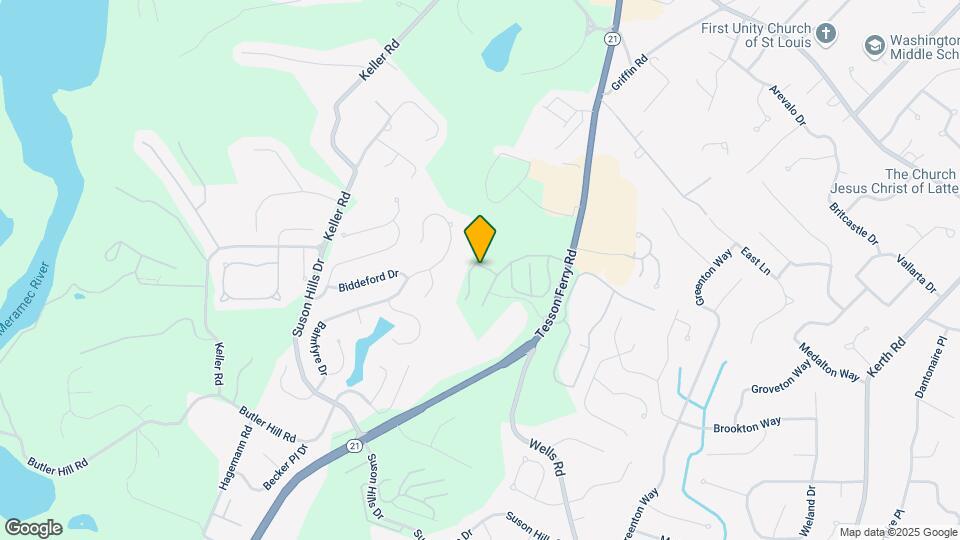
Welcome to Southmoor Apartments and Townhomes in South County St. Louis, Missouri. Our beautiful community is ideally located in a natural setting off Tesson Ferry with easy access to Highway 21 and 270 that allows easy access to anywhere in the area without all the noise! You can enjoy the many great restaurants, parks, shopping establishments, and entertainment venues nearby. Everything is within reach, and there is something for every lifestyle. We have six beautiful floor plans to choose from. Each of our one, two, and three bedroom homes for rent were designed with our residents in mind. Standard features include: plank wood flooring, ceiling fans, ample closet space, a washer and dryer, and all-electric kitchens equipped with a dishwasher, microwave, and refrigerator. Select homes offer a breakfast bar, pantry, a balcony or patio, a loft, walk-in closets, and a cozy gas fireplace. Whatever you are searching for, you will find it in one of our spacious homes. Bring your furry companions to our pet-friendly neighborhood for free pet treats and take them to the bark park where they can romp and play! Enjoy a game of tennis or basketball on our beautiful sports courts, lounge in the cabana by the sparkling swimming pool, or get a great workout in the state-of-the-art fitness center. Entertaining is a breeze in the modern clubhouse or in the barbecue picnic area, and even enjoy complimentary Wi-Fi while you meet your office needs in our business center. Schedule your tour at Southmoor Apartments and Townhomes in South County St. Louis, Missouri to find your new home today!
Southmoor is located in the 63128 Zip code of St. Louis, MO.
Unique Features and Amenities
- All-electric Kitchen
- Balcony or Patio*
- Brand New energy efficient windows
- Breakfast Bar*
- Carpeted Floors*
- Central Air and Heating*
- Climate-Controlled Storage Facility
- Copy and Fax Services
- Easy Access to Freeways and Shopping
- Extra Storage*
- Garbage Disposal
- Gas Fireplace*
- Gazebo
- Guest Parking
- Leash-Free Dog Park
- Library
- Loft*
- Mini Blinds
- Off Street Parking
- Pantry*
- Picnic Area with Barbecue
- Plank Wood Flooring
- Pool Cabana
- Public Parks Nearby
- Resident Club Room
- Resident Events
- Resident Referral Program
- Tile Floors*
- Vaulted Ceilings*
- Vertical Blinds*
- Walk-in Closets*
- Washer and Dryer in Home
- Washer and Dryers available in most units
Property Contact Info
Office Hours
| Monday | 10:00 am–6:00 pm |
| Tuesday | 10:00 am–6:00 pm |
| Wednesday | 10:00 am–6:00 pm |
| Thursday | 10:00 am–6:00 pm |
| Friday | 10:00 am–6:00 pm |
| Saturday | 10:00 am–5:00 pm |
| Sunday | 12:00 pm–5:00 pm |
Floorplan Pricing and Availability
New! Interactive Property Map
1 Bedroom
Show Unavailable FloorplansPEARL
1 Bed, 1 Bath, 750 sq ftAvailable Aug 28Cheapest 1 BedroomThis is the cheapest 1 Bedroom at this PropertyModel Gallery
Floorplans
Photos
Availability Details
Availability Date Unit Sq Ft August 28, 2026 5505B 750 Unit 5505B Amenities and Features
Features
- Air Conditioning
- Balcony
- Cable Ready
- Ceiling Fans
- Fireplace
- Heating
- High Speed Internet Access
- Tub/Shower
- Washer/Dryer
Kitchen
- Dishwasher
- Disposal
- Kitchen
- Microwave
- Range
- Refrigerator
Living Space
- Carpet
- Dining Room
- Loft Layout
- Vinyl Flooring
- Window Coverings
Outdoor Space
- Patio
Apartment Model: PEARL1 Bedroom, 1 Bath, 750 sq ftAvailable August 28, 2026FloorplansPhotos![]()
PEARL - Image 1 ![]()
PEARL - Image 2 ![]()
PEARL - Image 3 ![]()
PEARL - Image 4 ![]()
PEARL - Image 5 ![]()
PEARL - Image 6 ![]()
PEARL - Image 7 ![]()
PEARL - Floorplan Apartment Unit: 5505BApartment Model: PEARL1 Bedroom, 1 Bath, 750 sq ftAvailable August 28, 2026SAPPHIRE
1 Bed, 1 Bath, 844 sq ftAvailable Sep 3Largest 1 BedroomThis is the largest 1 Bedroom at this PropertyModel Gallery
Floorplans
Photos
Availability Details
Availability Date Unit Sq Ft September 3, 2026 5566TV 844 Unit 5566TV Amenities and Features
Features
- Air Conditioning
- Balcony
- Cable Ready
- Ceiling Fans
- Heating
- High Speed Internet Access
- Tub/Shower
- Washer/Dryer
Kitchen
- Dishwasher
- Disposal
- Kitchen
- Microwave
- Oven
- Range
- Refrigerator
Living Space
- Carpet
- Dining Room
- Loft Layout
- Tile Floors
- Vaulted Ceiling
- Walk-In Closets
- Window Coverings
Outdoor Space
- Grill
Unique Features
- Loft*
Apartment Model: SAPPHIRE1 Bedroom, 1 Bath, 844 sq ftAvailable September 3, 2026FloorplansPhotos![]()
SAPPHIRE - Image 1 ![]()
SAPPHIRE - Image 2 ![]()
SAPPHIRE - Image 3 ![]()
SAPPHIRE - Image 4 ![]()
SAPPHIRE - Image 5 ![]()
SAPPHIRE - Image 6 ![]()
SAPPHIRE - Floorplan Apartment Unit: 5566TVApartment Model: SAPPHIRE1 Bedroom, 1 Bath, 844 sq ftAvailable September 3, 2026OPAL
1 Bed, 1 Bath, 486 sq ftModel Gallery
Floorplans
Photos
Availability Details
Availability Date Unit Sq Ft Unavailable OPAL 486 sq ft Model Amenities and Features
Features
- Air Conditioning
- Cable Ready
- Ceiling Fans
- Heating
- High Speed Internet Access
- Tub/Shower
- Washer/Dryer
Kitchen
- Dishwasher
- Disposal
- Kitchen
- Microwave
- Oven
- Range
- Refrigerator
Living Space
- Carpet
- Tile Floors
- Walk-In Closets
- Window Coverings
Apartment Model: OPAL1 Bedroom, 1 Bath, 486 sq ftUnavailableFloorplansPhotos![]()
OPAL - Image 1 ![]()
OPAL - Image 2 ![]()
OPAL - Image 3 ![]()
OPAL - Image 4 ![]()
OPAL - Image 5 ![]()
OPAL - Image 6 ![]()
OPAL - Image 7 ![]()
OPAL - Image 8 ![]()
OPAL - Image 9 ![]()
OPAL - Image 10 ![]()
OPAL - Floorplan 2 Bedrooms
RUBY
2 Beds, 1 Bath, 921 sq ftAvailable Aug 21Model Gallery
Floorplans
Photos
Availability Details
Availability Date Unit Sq Ft View Details August 21, 2026 5639F 921 August 21, 2026 5651F 921 September 11, 2026 5523E 921 Model Amenities and Features
Features
- Air Conditioning
- Balcony
- Cable Ready
- Ceiling Fans
- Fireplace
- Heating
- High Speed Internet Access
- Tub/Shower
- Washer/Dryer
Kitchen
- Dishwasher
- Disposal
- Kitchen
- Microwave
- Oven
- Range
- Refrigerator
Living Space
- Carpet
- Dining Room
- Tile Floors
- Window Coverings
Outdoor Space
- Grill
- Patio
Unit 5639F Amenities and Features
Features
- Air Conditioning
- Balcony
- Cable Ready
- Ceiling Fans
- Fireplace
- Heating
- High Speed Internet Access
- Tub/Shower
- Washer/Dryer
Kitchen
- Dishwasher
- Disposal
- Kitchen
- Microwave
- Oven
- Range
- Refrigerator
Living Space
- Carpet
- Dining Room
- Tile Floors
- Window Coverings
Outdoor Space
- Grill
- Patio
Unit 5651F Amenities and Features
Features
- Air Conditioning
- Balcony
- Cable Ready
- Ceiling Fans
- Fireplace
- Heating
- High Speed Internet Access
- Tub/Shower
- Washer/Dryer
Kitchen
- Dishwasher
- Disposal
- Kitchen
- Microwave
- Oven
- Range
- Refrigerator
Living Space
- Carpet
- Dining Room
- Tile Floors
- Window Coverings
Outdoor Space
- Grill
- Patio
Unit 5523E Amenities and Features
Features
- Air Conditioning
- Balcony
- Cable Ready
- Ceiling Fans
- Fireplace
- Heating
- High Speed Internet Access
- Tub/Shower
- Washer/Dryer
Kitchen
- Dishwasher
- Disposal
- Kitchen
- Microwave
- Oven
- Range
- Refrigerator
Living Space
- Carpet
- Dining Room
- Tile Floors
- Window Coverings
Outdoor Space
- Grill
- Patio
Apartment Model: RUBY2 Bedroom, 1 Bath, 921 sq ftAvailable August 21, 2026FloorplansPhotos![]()
RUBY - Image 1 ![]()
RUBY - Image 2 ![]()
RUBY - Image 3 ![]()
RUBY - Image 4 ![]()
RUBY - Image 5 ![]()
RUBY - Image 6 ![]()
RUBY - Image 7 ![]()
RUBY - Floorplan Apartment Unit: 5639FApartment Model: RUBY2 Bedroom, 1 Bath, 921 sq ftAvailable August 21, 2026Apartment Unit: 5651FApartment Model: RUBY2 Bedroom, 1 Bath, 921 sq ftAvailable August 21, 2026Apartment Unit: 5523EApartment Model: RUBY2 Bedroom, 1 Bath, 921 sq ftAvailable September 11, 2026DIAMOND
2 Beds, 1.5 Baths, 1270 sq ftAvailable Sep 4Model Gallery
Floorplans
Photos
Availability Details
Availability Date Unit Sq Ft September 4, 2026 5551TV 1270 Unit 5551TV Amenities and Features
Features
- Air Conditioning
- Balcony
- Cable Ready
- Ceiling Fans
- Heating
- High Speed Internet Access
- Tub/Shower
- Washer/Dryer
Kitchen
- Dishwasher
- Disposal
- Ice Maker
- Kitchen
- Microwave
- Oven
- Range
- Refrigerator
Living Space
- Carpet
- Dining Room
- Double Pane Windows
- Hardwood Floors
- Linen Closet
- Tile Floors
- Views
- Window Coverings
Outdoor Space
- Grill
Apartment Model: DIAMOND2 Bedroom, 1.5 Bath, 1270 sq ftAvailable September 4, 2026FloorplansPhotos![]()
DIAMOND - Image 1 ![]()
DIAMOND - Image 2 ![]()
DIAMOND - Image 3 ![]()
DIAMOND - Image 4 ![]()
DIAMOND - Image 5 ![]()
DIAMOND - Image 6 ![]()
DIAMOND - Image 7 ![]()
DIAMOND - Image 8 ![]()
DIAMOND - Image 9 ![]()
DIAMOND - Image 10 ![]()
DIAMOND - Floorplan Apartment Unit: 5551TVApartment Model: DIAMOND2 Bedroom, 1.5 Bath, 1270 sq ftAvailable September 4, 20263 Bedrooms
EMERALD
3 Beds, 2 Baths, 1260 sq ftModel Gallery
Floorplans
Photos
Availability Details
Availability Date Unit Sq Ft Unavailable EMERALD 1260 sq ft Model Amenities and Features
Features
- Air Conditioning
- Cable Ready
- Ceiling Fans
- Heating
- High Speed Internet Access
- Tub/Shower
- Washer/Dryer
Kitchen
- Dishwasher
- Disposal
- Ice Maker
- Kitchen
- Microwave
- Oven
- Range
- Refrigerator
Living Space
- Carpet
- Dining Room
- Double Pane Windows
- Hardwood Floors
- Linen Closet
- Walk-In Closets
- Window Coverings
Outdoor Space
- Grill
- Patio
Apartment Model: EMERALD3 Bedroom, 2 Bath, 1260 sq ftUnavailableFloorplansPhotos![]()
EMERALD - Image 1 ![]()
EMERALD - Image 2 ![]()
EMERALD - Image 3 ![]()
EMERALD - Image 4 ![]()
EMERALD - Image 5 ![]()
EMERALD - Image 6 ![]()
EMERALD - Image 7 ![]()
EMERALD - Image 8 ![]()
EMERALD - Image 9 ![]()
EMERALD - Image 10 ![]()
EMERALD - Floorplan
Property Information
- 261 Units
- 3 Stories
- Built in 1973
Fees and Policies
The fees listed below are community-provided and may exclude utilities or add-ons. All payments are made directly to the property and are non-refundable unless otherwise specified.
Required Fees
One-Time Basics
- Due at Application
- Application Fee Per ApplicantiCharged per applicant.$50.00
- Due at Move-In
- Administrative FeeiCharged per unit.$100.00
Other Fees and Policies
Storage Fees
- Storage Unit
- Storage DepositiCharged per rentable item.$0.00
- Storage RentiCharged per rentable item.$0.00/mo
Pet Policy and Fees
Cats
None
Comments: | Restrictions: None
Dogs
None
Comments: | Restrictions: None
Parking Info and Fees
- Surface Lot
- Garage Parking
- Other
Property Fee Disclaimer: Based on community-supplied data and independent market research. Subject to change without notice. May exclude fees for mandatory or optional services and usage-based utilities.
Features and Amenities
Community Features
- Corporate Housing
Living Area Features
- Walk In Closets
Videos
Map
- Shopping
- Colleges
- Grocery
- Medical
- Nearby Properties

Map
Getting Around
40 / 100 Fairly walkable
30 / 100 Somewhat Bikeable
80 / 100 Very car friendly
Getting to Know the Area
30 / 100 Restaurants
20 / 100 Cafes
20 / 100 Nightlife
30 / 100 Shopping
70 / 100 Parks
100 / 100 Noise Level
Renters Reviews and Ratings
Great Place to Live
Southmoor Rocks!
Peaceful living
Cool Experience
FAKE AND OVERPIRCED, MANAGEMENT IS TERRIBLE IN MY OPINION
Shameful
Current resident
Friendly Staff and Awesome Community
Beautiful apartments!
Highly Recommend
Great quiet, but fun property!
Nearby Schools
Mehlville High School
Washington Middle School
Hagemann Elementary School
About GreatSchools Data on ApartmentHomeLiving.com.
Points of Interest
Time and distance from Southmoor.
Big Box and Retail
Walgreen's
Walgreens
Target
Colleges and Universities
Groceries
Aldi
Save A Lot
Schnucks
Hospitals
Restaurants and Dining
Shopping Centers
Southmoor has 5 shopping centers within 1.7 miles.
Nearby Neighborhoods
Rental Price Ranges in the Area
| Bedroom | Average Rent | Cheapest Rent | Highest Rent |
|---|---|---|---|
| St. Louis Studio Apartments | $1,217 | $200 | $3,000 |
| St. Louis 1 Bedroom Apartments | $1,378 | $200 | $4,000 |
| St. Louis 2 Bedroom Apartments | $1,673 | $550 | $7,935 |
| St. Louis 3 Bedroom Apartments | $2,194 | $674 | $6,895 |
| St. Louis 4 Bedroom Apartments | $905 | $675 | $3,850 |
| St. Louis 5 Bedroom Apartments | $1,396 | $905 | $2,500 |
Nearby Apartments
Nearby Homes
Did You Know?
The average St. Louis 2 Bedroom Apartment is $1,672.