


Request Notification
Spring Creek
Colorado Springs, CO 80910

- 3 Bedroom Bedrooms
- 1,135–1,598 Square Feet
About Spring Creek
Spring Creek Townhomes offers the feeling of neighborhood living with the convenience of a rental community. Our community is just minutes from Interstate 25 and US 24 allowing easy travels across the state. You will also discover an array of great shopping, fine dining, and exciting entertainment not far from the community.? Our three bedroom, two bath townhome offers a variety of amenities that include fully electric kitchen, dishwasher, private balcony, full-size washer and dryer, and attached garage. The community is pet friendly, plenty of off street parking and 24-hour emergency maintenance. Come by today for a tour and to see what Spring Creek has to offer as your new home.
Spring Creek is located in the SE Colorado Springs Neighborhood and 80910 Zip code of Colorado Springs, CO.
Unique Features and Amenities
- 24- Hour Emergency Maintenance
- All-electric Kitchen
- Attached Garage With Storage
- Built-in microwave
- Disability Access
- Electric stove
- Guest Parking
- Mountain Views
- On-call maintenance
- Quartz Countertops
- Section 8
- Section 8 Welcome
- Vinyl Plank Flooring
Property Contact Info
This property currently does not have availability listed on ApartmentHomeLiving.com. Sign up to get notified when it becomes available.
Office Hours
| Monday | 9:30 am–5:30 pm |
| Tuesday | 9:30 am–5:30 pm |
| Wednesday | 9:30 am–5:30 pm |
| Thursday | 9:30 am–5:30 pm |
| Friday | 9:30 am–5:30 pm |
| Saturday | Closed |
| Sunday | Closed |
Floorplan Pricing and Availability
New! Interactive Property Map
 ApartmentHomeLiving.com's new Interactive Property Map allows you to see where every available unit is located at this community.Try It Now >
3 Bedrooms
Show Unavailable FloorplansThree Bedroom / Two Bathrooms
3 Beds, 2 Baths, 1135-1598 sq ftAvailable NowLargest 3 BedroomThis is the largest 3 Bedroom at this PropertyModel Gallery
Floorplans
Availability Details
Availability Date Unit Sq Ft Deposit View Details Available Now 1521-204 1182 $700 Available Now 1606-101 1253 $700 Model Amenities and Features
Features
- Washer/Dryer
Kitchen
- Dishwasher
- Pantry
- Quartz Countertops
- Refrigerator
Living Space
- Walk-In Closets
- Window Coverings
Unique Features
- 24- Hour Emergency Maintenance
- Built-in microwave
- Electric stove
- Mountain Views
- On-call maintenance
- Vinyl Plank Flooring
Unit 1521-204 Amenities and Features
Features
- Washer/Dryer
Kitchen
- Dishwasher
- Pantry
- Quartz Countertops
- Refrigerator
Living Space
- Walk-In Closets
- Window Coverings
Other Appliances
- Built-in microwave
Unique Features
- 24- Hour Emergency Maintenance
- Electric stove
- Mountain Views
- On-call maintenance
- Vinyl Plank Flooring
Unit 1606-101 Amenities and Features
Features
- Washer/Dryer
Kitchen
- Dishwasher
- Pantry
- Quartz Countertops
- Refrigerator
Living Space
- Walk-In Closets
- Window Coverings
Unique Features
- 24- Hour Emergency Maintenance
- Built-in microwave
- Electric stove
- Mountain Views
- On-call maintenance
- Vinyl Plank Flooring
Apartment Model: Three Bedroom / Two Bathrooms3 Bedroom, 2 Bath, 1135-1598 sq ftAvailable NowFloor plans are artist's rendering. All dimensions are approximate. Actual product and specifications may vary in dimension or detail. Not all features are available in every rental home. Please see a representative for details.
![]()
Three Bedroom / Two Bathrooms - Floorplan Apartment Unit: 1521-204Apartment Model: Three Bedroom / Two Bathrooms3 Bedroom, 2 Bath, 1182 sq ftAvailable NowApartment Unit: 1606-101Apartment Model: Three Bedroom / Two Bathrooms3 Bedroom, 2 Bath, 1253 sq ftAvailable Now3 Beds, 2 baths
3 Beds, 2 Baths, 1135-1253 sq ftAvailability Details
Availability Date Unit Sq Ft Unavailable 3 Beds, 2 baths 1135-1253 sq ft 3 Beds, 2.5 baths
3 Beds, 2.5 Baths, 1135-1253 sq ftAvailability Details
Availability Date Unit Sq Ft Unavailable 3 Beds, 2.5 baths 1135-1253 sq ft


Property Information
- Built in 2019
- 2 Stories
- 30 Units
Lease Terms
- 9 - 15 mo
Fees and Policies
The fees listed below are community-provided and may exclude utilities or add-ons. All payments are made directly to the property and are non-refundable unless otherwise specified.
Other Fees and Policies
Pet Fees
- Cat
- Pet Deposit ReceivediMax of 2. Charged Per Unit.$300.00
- Pet Fee (Monthly)iMax of 2. Charged Per Unit.$35.00/mo
- Dog
- Pet Deposit ReceivediMax of 2. Charged Per Unit.$300.00
- Pet Fee (Monthly)iMax of 2. Charged Per Unit.$35.00/mo
Pets welcome upon approval, breed restrictions apply. Limit 2 pets per home. Pet deposit = $300 per unit. Monthly pet fee = $35 per pet. All pets must be licensed, spayed/neutered as required by local ordinances.
Pets welcome upon approval, breed restrictions apply. Limit 2 pets per home. Pet deposit = $300 per unit. Monthly pet fee = $35 per pet. All pets must be licensed, spayed/neutered as required by local ordinances.
Max of 2.
Parking Info and Fees
- Street
Property Fee Disclaimer: Based on community-supplied data and independent market research. Subject to change without notice. May exclude fees for mandatory or optional services and usage-based utilities.
Features and Amenities
Living Area Features
- Walk In Closets
Map
- Shopping
- Colleges
- Grocery
- Medical
- Parks
- Nearby Properties
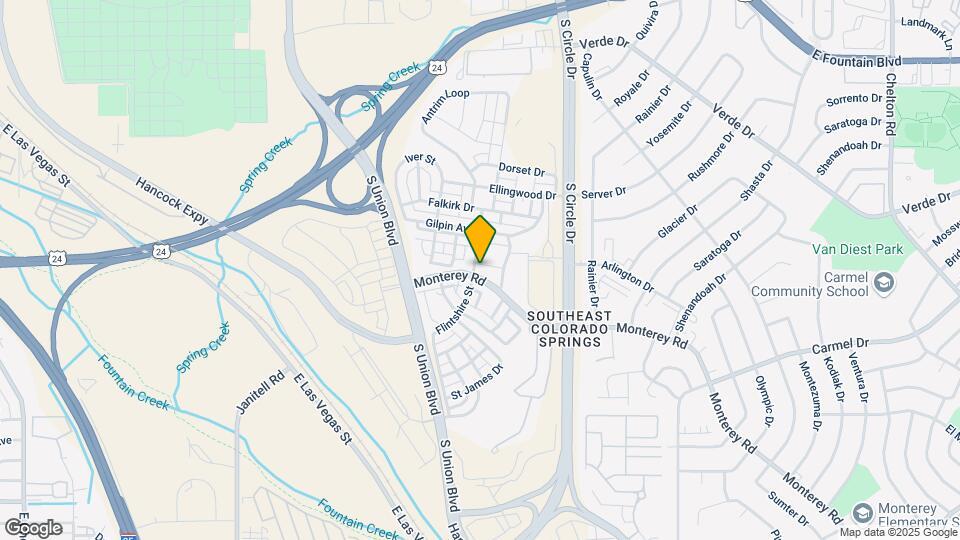
Map
Getting Around
40 / 100 Fairly walkable
20 / 100 Limited public transit
50 / 100 Fairly bikeable
90 / 100 Exceptionally car friendly
 details
Getting to Know the Area
60 / 100 Restaurants
40 / 100 Cafes
50 / 100 Nightlife
70 / 100 Shopping
100 / 100 Noise Level
About Portable Tenant Screening Reports:
Applicant has the right to provide the property manager or owner with a Portable Tenant Screening Report (PTSR) that is not more than 30 days old, as defined in § 38-12-902(2.5), Colorado Revised Statutes; and 2) if Applicant provides the property manager or owner with a PTSR, the property manager or owner is prohibited from: a) charging Applicant a rental application fee; or b) charging Applicant a fee for the property manager or owner to access or use the PTSR.
Nearby Schools
Mountain Vista Community School
Harrison High School
About GreatSchools Data on ApartmentHomeLiving.com.
Points of Interest
Time and distance from Spring Creek.
Arts Museums and Landmarks
Big Box and Retail
Goodwill
Safeway
Walgreens
Colleges and Universities
Pikes Peak Community College - Downtown Studio Campus
Pikes Peak Community College - Centennial Campus
Groceries
King Soopers
Safeway
Hospitals
Cedar Springs Behavioral Health System
Uch - Memorial Health System
Centura Health - Penrose St. Francis Health Services
Military Bases
Peterson Space Force Base
Parks and Recreation
Spring Creek has 5 parks within 6.6 miles, including Palmer Park, Seven Falls, Red Rock Canyon, Rock Ledge Ranch, and Garden of the Gods.
Shopping Centers
Spring Creek has 5 shopping centers within 1.0 miles.
Nearby Neighborhoods
Rental Price Ranges in the Area
| Bedroom | Average Rent | Cheapest Rent | Highest Rent |
|---|---|---|---|
| Colorado Springs Studio Apartments | $1,221 | $702 | $2,800 |
| Colorado Springs 1 Bedroom Apartments | $1,511 | $680 | $3,944 |
| Colorado Springs 2 Bedroom Apartments | $1,832 | $588 | $5,060 |
| Colorado Springs 3 Bedroom Apartments | $2,321 | $525 | $6,932 |
| Colorado Springs 4 Bedroom Apartments | $2,819 | $499 | $4,508 |
| Colorado Springs 5 Bedroom Apartments | $3,619 | $2,300 | $6,458 |
Nearby Apartments
Nearby Homes
Official Apartment Search
Did You Know?
43% of renters tour a property with an agent before signing a lease.
Max of 2.