Request Notification
Spring House
Coon Rapids, MN 55433

- 1–3 Bedrooms
- 711–1,513 Square Feet
Unique Features and Amenities
- A/C Type - Central
- Audio Visual Accessible *
- Bathtub
- Dog Run
- Extra Storage Available
- Garbage Disposal
- Grills
- In-Home Washer / Dryer
- Kitchen Island *
- Luxury Vinyl Plank Flooring
- Rooftop Patio
- Underground Parking
- Walk-in Closet*
- Walk-in Shower *
- Wheelchair Accessible *
Property Contact Info
Office Hours
| Monday | 10:30 am–5:00 pm |
| Tuesday | 10:30 am–5:00 pm |
| Wednesday | 10:30 am–5:00 pm |
| Thursday | 10:30 am–5:00 pm |
| Friday | 10:30 am–5:00 pm |
| Saturday | Closed |
| Sunday | Closed |
Floorplan Pricing and Availability
New! Interactive Property Map
1 Bedroom
Show Unavailable FloorplansFloorplan A1
1 Bed, 1 Bath, 711 sq ftAvailable NowModel Gallery
Floorplans
Photos
Availability Details
Availability Date Unit Sq Ft Available Now 217 711 Available Now 413 711 September 7, 2026 112 711 Apartment Model: A11 Bedroom, 1 Bath, 711 sq ftAvailable NowFloorplansPhotos![]()
A1 - Image 1 ![]()
A1 - Image 2 ![]()
A1 - Image 3 ![]()
A1 - Floorplan 1 ![]()
A1 - Floorplan 2 Apartment Unit: 217Apartment Model: A11 Bedroom, 1 Bath, 711 sq ftAvailable NowApartment Unit: 413Apartment Model: A11 Bedroom, 1 Bath, 711 sq ftAvailable NowApartment Unit: 112Apartment Model: A11 Bedroom, 1 Bath, 711 sq ftAvailable September 7, 2026A1-H
1 Bed, 1 Bath, 711 sq ftModel Gallery
Floorplans
Availability Details
Availability Date Unit Sq Ft Unavailable A1-H 711 sq ft Apartment Model: A1-H1 Bedroom, 1 Bath, 711 sq ftUnavailable![]()
A1-H - Floorplan 1 ![]()
A1-H - Floorplan 2 Floorplan A2
1 Bed, 1 Bath, 786 sq ftLargest 1 BedroomThis is the largest 1 Bedroom at this PropertyModel Gallery
Floorplans
Availability Details
Availability Date Unit Sq Ft Unavailable A2 786 sq ft Apartment Model: A21 Bedroom, 1 Bath, 786 sq ftUnavailable![]()
A2 - Floorplan 1 ![]()
A2 - Floorplan 2 2 Bedrooms
Show Unavailable FloorplansFloorplan B1
2 Beds, 2 Baths, 1042 sq ftAvailable Nov 7Model Gallery
Floorplans
Photos
Availability Details
Availability Date Unit Sq Ft November 7, 2026 414 1042 November 7, 2026 446 1042 Apartment Model: B12 Bedroom, 2 Bath, 1042 sq ftAvailable November 7, 2026FloorplansPhotos![]()
B1 - Image 1 ![]()
B1 - Image 2 ![]()
B1 - Image 3 ![]()
B1 - Image 4 ![]()
B1 - Floorplan 1 ![]()
B1 - Floorplan 2 Apartment Unit: 414Apartment Model: B12 Bedroom, 2 Bath, 1042 sq ftAvailable November 7, 2026Apartment Unit: 446Apartment Model: B12 Bedroom, 2 Bath, 1042 sq ftAvailable November 7, 2026Floorplan B2
2 Beds, 2 Baths, 1040 sq ftModel Gallery
Floorplans
Availability Details
Availability Date Unit Sq Ft Unavailable B2 1040 sq ft Apartment Model: B22 Bedroom, 2 Bath, 1040 sq ftUnavailable![]()
B2 - Floorplan 1 ![]()
B2 - Floorplan 2 B1-H
2 Beds, 2 Baths, 1042 sq ftModel Gallery
Floorplans
Photos
Availability Details
Availability Date Unit Sq Ft Unavailable B1-H 1042 sq ft Apartment Model: B1-H2 Bedroom, 2 Bath, 1042 sq ftUnavailableFloorplansPhotos![]()
B1-H - Image 1 ![]()
B1-H - Image 2 ![]()
B1-H - Image 3 ![]()
B1-H - Image 4 ![]()
B1-H - Floorplan 1 ![]()
B1-H - Floorplan 2 3 Bedrooms
Floorplan C1
3 Beds, 2 Baths, 1317 sq ftModel Gallery
Floorplans
Availability Details
Availability Date Unit Sq Ft Unavailable C1 1317 sq ft Apartment Model: C13 Bedroom, 2 Bath, 1317 sq ftUnavailable![]()
C1 - Floorplan 1 ![]()
C1 - Floorplan 2 Floorplan C5
3 Beds, 2 Baths, 1318 sq ftModel Gallery
Floorplans
Availability Details
Availability Date Unit Sq Ft Unavailable C5 1318 sq ft Apartment Model: C53 Bedroom, 2 Bath, 1318 sq ftUnavailable![]()
C5 - Floorplan 1 ![]()
C5 - Floorplan 2 Floorplan C2
3 Beds, 2 Baths, 1363 sq ftModel Gallery
Floorplans
Availability Details
Availability Date Unit Sq Ft Unavailable C2 1363 sq ft Apartment Model: C23 Bedroom, 2 Bath, 1363 sq ftUnavailable![]()
C2 - Floorplan 1 ![]()
C2 - Floorplan 2 Floorplan C6
3 Beds, 2 Baths, 1427 sq ftModel Gallery
Floorplans
Availability Details
Availability Date Unit Sq Ft Unavailable C6 1427 sq ft Apartment Model: C63 Bedroom, 2 Bath, 1427 sq ftUnavailable![]()
C6 - Floorplan 1 ![]()
C6 - Floorplan 2 C6-H
3 Beds, 2 Baths, 1427 sq ftModel Gallery
Floorplans
Availability Details
Availability Date Unit Sq Ft Unavailable C6-H 1427 sq ft Apartment Model: C6-H3 Bedroom, 2 Bath, 1427 sq ftUnavailable![]()
C6-H - Floorplan 1 ![]()
C6-H - Floorplan 2 Floorplan C3
3 Beds, 2 Baths, 1497 sq ftModel Gallery
Floorplans
Availability Details
Availability Date Unit Sq Ft Unavailable C3 1497 sq ft Apartment Model: C33 Bedroom, 2 Bath, 1497 sq ftUnavailable![]()
C3 - Floorplan 1 ![]()
C3 - Floorplan 2 Floorplan C4
3 Beds, 2 Baths, 1513 sq ftLargest 3 BedroomThis is the largest 3 Bedroom at this PropertyModel Gallery
Floorplans
Availability Details
Availability Date Unit Sq Ft Unavailable C4 1513 sq ft Apartment Model: C43 Bedroom, 2 Bath, 1513 sq ftUnavailable![]()
C4 - Floorplan 1 ![]()
C4 - Floorplan 2
Property Information
- 168 Units
- 4 Stories
- Built in 2021
Lease Terms
- 9 - 12 mo
- Short Term Lease Options
Fees and Policies
The fees listed below are community-provided and may exclude utilities or add-ons. All payments are made directly to the property and are non-refundable unless otherwise specified.
Required Fees
One-Time Basics
- Due at Application
- Application Fee Per ApplicantiCharged per applicant.$38.00
Other Fees and Policies
Pet Fees
- Cat
- Cat DepositiMax of 2. Charged Per Pet.$350.00
- Cat RentiCharged Per Pet.$50.00/mo
- Dog
- Dog DepositiMax of 2. Charged Per Pet.$350.00
- Dog RentiCharged Per Pet.$50.00/mo
Breed Restrictions Apply
Max of 2. | Restrictions: Breed Restrictions Apply.
Parking Info and Fees
- Other
Property Fee Disclaimer: Based on community-supplied data and independent market research. Subject to change without notice. May exclude fees for mandatory or optional services and usage-based utilities.
Features and Amenities
Community Features
- Corporate Housing
Living Area Features
- Walk In Closets
Income Restrictions At Spring House
Income restrictions apply to some or all residents. Contact the community for more information.
| # Persons | 60% Income Limit |
|---|---|
| 1 | $55,620 |
| 2 | $63,600 |
| 3 | $71,520 |
| 4 | $79,440 |
| 5 | $85,800 |
| 6 | $92,160 |
To qualify, you must be equal to or below those in the chart, based on the number of persons living in the dwelling.
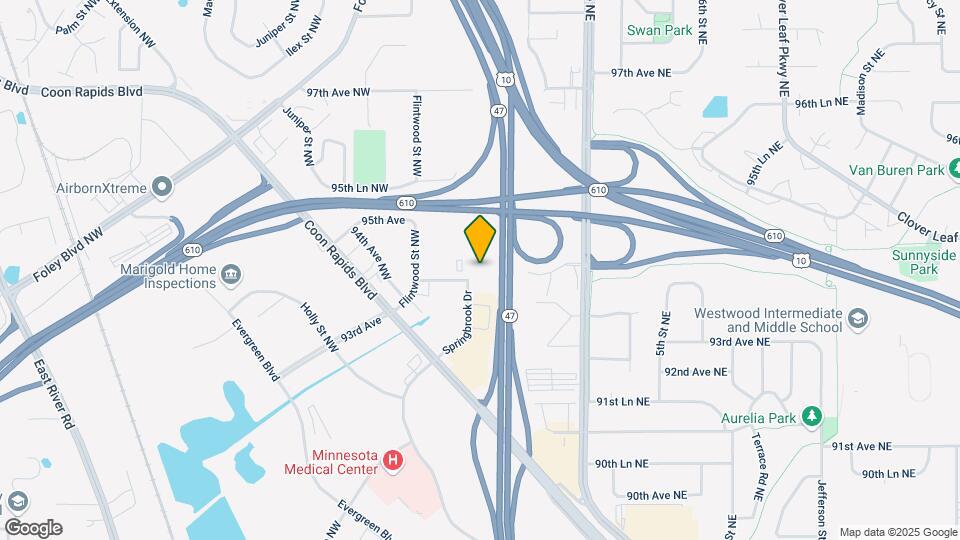
Map
- Shopping
- Colleges
- Grocery
- Medical
- Parks
- Transportation
- Nearby Properties

Map
Getting Around
50 / 100 Fairly walkable
30 / 100 Limited public transit
60 / 100 Moderately bikeable
100 / 100 Exceptionally car friendly
Getting to Know the Area
50 / 100 Restaurants
30 / 100 Cafes
60 / 100 Nightlife
50 / 100 Shopping
70 / 100 Parks
50 / 100 Noise Level
Renters Reviews and Ratings
DON'T MOVE HERE!!! GROSS!!! NASTY!!!!
This place is disgusting.
Rude management
Do not rent here
DO NOT LIVE HERE!!!
Nearby Schools
Coon Rapids Senior High School
Coon Rapids Middle School
About GreatSchools Data on ApartmentHomeLiving.com.
Points of Interest
Time and distance from Spring House.
Big Box and Retail
Walgreens
Menard's
Kohl's
Colleges and Universities
Anoka-Ramsey Community College - Coon Rapids Campus
Groceries
Cub Foods
Aldi
Hy-Vee
Hospitals
Parks and Recreation
Spring House has 1 park within 9.7 miles, including The Grand Rounds.
Shopping Centers
Spring House has 5 shopping centers within 0.8 miles.
Transit Stations
Fridley Station-Northstar Corridor
Coon Rapids-Riverdale Station-Northstar Corridor
Anoka Station-Northstar Corridor
Nearby Neighborhoods
Rental Price Ranges in the Area
| Bedroom | Average Rent | Cheapest Rent | Highest Rent |
|---|---|---|---|
| Coon Rapids Studio Apartments | $1,302 | $900 | $1,595 |
| Coon Rapids 1 Bedroom Apartments | $1,602 | $900 | $2,570 |
| Coon Rapids 2 Bedroom Apartments | $1,675 | $1,115 | $2,748 |
| Coon Rapids 3 Bedroom Apartments | $1,996 | $1,375 | $3,347 |
| 2 Bedroom Homes | $2,017 | $1,450 | $2,495 |
| 3 Bedroom Homes | $2,505 | $1,995 | $3,600 |
| 4 Bedroom Homes | $3,091 | $2,300 | $7,500 |
| 5 Bedroom Homes | $3,530 | $2,500 | $5,000 |
Nearby Apartments
Nearby Homes
Did You Know?
22% of apartment shoppers plan to spend 4-6 months in their apartment search.


Max of 2. | Restrictions: Breed Restrictions Apply.