

Request Notification
Spring Park
Albuquerque, NM 87111

- 1–2 Bedrooms
- 563–1,056 Square Feet
About Spring Park
Discover comfortable living at Spring Park, a welcoming apartment community in Albuquerque's desirable Northeast Heights neighborhood. Our spacious one and two-bedroom apartment homes feature thoughtfully designed interiors with amenities such as wood-style flooring, walk-in closets, fireplaces, and select homes with in-home washers and dryers. With beautiful mountain views and inviting living spaces, you'll feel right at home from day one. Outside your door, enjoy amenities designed for your lifestyle, including swimming pools, a fitness center, clubhouse, dog park, and convenient on-site laundry centers. Ideally located near Academy Hills Park, shopping, dining, and entertainment, Spring Park also offers easy access to hiking trails, Cliff's Amusement Park, and everything Albuquerque has to offer. Schedule your tour today and experience a community where comfort and convenience come together.
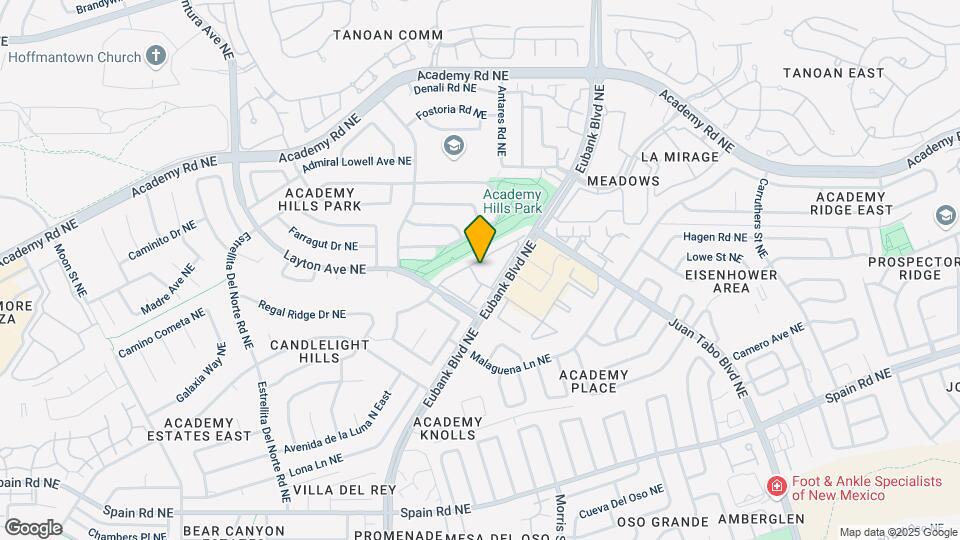
Spring Park is located in the Academy Hills Park Neighborhood and 87111 Zip code of Albuquerque, NM.
Unique Features and Amenities
- Across from Dining
- Air Conditioning - Not Swamp Coolers
- Beautiful Well-Maintained Landscaping
- Fireplaces in Many Apartments
- In APS Eldorado High School District
- New Outdoor Kitchen
- New Renovation
- Newly Renovated Homes
- Next to Academy Hills Park
- Next to Academy Park
- Picnic & BBQ Areas
- Private Patios
- Skylights in Many Apartments
- Spectacular Park Views
- Tesla Charging Stations Onsite
- Townhome Style Apartments Available
- Virtual Fitness
- Walk to Shops & Dining
- Washer & Dryer in Every Home
- Wood-Like Flooring*
Property Contact Info
This property currently does not have availability listed on ApartmentHomeLiving.com. Sign up to get notified when it becomes available.
Office Hours
| Monday | 8:30 am–5:30 pm |
| Tuesday | 8:30 am–5:30 pm |
| Wednesday | 8:30 am–5:30 pm |
| Thursday | 8:30 am–5:30 pm |
| Friday | 8:30 am–5:30 pm |
| Saturday | 10:00 am–5:00 pm |
| Sunday | Closed |
Floorplan Pricing and Availability
New! Interactive Property Map
1 Bedroom
Show Unavailable FloorplansAspen Townhome
1 Bed, 1 Bath, 700 sq ftAvailable NowModel Gallery
Floorplans
Availability Details
Availability Date Unit Sq Ft Deposit View Details Available Now 267 700 $150 Available Now 096 700 $150 September 25, 2026 150 700 $150 Model Amenities and Features
Features
- Fireplace
- High Speed Internet Access
Living Space
- Loft Layout
Outdoor Space
- Patio
Unit 267 Amenities and Features
Features
- Fireplace
- High Speed Internet Access
Living Space
- Loft Layout
Outdoor Space
- Patio
Unit 096 Amenities and Features
Features
- Fireplace
- High Speed Internet Access
Living Space
- Loft Layout
Outdoor Space
- Patio
Unit 150 Amenities and Features
Features
- Fireplace
- High Speed Internet Access
Living Space
- Loft Layout
Outdoor Space
- Patio
Apartment Model: Aspen Townhome1 Bedroom, 1 Bath, 700 sq ftAvailable NowFloor plans are artist's rendering. All dimensions are approximate. Actual product and specifications may vary in dimension or detail. Not all features are available in every rental home. Please see a representative for details.
![]()
Aspen Townhome - Floorplan Apartment Unit: 267Apartment Model: Aspen Townhome1 Bedroom, 1 Bath, 700 sq ftAvailable NowApartment Unit: 096Apartment Model: Aspen Townhome1 Bedroom, 1 Bath, 700 sq ftAvailable NowApartment Unit: 150Apartment Model: Aspen Townhome1 Bedroom, 1 Bath, 700 sq ftAvailable September 25, 2026Juniper Upstairs 1 Bed 1 Bath
1 Bed, 1 Bath, 625 sq ftAvailable NowModel Gallery
Floorplans
Availability Details
Availability Date Unit Sq Ft Deposit View Details Available Now 071 625 $150 October 2, 2026 073 625 $150 Model Amenities and Features
Features
- High Speed Internet Access
Living Space
- Sunroom
Outdoor Space
- Patio
Unit 071 Amenities and Features
Features
- High Speed Internet Access
Living Space
- Sunroom
Outdoor Space
- Patio
Unit 073 Amenities and Features
Features
- High Speed Internet Access
Living Space
- Sunroom
Outdoor Space
- Patio
Apartment Model: Juniper Upstairs 1 Bed 1 Bath1 Bedroom, 1 Bath, 625 sq ftAvailable NowFloor plans are artist's rendering. All dimensions are approximate. Actual product and specifications may vary in dimension or detail. Not all features are available in every rental home. Please see a representative for details.
![]()
Juniper Upstairs 1 Bed 1 Bath - Floorplan Apartment Unit: 071Apartment Model: Juniper Upstairs 1 Bed 1 Bath1 Bedroom, 1 Bath, 625 sq ftAvailable NowApartment Unit: 073Apartment Model: Juniper Upstairs 1 Bed 1 Bath1 Bedroom, 1 Bath, 625 sq ftAvailable October 2, 2026Cypress Upstairs 1 Bed 1 Bath
1 Bed, 1 Bath, 776 sq ftAvailable NowLargest 1 BedroomThis is the largest 1 Bedroom at this PropertyModel Gallery
Floorplans
Availability Details
Availability Date Unit Sq Ft Deposit Available Now 251 776 $150 October 23, 2026 219 776 $150 October 30, 2026 123 776 $150 Model Amenities and Features
Features
- Air Conditioning
- Cable Ready
Apartment Model: Cypress Upstairs 1 Bed 1 Bath1 Bedroom, 1 Bath, 776 sq ftAvailable NowFloor plans are artist's rendering. All dimensions are approximate. Actual product and specifications may vary in dimension or detail. Not all features are available in every rental home. Please see a representative for details.
![]()
Cypress Upstairs 1 Bed 1 Bath - Floorplan Apartment Unit: 251Apartment Model: Cypress Upstairs 1 Bed 1 Bath1 Bedroom, 1 Bath, 776 sq ftAvailable NowApartment Unit: 219Apartment Model: Cypress Upstairs 1 Bed 1 Bath1 Bedroom, 1 Bath, 776 sq ftAvailable October 23, 2026Apartment Unit: 123Apartment Model: Cypress Upstairs 1 Bed 1 Bath1 Bedroom, 1 Bath, 776 sq ftAvailable October 30, 2026Cypress 1 Bed 1 Bath
1 Bed, 1 Bath, 695 sq ftAvailable Sep 25Model Gallery
Floorplans
Availability Details
Availability Date Unit Sq Ft Deposit September 25, 2026 112 695 $150 November 2, 2026 188 695 $150 November 6, 2026 110 695 $150 Model Amenities and Features
Features
- Air Conditioning
- Cable Ready
Apartment Model: Cypress 1 Bed 1 Bath1 Bedroom, 1 Bath, 695 sq ftAvailable September 25, 2026Floor plans are artist's rendering. All dimensions are approximate. Actual product and specifications may vary in dimension or detail. Not all features are available in every rental home. Please see a representative for details.
![]()
Cypress 1 Bed 1 Bath - Floorplan Apartment Unit: 112Apartment Model: Cypress 1 Bed 1 Bath1 Bedroom, 1 Bath, 695 sq ftAvailable September 25, 2026Apartment Unit: 188Apartment Model: Cypress 1 Bed 1 Bath1 Bedroom, 1 Bath, 695 sq ftAvailable November 2, 2026Apartment Unit: 110Apartment Model: Cypress 1 Bed 1 Bath1 Bedroom, 1 Bath, 695 sq ftAvailable November 6, 2026Willow 1 Bed 1 Bath
1 Bed, 1 Bath, 573 sq ftAvailable Oct 9Cheapest 1 BedroomThis is the cheapest 1 Bedroom at this PropertyModel Gallery
Floorplans
Availability Details
Availability Date Unit Sq Ft Deposit October 9, 2026 018 573 $150 November 13, 2026 240 573 $150 November 19, 2026 020 573 $150 Model Amenities and Features
Features
- Air Conditioning
- Cable Ready
Apartment Model: Willow 1 Bed 1 Bath1 Bedroom, 1 Bath, 573 sq ftAvailable October 9, 2026Floor plans are artist's rendering. All dimensions are approximate. Actual product and specifications may vary in dimension or detail. Not all features are available in every rental home. Please see a representative for details.
![]()
Willow 1 Bed 1 Bath - Floorplan Apartment Unit: 018Apartment Model: Willow 1 Bed 1 Bath1 Bedroom, 1 Bath, 573 sq ftAvailable October 9, 2026Apartment Unit: 240Apartment Model: Willow 1 Bed 1 Bath1 Bedroom, 1 Bath, 573 sq ftAvailable November 13, 2026Apartment Unit: 020Apartment Model: Willow 1 Bed 1 Bath1 Bedroom, 1 Bath, 573 sq ftAvailable November 19, 2026Juniper 1 Bed 1 Bathroom
1 Bed, 1 Bath, 563 sq ftModel Gallery
Floorplans
Availability Details
Availability Date Unit Sq Ft Deposit Unavailable Juniper 1 Bed 1 Bathroom 563 sq ft $150 Model Amenities and Features
Features
- Air Conditioning
- Cable Ready
Apartment Model: Juniper 1 Bed 1 Bathroom1 Bedroom, 1 Bath, 563 sq ftUnavailableFloor plans are artist's rendering. All dimensions are approximate. Actual product and specifications may vary in dimension or detail. Not all features are available in every rental home. Please see a representative for details.
![]()
Juniper 1 Bed 1 Bathroom - Floorplan Willow Upstairs 1 Bed 1 Bath
1 Bed, 1 Bath, 637 sq ftModel Gallery
Floorplans
Availability Details
Availability Date Unit Sq Ft Deposit Unavailable Willow Upstairs 1 Bed 1 Bath 637 sq ft $150 Model Amenities and Features
Features
- Air Conditioning
- Cable Ready
Apartment Model: Willow Upstairs 1 Bed 1 Bath1 Bedroom, 1 Bath, 637 sq ftUnavailableFloor plans are artist's rendering. All dimensions are approximate. Actual product and specifications may vary in dimension or detail. Not all features are available in every rental home. Please see a representative for details.
![]()
Willow Upstairs 1 Bed 1 Bath - Floorplan 2 Bedrooms
Show Unavailable FloorplansBoxelder 2 bed 1 Bath
2 Beds, 1 Bath, 786 sq ftAvailable NowCheapest 2 BedroomThis is the cheapest 2 Bedroom at this PropertyModel Gallery
Floorplans
Availability Details
Availability Date Unit Sq Ft Deposit Available Now 106 786 $150 Model Amenities and Features
Features
- Air Conditioning
- Cable Ready
Apartment Model: Boxelder 2 bed 1 Bath2 Bedroom, 1 Bath, 786 sq ftAvailable NowFloor plans are artist's rendering. All dimensions are approximate. Actual product and specifications may vary in dimension or detail. Not all features are available in every rental home. Please see a representative for details.
![]()
Boxelder 2 bed 1 Bath - Floorplan Apartment Unit: 106Apartment Model: Boxelder 2 bed 1 Bath2 Bedroom, 1 Bath, 786 sq ftAvailable NowCottonwood 2 Bed 2 Bath
2 Beds, 2 Baths, 975 sq ftAvailable NowModel Gallery
Floorplans
Availability Details
Availability Date Unit Sq Ft Deposit Available Now 232 975 $150 November 26, 2026 222 975 $150 Model Amenities and Features
Features
- Air Conditioning
- Cable Ready
Apartment Model: Cottonwood 2 Bed 2 Bath2 Bedroom, 2 Bath, 975 sq ftAvailable NowFloor plans are artist's rendering. All dimensions are approximate. Actual product and specifications may vary in dimension or detail. Not all features are available in every rental home. Please see a representative for details.
![]()
Cottonwood 2 Bed 2 Bath - Floorplan Apartment Unit: 232Apartment Model: Cottonwood 2 Bed 2 Bath2 Bedroom, 2 Bath, 975 sq ftAvailable NowApartment Unit: 222Apartment Model: Cottonwood 2 Bed 2 Bath2 Bedroom, 2 Bath, 975 sq ftAvailable November 26, 2026Boxelder Upstairs 2 bed 1 Bath
2 Beds, 1 Bath, 856 sq ftAvailable Oct 14Model Gallery
Floorplans
Availability Details
Availability Date Unit Sq Ft Deposit October 14, 2026 099 856 $150 Model Amenities and Features
Features
- Air Conditioning
- Cable Ready
Apartment Model: Boxelder Upstairs 2 bed 1 Bath2 Bedroom, 1 Bath, 856 sq ftAvailable October 14, 2026Floor plans are artist's rendering. All dimensions are approximate. Actual product and specifications may vary in dimension or detail. Not all features are available in every rental home. Please see a representative for details.
![]()
Boxelder Upstairs 2 bed 1 Bath - Floorplan Apartment Unit: 099Apartment Model: Boxelder Upstairs 2 bed 1 Bath2 Bedroom, 1 Bath, 856 sq ftAvailable October 14, 2026Cottonwood Upstairs 2 Bed 2 Bath
2 Beds, 2 Baths, 1056 sq ftLargest 2 BedroomThis is the largest 2 Bedroom at this PropertyModel Gallery
Floorplans
Availability Details
Availability Date Unit Sq Ft Deposit Unavailable Cottonwood Upstairs 2 Bed 2 Bath 1056 sq ft $150 Model Amenities and Features
Features
- Air Conditioning
- Cable Ready
Apartment Model: Cottonwood Upstairs 2 Bed 2 Bath2 Bedroom, 2 Bath, 1056 sq ftUnavailableFloor plans are artist's rendering. All dimensions are approximate. Actual product and specifications may vary in dimension or detail. Not all features are available in every rental home. Please see a representative for details.
![]()
Cottonwood Upstairs 2 Bed 2 Bath - Floorplan
Property Information
- 300 Units
- 2 Stories
- Built in 1986
Lease Terms
- 12 mo
Fees and Policies
The fees listed below are community-provided and may exclude utilities or add-ons. All payments are made directly to the property and are non-refundable unless otherwise specified.
Required Fees
One-Time Basics
- Due at Application
- Application Fee Per ApplicantiCharged Per Applicant.$50.00
Other Fees and Policies
Pet Fees
- Bird
- One-Time Pet FeeiMax of 2. Charged Per Pet.$300-$600
- Monthly Pet FeeiMax of 2. Charged Per Pet.$25.00
- Cat
- One-Time Pet FeeiMax of 2. Charged Per Pet.$300-$600
- Monthly Pet FeeiMax of 2. Charged Per Pet.$25.00
- Dog
- One-Time Pet FeeiMax of 2. Charged Per Pet.$300-$600
- Monthly Pet FeeiMax of 2. Charged Per Pet.$25.00
- Fish
- One-Time Pet FeeiMax of 2. Charged Per Pet.$300-$600
- Monthly Pet FeeiMax of 2. Charged Per Pet.$25.00
- Reptile
- One-Time Pet FeeiMax of 2. Charged Per Pet.$300-$600
- Monthly Pet FeeiMax of 2. Charged Per Pet.$25.00
Max of 2.
Max of 2.
Max of 2.
Max of 2.
Parking Fees
- Covered
- Parking DepositiCharged Per Vehicle.$0.00
- Parking FeeiCharged Per Vehicle.$30.00
- Surface Lot
- Parking DepositiCharged Per Vehicle.$0.00
- Parking FeeiCharged Per Vehicle.$0.00
Please contact our leasing office for more information about our Parking Policy.
Property Fee Disclaimer: Based on community-supplied data and independent market research. Subject to change without notice. May exclude fees for mandatory or optional services and usage-based utilities.
Features and Amenities
Interior Features
- Cable Ready
- Air Conditioning
Living Area Features
- Walk In Closets
Map
- Shopping
- Colleges
- Grocery
- Medical
- Parks
- Transportation
- Nearby Properties

Map
Getting Around
60 / 100 Moderately walkable
30 / 100 Limited public transit
50 / 100 Fairly bikeable
90 / 100 Exceptionally car friendly
Getting to Know the Area
70 / 100 Restaurants
50 / 100 Cafes
80 / 100 Nightlife
70 / 100 Shopping
70 / 100 Parks
0 / 100 Noise Level
Renters Reviews and Ratings
Verified Renter
Property Manager Responded
Verified Renter
Property Manager Responded
Verified Renter
Property Manager Responded
Verified Renter
Verified RenterSubmitted by a verified resident of the apartment community. Participating residents may receive reward points in exchange for posting a review during their lease term, regardless of the nature of the review.
Property Manager Responded
Verified RenterSubmitted by a verified resident of the apartment community. Participating residents may receive reward points in exchange for posting a review during their lease term, regardless of the nature of the review.
Property Manager Responded
Verified Renter
Property Manager Responded
Verified Renter
Property Manager Responded
Verified Renter
Property Manager Responded
Verified RenterSubmitted by a verified resident of the apartment community. Participating residents may receive reward points in exchange for posting a review during their lease term, regardless of the nature of the review.
Property Manager Responded
Verified RenterSubmitted by a verified resident of the apartment community. Participating residents may receive reward points in exchange for posting a review during their lease term, regardless of the nature of the review.
Property Manager Responded
Nearby Schools
Dennis Chavez Elementary School
Eldorado High
La Cueva High School
About GreatSchools Data on ApartmentHomeLiving.com.
Points of Interest
Time and distance from Spring Park.
Arts Museums and Landmarks
Big Box and Retail
Walgreens
Petsmart
Target
Colleges and Universities
Central New Mexico Community College - Montoya Campus
Central New Mexico Community College - Workforce Training Center
Central New Mexico Community College - Advanced Technology Center
Groceries
Albertson's
Trader Joe's
Albertsons
Hospitals
Haven Behavioral Hospital Of Albuquerque
Military Bases
US Army Rsrv Training Center
Parks and Recreation
Spring Park has 5 parks within 8.1 miles, including Manzano Mountain Retreat, Sandia Peak Ski Area, La Luz Trail, Ernie Pyle House and Library, and Sunshine Building.
Shopping Centers
Spring Park has 5 shopping centers within 1.1 miles.
Transit Stations
Los Ranchos-Journal Center-Rail Runner Express
Sandia Pueblo-Rail Runner Express
Downtown Albuquerque-Rail Runner Express
Nearby Neighborhoods
Rental Price Ranges in the Area
| Bedroom | Average Rent | Cheapest Rent | Highest Rent |
|---|---|---|---|
| Albuquerque Studio Apartments | $967 | $645 | $2,614 |
| Albuquerque 1 Bedroom Apartments | $1,293 | $500 | $2,579 |
| Albuquerque 2 Bedroom Apartments | $1,598 | $773 | $3,634 |
| Albuquerque 3 Bedroom Apartments | $2,091 | $1,033 | $5,525 |
| Albuquerque 4 Bedroom Apartments | $3,684 | $1,400 | $10,000+ |
Nearby Apartments
Nearby Homes
Did You Know?
28% of apartment shoppers plan to spend at least 1-2 months in their apartment search.


Max of 2.