

Request Notification
St. Andrews Apartment Homes
Johns Creek, GA 30022

- 1–3 Bedrooms
- 1,038–1,476 Square Feet
About St. Andrews Apartment Homes
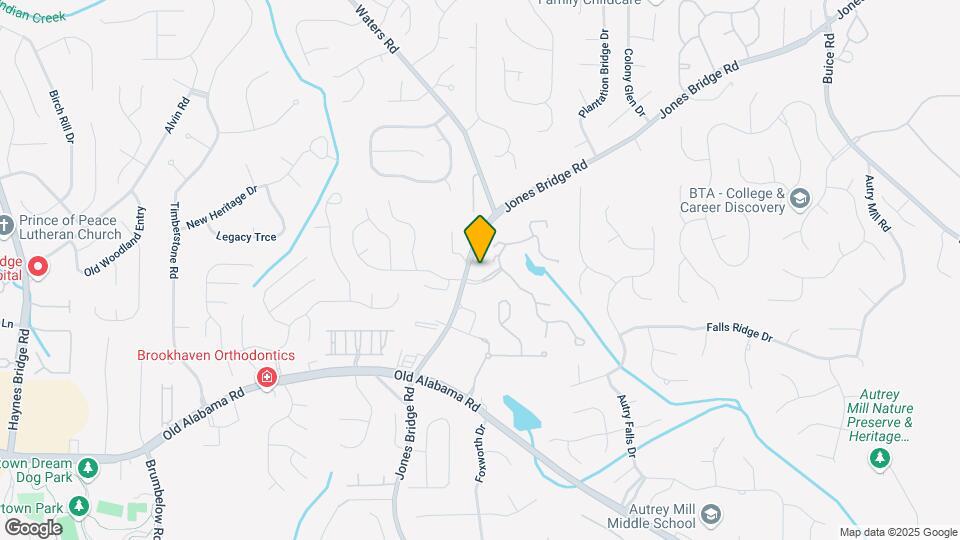
Welcome to St. Andrews Apartment Homes, where modern living meets small-town charm in the heart of Georgia. Among Johns Creek apartments, our pet-friendly community stands out for its perfect blend of comfort and convenience, nestled along Jones Bridge Rd near Old Alabama Rd. Recently recognized as #1 in the 2025-2026 Top 250 Best Places to Live list, Johns Creek provides the perfect backdrop for your next chapter, and our one, two, and three-bedroom residences offer the ideal setting to experience it. Experience the peaceful ambiance of tree-lined streets and lakeside views, all while maintaining easy access to everything that matters. Schedule your tour of St. Andrews Apartment Homes today and discover why Johns Creek continues to rank among Georgia's most desirable communities.
St. Andrews Apartment Homes is located in the Outlying Fulton County Neighborhood and 30022 Zip code of Johns Creek, GA.
Unique Features and Amenities
- Central Heating & Air Conditioning
- Community Views
- Custom Espresso Cabinets
- Custom Glacier White Cabinets
- Faux Wood Blinds
- Faux Wood Flooring
- Fire Pit
- Fireplace with Marble Hearths
- Flexible Lease Terms
- Flexible Rent Payment Options
- Garden Tubs
- Get Fit Outdoor Exercise Equipment
- Grilling Area w/ Serving Bar
- Lofty 9 ft. Ceilings with Crown Moulding
- Online Payments Available
- Private Entries
- Private Lake with Fountain Feature
- Private Patio or Balcony
- Professional and Courteous Team
- Resident Cyber Cafe
- Spacious 1, 2 and 3 Bedroom Residences
- Walking Trail
- Washer/Dryer Connections
- Wooded View
Property Contact Info
Office Hours
| Monday | 9:30 am–5:30 pm |
| Tuesday | 9:30 am–5:30 pm |
| Wednesday | 9:30 am–5:30 pm |
| Thursday | 9:30 am–5:30 pm |
| Friday | 9:30 am–5:30 pm |
| Saturday | 10:00 am–5:00 pm |
| Sunday | Closed |
Floorplan Pricing and Availability
New! Interactive Property Map
1 Bedroom
THE STERLING
1 Bed, 1 Bath, 1038 sq ftAvailable NowModel Gallery
Floorplans
Availability Details
Availability Date Unit Sq Ft View Details Available Now 1310 1038 July 24, 2026 2304 1038 August 7, 2026 2306 1038 Model Amenities and Features
Features
- Ceiling Fans
- Fireplace
- Heating
- High Speed Internet Access
- Tub/Shower
- Washer/Dryer Hookup
Kitchen
- Kitchen
- Range
Living Space
- Carpet
- Den
- Dining Room
- Tile Floors
- Vinyl Flooring
Unit 1310 Amenities and Features
Features
- Ceiling Fans
- Fireplace
- Heating
- High Speed Internet Access
- Tub/Shower
- Washer/Dryer Hookup
Kitchen
- Kitchen
- Range
Living Space
- Carpet
- Den
- Dining Room
- Tile Floors
- Vinyl Flooring
Unique Features
- Custom Glacier White Cabinets
Unit 2304 Amenities and Features
Features
- Ceiling Fans
- Fireplace
- Heating
- High Speed Internet Access
- Tub/Shower
- Washer/Dryer Hookup
Kitchen
- Kitchen
- Range
Living Space
- Carpet
- Den
- Dining Room
- Tile Floors
- Vinyl Flooring
Unique Features
- Wooded View
Unit 2306 Amenities and Features
Features
- Ceiling Fans
- Fireplace
- Heating
- High Speed Internet Access
- Tub/Shower
- Washer/Dryer Hookup
Kitchen
- Kitchen
- Range
Living Space
- Carpet
- Den
- Dining Room
- Tile Floors
- Vinyl Flooring
Apartment Model: THE STERLING1 Bedroom, 1 Bath, 1038 sq ftAvailable Now![]()
THE STERLING - Floorplan Apartment Unit: 1310Apartment Model: THE STERLING1 Bedroom, 1 Bath, 1038 sq ftAvailable NowApartment Unit: 2304Apartment Model: THE STERLING1 Bedroom, 1 Bath, 1038 sq ftAvailable July 24, 2026Apartment Unit: 2306Apartment Model: THE STERLING1 Bedroom, 1 Bath, 1038 sq ftAvailable August 7, 20262 Bedrooms
THE EDINBURGH
2 Beds, 2 Baths, 1237 sq ftAvailable NowModel Gallery
Floorplans
Availability Details
Availability Date Unit Sq Ft View Details Available Now 0905 1237 Available Now 2008 1237 July 17, 2026 1010 1237 Model Amenities and Features
Features
- Ceiling Fans
- Fireplace
- Heating
- High Speed Internet Access
- Tub/Shower
- Washer/Dryer Hookup
Kitchen
- Kitchen
- Range
Living Space
- Carpet
- Dining Room
- Tile Floors
- Vinyl Flooring
Unit 0905 Amenities and Features
Features
- Ceiling Fans
- Fireplace
- Heating
- High Speed Internet Access
- Tub/Shower
- Washer/Dryer Hookup
Kitchen
- Kitchen
- Range
Living Space
- Carpet
- Dining Room
- Tile Floors
- Vinyl Flooring
Unit 2008 Amenities and Features
Features
- Ceiling Fans
- Fireplace
- Heating
- High Speed Internet Access
- Tub/Shower
- Washer/Dryer Hookup
Kitchen
- Kitchen
- Range
Living Space
- Carpet
- Dining Room
- Tile Floors
- Vinyl Flooring
Unit 1010 Amenities and Features
Features
- Ceiling Fans
- Fireplace
- Heating
- High Speed Internet Access
- Tub/Shower
- Washer/Dryer Hookup
Kitchen
- Kitchen
- Range
Living Space
- Carpet
- Dining Room
- Tile Floors
- Vinyl Flooring
Unique Features
- Custom Glacier White Cabinets
Apartment Model: THE EDINBURGH2 Bedroom, 2 Bath, 1237 sq ftAvailable Now![]()
THE EDINBURGH - Floorplan Apartment Unit: 0905Apartment Model: THE EDINBURGH2 Bedroom, 2 Bath, 1237 sq ftAvailable NowApartment Unit: 2008Apartment Model: THE EDINBURGH2 Bedroom, 2 Bath, 1237 sq ftAvailable NowApartment Unit: 1010Apartment Model: THE EDINBURGH2 Bedroom, 2 Bath, 1237 sq ftAvailable July 17, 2026THE HAMILTON
2 Beds, 2 Baths, 1266 sq ftAvailable NowModel Gallery
Floorplans
Availability Details
Availability Date Unit Sq Ft View Details Available Now 2509 1266 July 24, 2026 0610 1266 July 25, 2026 0606 1266 Model Amenities and Features
Features
- Ceiling Fans
- Fireplace
- Heating
- High Speed Internet Access
- Tub/Shower
- Washer/Dryer Hookup
Kitchen
- Kitchen
- Range
Living Space
- Carpet
- Dining Room
- Vinyl Flooring
Unit 2509 Amenities and Features
Features
- Ceiling Fans
- Fireplace
- Heating
- High Speed Internet Access
- Tub/Shower
- Washer/Dryer Hookup
Kitchen
- Kitchen
- Range
Living Space
- Carpet
- Dining Room
- Vinyl Flooring
Unique Features
- Wooded View
Unit 0610 Amenities and Features
Features
- Ceiling Fans
- Fireplace
- Heating
- High Speed Internet Access
- Tub/Shower
- Washer/Dryer Hookup
Kitchen
- Kitchen
- Range
Living Space
- Carpet
- Dining Room
- Vinyl Flooring
Unit 0606 Amenities and Features
Features
- Ceiling Fans
- Fireplace
- Heating
- High Speed Internet Access
- Tub/Shower
- Washer/Dryer Hookup
Kitchen
- Kitchen
- Range
Living Space
- Carpet
- Dining Room
- Vinyl Flooring
Apartment Model: THE HAMILTON2 Bedroom, 2 Bath, 1266 sq ftAvailable Now![]()
THE HAMILTON - Floorplan Apartment Unit: 2509Apartment Model: THE HAMILTON2 Bedroom, 2 Bath, 1266 sq ftAvailable NowApartment Unit: 0610Apartment Model: THE HAMILTON2 Bedroom, 2 Bath, 1266 sq ftAvailable July 24, 2026Apartment Unit: 0606Apartment Model: THE HAMILTON2 Bedroom, 2 Bath, 1266 sq ftAvailable July 25, 20263 Bedrooms
THE LIVINGSTON
3 Beds, 2 Baths, 1476 sq ftAvailable Aug 7Model Gallery
Floorplans
Availability Details
Availability Date Unit Sq Ft View Details August 7, 2026 0301 1476 September 6, 2026 1403 1476 Model Amenities and Features
Features
- Ceiling Fans
- Fireplace
- Heating
- High Speed Internet Access
- Tub/Shower
- Washer/Dryer Hookup
Kitchen
- Kitchen
- Range
Living Space
- Carpet
- Dining Room
- Vinyl Flooring
Unit 0301 Amenities and Features
Features
- Ceiling Fans
- Fireplace
- Heating
- High Speed Internet Access
- Tub/Shower
- Washer/Dryer Hookup
Kitchen
- Kitchen
- Range
Living Space
- Carpet
- Dining Room
- Vinyl Flooring
Unit 1403 Amenities and Features
Features
- Ceiling Fans
- Fireplace
- Heating
- High Speed Internet Access
- Tub/Shower
- Washer/Dryer Hookup
Kitchen
- Kitchen
- Range
Living Space
- Carpet
- Dining Room
- Vinyl Flooring
Apartment Model: THE LIVINGSTON3 Bedroom, 2 Bath, 1476 sq ftAvailable August 7, 2026![]()
THE LIVINGSTON - Floorplan Apartment Unit: 0301Apartment Model: THE LIVINGSTON3 Bedroom, 2 Bath, 1476 sq ftAvailable August 7, 2026Apartment Unit: 1403Apartment Model: THE LIVINGSTON3 Bedroom, 2 Bath, 1476 sq ftAvailable September 6, 2026
Property Information
- 228 Units
- 2 Stories
- Built in 1995
Lease Terms
- 3 - 13 mo
- Short Term Lease Options
Fees and Policies
The fees listed below are community-provided and may exclude utilities or add-ons. All payments are made directly to the property and are non-refundable unless otherwise specified.
Required Fees
One-Time Basics
- Due at Application
- Application Fee Per ApplicantiCharged per applicant.$75.00
- Due at Move-In
- Administrative FeeiCharged per unit.$150.00
Other Fees and Policies
Pet Fees
- Cat
- Cat FeeiMax of 2. Charged Per Pet.$400.00
- Cat RentiCharged Per Pet.$25.00/mo
- Dog
- Dog FeeiMax of 2. Charged Per Pet.$400.00
- Dog RentiCharged Per Pet.$25.00/mo
For the safety and comfort of all residents, we do not allow the following dog breeds (including predominant mixes): Doberman, German Shepherd, Rottweiler, Great Dane, Pit Bull–type, Chow, Husky–type, Alaskan Malamute, Mastiff–type (including Bull Mastiff and Cane Corso), Wolf dog hybrids, St. Bernard, Akita, Staffordshire Terrier. Dogs restricted by local laws are also not permitted. The following pets are prohibited: Ferrets, Reptiles, Tarantulas, Rodents, Exotic Species.
Max of 2. We are proud to be a pet-friendly community and are excited to welcome both you and your furry companions. In order to properly qualify your pet for occupancy or to simply certify that you will be moving into our community without a pet but under...
Parking Info and Fees
- Garage Parking
- Other
Property Fee Disclaimer: Based on community-supplied data and independent market research. Subject to change without notice. May exclude fees for mandatory or optional services and usage-based utilities.
Features and Amenities
Living Area Features
- Walk In Closets
Map
- Shopping
- Colleges
- Grocery
- Medical
- Parks
- Transportation
- Nearby Properties

Map
Renters Reviews and Ratings
Verified RenterSubmitted by a verified resident of the apartment community. Participating residents may receive reward points in exchange for posting a review during their lease term, regardless of the nature of the review.
Property Manager Responded
Verified RenterSubmitted by a verified resident of the apartment community. Participating residents may receive reward points in exchange for posting a review during their lease term, regardless of the nature of the review.
Property Manager Responded
Verified RenterSubmitted by a verified resident of the apartment community. Participating residents may receive reward points in exchange for posting a review during their lease term, regardless of the nature of the review.
Property Manager Responded
Verified RenterSubmitted by a verified resident of the apartment community. Participating residents may receive reward points in exchange for posting a review during their lease term, regardless of the nature of the review.
Property Manager Responded
Verified RenterSubmitted by a verified resident of the apartment community. Participating residents may receive reward points in exchange for posting a review during their lease term, regardless of the nature of the review.
Property Manager Responded
Verified RenterSubmitted by a verified resident of the apartment community. Participating residents may receive reward points in exchange for posting a review during their lease term, regardless of the nature of the review.
Property Manager Responded
Verified RenterSubmitted by a verified resident of the apartment community. Participating residents may receive reward points in exchange for posting a review during their lease term, regardless of the nature of the review.
Property Manager Responded
Verified RenterSubmitted by a verified resident of the apartment community. Participating residents may receive reward points in exchange for posting a review during their lease term, regardless of the nature of the review.
Property Manager Responded
Verified RenterSubmitted by a verified resident of the apartment community. Participating residents may receive reward points in exchange for posting a review during their lease term, regardless of the nature of the review.
Property Manager Responded
Verified RenterSubmitted by a verified resident of the apartment community. Participating residents may receive reward points in exchange for posting a review during their lease term, regardless of the nature of the review.
Property Manager Responded
Verified RenterSubmitted by a verified resident of the apartment community. Participating residents may receive reward points in exchange for posting a review during their lease term, regardless of the nature of the review.
Property Manager Responded
Verified RenterSubmitted by a verified resident of the apartment community. Participating residents may receive reward points in exchange for posting a review during their lease term, regardless of the nature of the review.
Nearby Schools
Dolvin Elementary School
Autrey Mill Middle School
Johns Creek High School
About GreatSchools Data on ApartmentHomeLiving.com.
Points of Interest
Time and distance from St. Andrews Apartment Homes.
Big Box and Retail
Kroger
Walgreens
Mervyn's
Colleges and Universities
Groceries
Kroger
Whole Foods
Sprouts Farmers Market
Hospitals
Wellstar North Fulton Hospital
Emory Johns Creek Hospital
Peachford Behavioral Health System - Atlanta
Parks and Recreation
Chattahoochee River National Recreation Area
St. Andrews Apartment Homes has 1 park within 5.3 miles, including Chattahoochee River National Recreation Area.
Restaurants and Dining
Shopping Centers
St. Andrews Apartment Homes has 5 shopping centers within 1.5 miles.
Nearby Neighborhoods
Rental Price Ranges in the Area
| Bedroom | Average Rent | Cheapest Rent | Highest Rent |
|---|---|---|---|
| Johns Creek Studio Apartments | $1,735 | $1,340 | $2,136 |
| Johns Creek 1 Bedroom Apartments | $1,737 | $785 | $6,064 |
| Johns Creek 2 Bedroom Apartments | $2,066 | $1,007 | $6,408 |
| Johns Creek 3 Bedroom Apartments | $2,585 | $1,412 | $10,000+ |
Nearby Apartments
Nearby Homes
Did You Know?
The average 2 Bedroom Apartment in Johns Creek is $2,066.


Max of 2. We are proud to be a pet-friendly community and are excited to welcome both you and your furry companions. In order to properly qualify your pet for occupancy or to simply certify that you will be moving into our community without a pet but under...