


Request Notification
St. Andrie At Buffalo Heights
Houston, TX 77007

- Studio–2 Bedrooms
- 559–1,573 Square Feet
About St. Andrie At Buffalo Heights
St. Andrie is inspired and infused by the energy from Buffalo Bayou Park and the surrounding green spaces. St. Andrie is located directly above HEB Buffalo Heights. Our apartment homes are a stylish collection of one and two-bedroom homes that redefine city living.
St. Andrie At Buffalo Heights is located in the Memorial Heights Neighborhood and 77007 Zip code of Houston, TX.
Property Contact Info
Office Hours
| Monday | 9:00 am–6:00 pm |
| Tuesday | 9:00 am–6:00 pm |
| Wednesday | 9:00 am–6:00 pm |
| Thursday | 9:00 am–6:00 pm |
| Friday | 9:00 am–6:00 pm |
| Saturday | 10:00 am–5:00 pm |
| Sunday | Closed |
Floorplan Pricing and Availability
New! Interactive Property Map
 ApartmentHomeLiving.com's new Interactive Property Map allows you to see where every available unit is located at this community.Try It Now >
Studio
Floorplan B
Studio, 1 Bath, 559 sq ftAvailability Details
Availability Date Unit Sq Ft Unavailable B 559 sq ft Floorplan B
Studio, 1 Bath, 559-603 sq ftAvailability Details
Availability Date Unit Sq Ft Unavailable B 559-603 sq ft Floorplan C
Studio, 1 Bath, 589 sq ftAvailability Details
Availability Date Unit Sq Ft Unavailable C 589 sq ft Floorplan B
Studio, 1 Bath, 603 sq ftAvailability Details
Availability Date Unit Sq Ft Unavailable B 603 sq ft Floorplan D
Studio, 1 Bath, 691 sq ftLargest StudioThis is the largest Studio at this PropertyAvailability Details
Availability Date Unit Sq Ft Unavailable D 691 sq ft 1 Bedroom
Show Unavailable FloorplansFloorplan F
1 Bed, 1 Bath, 707 sq ftAvailable NowCheapest 1 BedroomThis is the cheapest 1 Bedroom at this PropertyModel Gallery
Floorplans
Availability Details
Availability Date Unit Sq Ft Deposit Available Now 7020 707 $500 Unit 7020 Amenities and Features
Unique Features
- Guest Suite
Apartment Model: F1 Bedroom, 1 Bath, 707 sq ftAvailable Now![]()
F - Floorplan 1 ![]()
F - Floorplan 2 ![]()
F - Floorplan 3 ![]()
F - Floorplan 4 ![]()
F - Floorplan 5 ![]()
F - Floorplan 6 ![]()
F - Floorplan 7 ![]()
F - Floorplan 8 ![]()
F - Floorplan 9 Apartment Unit: 7020Apartment Model: F1 Bedroom, 1 Bath, 707 sq ftAvailable NowFloorplan H
1 Bed, 1 Bath, 697-922 sq ftAvailable NowLargest 1 BedroomThis is the largest 1 Bedroom at this PropertyModel Gallery
Floorplans
Availability Details
Availability Date Unit Sq Ft Deposit View Details Available Now 7013 822 $500 Available Now 4036 813 $500 September 18, 2026 4008 854 $500 Model Amenities and Features
Unique Features
- Guest Suite
Unit 7013 Amenities and Features
Unique Features
- Guest Suite
Unit 4036 Amenities and Features
Unique Features
- Guest Suite
Unit 4008 Amenities and Features
Unique Features
- Guest Suite
Apartment Model: H1 Bedroom, 1 Bath, 697-922 sq ftAvailable Now![]()
H - Floorplan 1 ![]()
H - Floorplan 2 ![]()
H - Floorplan 3 ![]()
H - Floorplan 4 ![]()
H - Floorplan 5 ![]()
H - Floorplan 6 Apartment Unit: 7013Apartment Model: H1 Bedroom, 1 Bath, 822 sq ftAvailable NowApartment Unit: 4036Apartment Model: H1 Bedroom, 1 Bath, 813 sq ftAvailable NowApartment Unit: 4008Apartment Model: H1 Bedroom, 1 Bath, 854 sq ftAvailable September 18, 2026Floorplan E
1 Bed, 1 Bath, 686-740 sq ftAvailable Sep 22Model Gallery
Floorplans
Availability Details
Availability Date Unit Sq Ft Deposit View Details September 22, 2026 5038 686 $500 November 18, 2026 6041 720 $500 Model Amenities and Features
Unique Features
- Guest Suite
Unit 5038 Amenities and Features
Unique Features
- Guest Suite
Unit 6041 Amenities and Features
Unique Features
- Guest Suite
Apartment Model: E1 Bedroom, 1 Bath, 686-740 sq ftAvailable September 22, 2026![]()
E - Floorplan 1 ![]()
E - Floorplan 2 ![]()
E - Floorplan 3 ![]()
E - Floorplan 4 ![]()
E - Floorplan 5 ![]()
E - Floorplan 6 ![]()
E - Floorplan 7 ![]()
E - Floorplan 8 Apartment Unit: 5038Apartment Model: E1 Bedroom, 1 Bath, 686 sq ftAvailable September 22, 2026Apartment Unit: 6041Apartment Model: E1 Bedroom, 1 Bath, 720 sq ftAvailable November 18, 2026Floorplan C
1 Bed, 1 Bath, 589 sq ftModel Gallery
Floorplans
Availability Details
Availability Date Unit Sq Ft Unavailable C 589 sq ft Model Amenities and Features
Unique Features
- Guest Suite
Apartment Model: C1 Bedroom, 1 Bath, 589 sq ftUnavailable![]()
C - Floorplan 1 ![]()
C - Floorplan 2 ![]()
C - Floorplan 3 ![]()
C - Floorplan 4 ![]()
C - Floorplan 5 ![]()
C - Floorplan 6 ![]()
C - Floorplan 7 ![]()
C - Floorplan 8 Floorplan B
1 Bed, 1 Bath, 603 sq ftModel Gallery
Floorplans
Availability Details
Availability Date Unit Sq Ft Unavailable B 603 sq ft Model Amenities and Features
Unique Features
- Guest Suite
Apartment Model: B1 Bedroom, 1 Bath, 603 sq ftUnavailable![]()
B - Floorplan 1 ![]()
B - Floorplan 2 ![]()
B - Floorplan 3 ![]()
B - Floorplan 4 ![]()
B - Floorplan 5 ![]()
B - Floorplan 6 Floorplan D
1 Bed, 1 Bath, 691 sq ftModel Gallery
Floorplans
Availability Details
Availability Date Unit Sq Ft Unavailable D 691 sq ft Model Amenities and Features
Unique Features
- Guest Suite
Apartment Model: D1 Bedroom, 1 Bath, 691 sq ftUnavailable![]()
D - Floorplan 1 ![]()
D - Floorplan 2 Floorplan E
1 Bed, 1 Bath, 704-732 sq ftAvailability Details
Availability Date Unit Sq Ft Unavailable E 704-732 sq ft Floorplan G
1 Bed, 1 Bath, 824 sq ftModel Gallery
Floorplans
Availability Details
Availability Date Unit Sq Ft Unavailable G 824 sq ft Model Amenities and Features
Unique Features
- Guest Suite
Apartment Model: G1 Bedroom, 1 Bath, 824 sq ftUnavailable![]()
G - Floorplan 1 ![]()
G - Floorplan 2 ![]()
G - Floorplan 3 ![]()
G - Floorplan 4 ![]()
G - Floorplan 5 ![]()
G - Floorplan 6 ![]()
G - Floorplan 7 ![]()
G - Floorplan 8 ![]()
G - Floorplan 9 ![]()
G - Floorplan 10 Floorplan I
1 Bed, 1 Bath, 915 sq ftModel Gallery
Floorplans
Availability Details
Availability Date Unit Sq Ft Unavailable I 915 sq ft Model Amenities and Features
Unique Features
- Guest Suite
Apartment Model: I1 Bedroom, 1 Bath, 915 sq ftUnavailable![]()
I - Floorplan 1 ![]()
I - Floorplan 2 ![]()
I - Floorplan 3 ![]()
I - Floorplan 4 ![]()
I - Floorplan 5 ![]()
I - Floorplan 6 2 Bedrooms
Floorplan J
2 Beds, 2 Baths, 1142 sq ftModel Gallery
Floorplans
Availability Details
Availability Date Unit Sq Ft Unavailable J 1142 sq ft Model Amenities and Features
Unique Features
- Guest Suite
Apartment Model: J2 Bedroom, 2 Bath, 1142 sq ftUnavailable![]()
J - Floorplan 1 ![]()
J - Floorplan 2 ![]()
J - Floorplan 3 ![]()
J - Floorplan 4 ![]()
J - Floorplan 5 ![]()
J - Floorplan 6 ![]()
J - Floorplan 7 ![]()
J - Floorplan 8 ![]()
J - Floorplan 9 ![]()
J - Floorplan 10 Floorplan L
2 Beds, 2 Baths, 1154-1339 sq ftModel Gallery
Floorplans
Availability Details
Availability Date Unit Sq Ft Unavailable L 1154-1339 sq ft Model Amenities and Features
Unique Features
- Guest Suite
Apartment Model: L2 Bedroom, 2 Bath, 1154-1339 sq ftUnavailable![]()
L - Floorplan 1 ![]()
L - Floorplan 2 ![]()
L - Floorplan 3 ![]()
L - Floorplan 4 ![]()
L - Floorplan 5 ![]()
L - Floorplan 6 ![]()
L - Floorplan 7 ![]()
L - Floorplan 8 Floorplan K
2 Beds, 2 Baths, 1168 sq ftModel Gallery
Floorplans
Availability Details
Availability Date Unit Sq Ft Unavailable K 1168 sq ft Model Amenities and Features
Unique Features
- Guest Suite
Apartment Model: K2 Bedroom, 2 Bath, 1168 sq ftUnavailable![]()
K - Floorplan 1 ![]()
K - Floorplan 2 ![]()
K - Floorplan 3 ![]()
K - Floorplan 4 ![]()
K - Floorplan 5 ![]()
K - Floorplan 6 ![]()
K - Floorplan 7 ![]()
K - Floorplan 8 ![]()
K - Floorplan 9 ![]()
K - Floorplan 10 Floorplan M
2 Beds, 2 Baths, 1206-1299 sq ftModel Gallery
Floorplans
Availability Details
Availability Date Unit Sq Ft Unavailable M 1206-1299 sq ft Model Amenities and Features
Unique Features
- Guest Suite
Apartment Model: M2 Bedroom, 2 Bath, 1206-1299 sq ftUnavailable![]()
M - Floorplan 1 ![]()
M - Floorplan 2 ![]()
M - Floorplan 3 ![]()
M - Floorplan 4 ![]()
M - Floorplan 5 ![]()
M - Floorplan 6 ![]()
M - Floorplan 7 ![]()
M - Floorplan 8 ![]()
M - Floorplan 9 ![]()
M - Floorplan 10 Floorplan N
2 Beds, 2 Baths, 1263 sq ftModel Gallery
Floorplans
Availability Details
Availability Date Unit Sq Ft Unavailable N 1263 sq ft Model Amenities and Features
Unique Features
- Guest Suite
Apartment Model: N2 Bedroom, 2 Bath, 1263 sq ftUnavailable![]()
N - Floorplan 1 ![]()
N - Floorplan 2 ![]()
N - Floorplan 3 ![]()
N - Floorplan 4 ![]()
N - Floorplan 5 ![]()
N - Floorplan 6 ![]()
N - Floorplan 7 ![]()
N - Floorplan 8 ![]()
N - Floorplan 9 ![]()
N - Floorplan 10 Floorplan O
2 Beds, 2 Baths, 1272 sq ftModel Gallery
Floorplans
Availability Details
Availability Date Unit Sq Ft Unavailable O 1272 sq ft Model Amenities and Features
Unique Features
- Guest Suite
Apartment Model: O2 Bedroom, 2 Bath, 1272 sq ftUnavailable![]()
O - Floorplan 1 ![]()
O - Floorplan 2 ![]()
O - Floorplan 3 Floorplan P
2 Beds, 2 Baths, 1573 sq ftLargest 2 BedroomThis is the largest 2 Bedroom at this PropertyModel Gallery
Floorplans
Photos
Availability Details
Availability Date Unit Sq Ft Unavailable P 1573 sq ft Model Amenities and Features
Unique Features
- Guest Suite
Apartment Model: P2 Bedroom, 2 Bath, 1573 sq ftUnavailableFloorplansPhotos![]()
P - Image 1 ![]()
P - Image 2 ![]()
P - Image 3 ![]()
P - Image 4 ![]()
P - Image 5 ![]()
P - Image 6 ![]()
P - Floorplan 1 ![]()
P - Floorplan 2


Property Information
- Built in 2019
- 7 Stories
- 232 Units
Lease Terms
- 12 - 15 mo
Fees and Policies
The fees listed below are community-provided and may exclude utilities or add-ons. All payments are made directly to the property and are non-refundable unless otherwise specified.
Required Fees
One-Time Basics
- Due at Application
- Application Fee Per ApplicantiCharged per applicant.$75.00
- Due at Move-In
- Administrative FeeiCharged per unit.$200.00
Other Fees and Policies
Pet Fees
- Cat
- Pet DepositiMax of 2. Charged Per Pet.$300.00
- One-Time Pet FeeiMax of 2. Charged Per Pet.$300.00
- Monthly Pet FeeiMax of 2. Charged Per Pet.$30.00
- Dog
- Pet DepositiMax of 2. Charged Per Pet.$300.00
- One-Time Pet FeeiMax of 2. Charged Per Pet.$300.00
- Monthly Pet FeeiMax of 2. Charged Per Pet.$30.00
- 2 Pet Limit
- 100 Lb Weight Limit
No breed Restrictions. All pet owners must have their pet's vaccination records up to date.
No breed Restrictions. All pet owners must have their pet's vaccination records up to date.
Max of 2. Under 25 lbs: One time Fee $250, Pet Rent $25/month, Deposit $250<br />Over 25 lbs: One time Fee $500, Pet Rent $25/month, Deposit $500.
Others
No breed Restrictions. All pet owners must have their pet's vaccination records up to date.
Comments: Under 25 lbs: One time Fee $250, Pet Rent $25/month, Deposit $250<br />Over 25 lbs: One time Fee $500, Pet Rent $25/month, Deposit $500
Property Fee Disclaimer: Based on community-supplied data and independent market research. Subject to change without notice. May exclude fees for mandatory or optional services and usage-based utilities.
Features and Amenities
Unique Amenities
- Blue Tile Coffee Located on Ground Floor
- Co-Working Space, Out Door Fire Pits
- Guest Suite
- HEB Buffalo Heights Downstairs
Living Area Features
- Walk In Closets
Map
- Shopping
- Colleges
- Grocery
- Medical
- Parks
- Transportation
- Nearby Properties
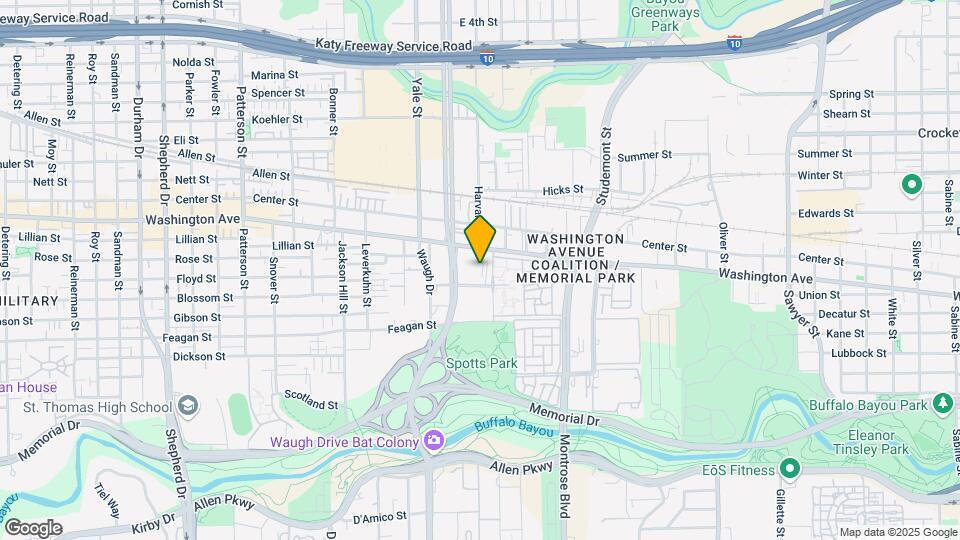
Map
Getting Around
80 / 100 Very Walkable
60 / 100 Good public transit
90 / 100 Exceptionally bikeable
70 / 100 Moderately car friendly
 details
Getting to Know the Area
90 / 100 Restaurants
90 / 100 Cafes
90 / 100 Nightlife
80 / 100 Shopping
100 / 100 Parks
80 / 100 Noise Level
Nearby Schools
Hogg Middle School
Heights High School
About GreatSchools Data on ApartmentHomeLiving.com.
Points of Interest
Time and distance from St. Andrie At Buffalo Heights.
Arts Museums and Landmarks
Big Box and Retail
Walgreens
Kroger
Target
Colleges and Universities
Groceries
Kroger
Whole Foods
Randalls
Hospitals
The Heights Hospital
St. Joseph Medical Center
Park Plaza Hospital
Parks and Recreation
St. Andrie At Buffalo Heights has 4 parks within 5.9 miles, including Minute Maid Park, Hermann Park, Super Happy Fun Land, and Reliant Stadium and Reliant Park Arena.
Restaurants and Dining
Shopping Centers
St. Andrie At Buffalo Heights has 5 shopping centers within 0.3 miles.
Transit Stations
Nearby Neighborhoods
Rental Price Ranges in the Area
| Bedroom | Average Rent | Cheapest Rent | Highest Rent |
|---|---|---|---|
| Houston Studio Apartments | $1,316 | $436 | $4,422 |
| Houston 1 Bedroom Apartments | $1,350 | $367 | $10,000+ |
| Houston 2 Bedroom Apartments | $1,724 | $567 | $10,000+ |
| Houston 3 Bedroom Apartments | $2,309 | $686 | $10,000+ |
| Houston 4 Bedroom Apartments | $2,898 | $649 | $10,000+ |
| Houston 5 Bedroom Apartments | $7,243 | $840 | $10,000+ |
| Houston 6 Bedroom Apartments | $8,708 | $2,600 | $10,000+ |
Nearby Apartments
Nearby Homes
Did You Know?
The average Houston 1 Bedroom Apartment is $1,350.
Max of 2. Under 25 lbs: One time Fee $250, Pet Rent $25/month, Deposit $250<br />Over 25 lbs: One time Fee $500, Pet Rent $25/month, Deposit $500.