


Request Notification
Stafford Commons
North Charleston, SC 29406

- Studio–1 Bedrooms
- 329–434 Square Feet
About Stafford Commons
One Month Rent Credit | Renovated Studio| Available October 1 | Utilities, Internet & DIRECTV Included Limited-Time Special: Receive one month rent credit with a new 12-month lease. Restrictions apply. Contact leasing office for details. Enjoy convenient North Charleston living at Stafford Commons, offering renovated studio apartments near shopping, dining, major employers, and I-26. This thoughtfully designed studio offers approx. 329 sq. ft., a full kitchen, and excellent community amenities. Rent: $1,050-$1,195/month Furnished: $1,400/month Utilities Package: $165/month includes: • Electricity • Water & Sewer • Internet • DIRECTV Apartment Features • Renovated interior • Full kitchen & efficient studio layout • Air conditioning/heating • Ample storage • High-speed internet available Community Amenities • Swimming pool • Fitness center • Free off-street parking • Pet park • On-site laundry with app & credit card payment • Professional management Prime Location Quick access to I-26, Northwoods-area shopping, restaurants, entertainment, and major employment centers. Lease Terms • 6- and 12-month options • Available September, October & future months Security Deposit Options • Traditional deposit: $500 • Qualified applicants may choose deposit-free living through Obligo. Stafford Commons offers eligible residents the flexibility to move in without a traditional security deposit. Pet Policy • Cats & dogs welcome • Dogs up to 50 lbs. at maturity • Breed restrictions apply • Max 2 pets/apartment • $175 non-refundable pet fee/pet • $25 monthly pet rent/pet
Stafford Commons is located in the North Charleston Neighborhood and 29406 Zip code of North Charleston, SC.
Property Contact Info
This property currently does not have availability listed on ApartmentHomeLiving.com. Sign up to get notified when it becomes available.
Office Hours
| Monday | 9:00 am–6:00 pm |
| Tuesday | 9:00 am–6:00 pm |
| Wednesday | 9:00 am–6:00 pm |
| Thursday | 9:00 am–6:00 pm |
| Friday | 9:00 am–6:00 pm |
| Saturday | 10:00 am–5:00 pm |
| Sunday | 11:00 am–3:00 pm |
Floorplan Pricing and Availability
New! Interactive Property Map
 ApartmentHomeLiving.com's new Interactive Property Map allows you to see where every available unit is located at this community.Try It Now >
Studio
Show Unavailable Floorplans0BR/1.0BA
Studio, 1 Bath, 329 sq ftAvailable Oct 1Availability Details
Availability Date Unit Sq Ft Deposit Photos View Details October 1, 2026 227 329 $500 October 1, 2026 231 329 $500 October 1, 2026 313 329 $500 Unit 227 Gallery
Photos
Unit 227 Amenities and Features
Services
- Dog Park
Unique Features
- community pool
- gym
- laundry center
- parking lot
- secured entry
Unit 231 Gallery
Photos
Unit 231 Amenities and Features
Services
- Dog Park
Unique Features
- Community Pool
- free parking
- gym
- laundry center
- secured entry
Unit 313 Gallery
Photos
Unit 313 Amenities and Features
Services
- Dog Park
Unique Features
- Community Pool
- gym
- Off Street parking
- On Site Laundry
- secured entry
Unit Description
BEST VALUE STUDIO! Renovated 329 sq. ft. studio at Stafford Commons. $1,050/mo + $165 utilities. POOL + GYM + PARKING. 1 MONTH RENT CREDIT with new 12-month lease!
Apartment Unit: 227Apartment Model: 0BR/1.0BAStudio, 1 Bath, 329 sq ftAvailable October 1, 2026![]()
Unit: 227 - Image 1 ![]()
Unit: 227 - Image 2 ![]()
Unit: 227 - Image 3 ![]()
Unit: 227 - Image 4 ![]()
Unit: 227 - Image 5 ![]()
Unit: 227 - Image 6 ![]()
Unit: 227 - Image 7 ![]()
Unit: 227 - Image 8 ![]()
Unit: 227 - Image 9 Apartment Unit: 231Apartment Model: 0BR/1.0BAStudio, 1 Bath, 329 sq ftAvailable October 1, 2026![]()
Unit: 231 - Image 1 ![]()
Unit: 231 - Image 2 ![]()
Unit: 231 - Image 3 ![]()
Unit: 231 - Image 4 ![]()
Unit: 231 - Image 5 ![]()
Unit: 231 - Image 6 ![]()
Unit: 231 - Image 7 ![]()
Unit: 231 - Image 8 ![]()
Unit: 231 - Image 9 ![]()
Unit: 231 - Image 10 Apartment Unit: 313Apartment Model: 0BR/1.0BAStudio, 1 Bath, 329 sq ftAvailable October 1, 2026![]()
Unit: 313 - Image 1 ![]()
Unit: 313 - Image 2 ![]()
Unit: 313 - Image 3 ![]()
Unit: 313 - Image 4 ![]()
Unit: 313 - Image 5 ![]()
Unit: 313 - Image 6 ![]()
Unit: 313 - Image 7 ![]()
Unit: 313 - Image 8 ![]()
Unit: 313 - Image 9 ![]()
Unit: 313 - Image 10 The Fitz Furnished
Studio, 1 Bath, 329 sq ftAvailability Details
Availability Date Unit Sq Ft Unavailable The Fitz Furnished 329 sq ft The Fitz Enhanced
Studio, 1 Bath, 329 sq ftAvailability Details
Availability Date Unit Sq Ft Unavailable The Fitz Enhanced 329 sq ft The Fitz
Studio, 1 Bath, 329 sq ftAvailability Details
Availability Date Unit Sq Ft Unavailable The Fitz 329 sq ft 1 Bedroom
Show Unavailable Floorplans1BR/1.0BA
1 Bed, 1 Bath, 434 sq ftAvailable Oct 1Availability Details
Availability Date Unit Sq Ft Deposit Photos October 1, 2026 248 434 $500 Unit 248 Gallery
Photos
Unit 248 Amenities and Features
Services
- Dog Park
Unique Features
- community pool
- gym
- laundry center
- parking lot
- secured entry
Apartment Unit: 248Apartment Model: 1BR/1.0BA1 Bedroom, 1 Bath, 434 sq ftAvailable October 1, 2026![]()
Unit: 248 - Image 1 ![]()
Unit: 248 - Image 2 ![]()
Unit: 248 - Image 3 ![]()
Unit: 248 - Image 4 ![]()
Unit: 248 - Image 5 ![]()
Unit: 248 - Image 6 ![]()
Unit: 248 - Image 7 ![]()
Unit: 248 - Image 8 ![]()
Unit: 248 - Image 9 ![]()
Unit: 248 - Image 10 The Douglas Furnished
1 Bed, 1 Bath, 434 sq ftAvailability Details
Availability Date Unit Sq Ft Unavailable The Douglas Furnished 434 sq ft The Douglas Premier
1 Bed, 1 Bath, 434 sq ftAvailability Details
Availability Date Unit Sq Ft Unavailable The Douglas Premier 434 sq ft


Property Information
- 112 Units
- 3 Stories
- Built in 2022
Lease Terms
- 6, 9, 12 mo
Fees and Policies
Pet Policy and Fees
Cats
AllowedDogs
AllowedProperty Fee Disclaimer: Based on community-supplied data and independent market research. Subject to change without notice. May exclude fees for mandatory or optional services and usage-based utilities.
Features and Amenities
Unique Amenities
- Off Street parking
Community Features
- Corporate Housing
Map
- Shopping
- Colleges
- Grocery
- Medical
- Parks
- Nearby Properties
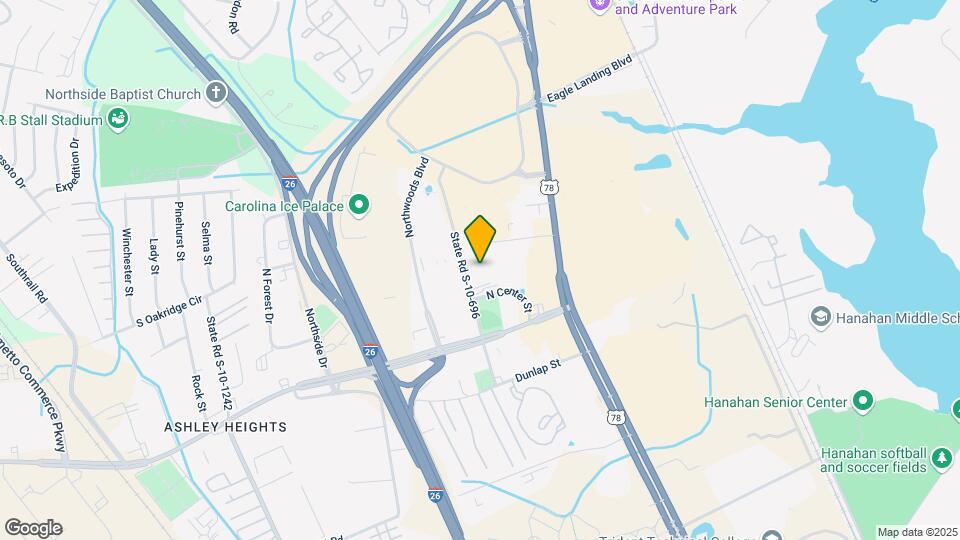
Map
Getting Around
50 / 100 Fairly walkable
30 / 100 Limited public transit
50 / 100 Fairly bikeable
100 / 100 Exceptionally car friendly
 details
Getting to Know the Area
70 / 100 Restaurants
40 / 100 Cafes
60 / 100 Nightlife
80 / 100 Shopping
60 / 100 Parks
100 / 100 Noise Level
Nearby Schools
Pinehurst Elementary School
R. B. Stall High School
Morningside Middle
Midland Park Primary
About GreatSchools Data on ApartmentHomeLiving.com.
Points of Interest
Time and distance from Stafford Commons.
Big Box and Retail
Walgreens
Lowe's
Aldi
Colleges and Universities
Groceries
Food Lion
Lidl
Aldi
Hospitals
Trident Medical Center
Palmetto Lowcountry Behavioral Health
Bon Secours St. Francis Hospital
Military Bases
Charleston Air Force Base
Charleston Naval Weapons Station
Charleston Naval Base
Parks and Recreation
Stafford Commons has 2 parks within 6.5 miles, including Magnolia Plantation, and Middleton Place.
Shopping Centers
Stafford Commons has 5 shopping centers within 0.2 miles.
Nearby Neighborhoods
Rental Price Ranges in the Area
| Bedroom | Average Rent | Cheapest Rent | Highest Rent |
|---|---|---|---|
| North Charleston Studio Apartments | $1,675 | $999 | $2,389 |
| North Charleston 1 Bedroom Apartments | $1,725 | $896 | $3,565 |
| North Charleston 2 Bedroom Apartments | $1,908 | $1,042 | $4,415 |
| North Charleston 3 Bedroom Apartments | $2,258 | $1,300 | $6,939 |
| North Charleston 4 Bedroom Apartments | $3,066 | $2,500 | $6,617 |
| 2 Bedroom Homes | $1,692 | $1,000 | $2,900 |
| 3 Bedroom Homes | $2,327 | $1,550 | $5,000 |
| 4 Bedroom Homes | $2,677 | $900 | $4,500 |
| 5 Bedroom Homes | $3,316 | $2,650 | $6,500 |
| 6 Bedroom Homes | $3,077 | $2,655 | $3,499 |
Nearby Apartments
Nearby Homes
Official Apartment Search
Did You Know?
The average Apartment shopper researches 4 properties in detail before signing a lease.