- Studio–3 Bedrooms
- $1,485-$1,975 Plus Fees12 Month Lease Term
- 566–1,289 Square Feet
About Styron Square Apartments
Imagine a storybook village where neighbors meet for picnics on a grassy town square, where your favorite restaurants and specialty shops are a stroll away, and a moonlit concert is in the Styron Square Pavilion just beyond your front door. Enjoy game nights with your neighbors in your brand new clubhouse. Delight your four legged family members as they enjoy our large pet park. Welcome to Styron Square Apartments. Your apartment home will be filled with natural light from large windows and you can enjoy balmy summer nights from your balcony. Your gourmet kitchen features a built in microwave and granite countertops(select units). The ceiling fan in your master bedroom is whisper quiet and along with our Utility Package adds great value to your new home! Did we mention that there are two closets in your master bedroom; a walk in and an extra large closet ensure that you will have plenty of storage space? And for those clothes you will have a full size washer and dryer as well. Apply online, call or come in we will love to give you a tour! Let us welcome you to the warmth of Styron Square. Now imagine that you're just minutes from Oyster Point of Newport News, I-64, Newport News/Williamsburg International Airport, medical facilities, The Virginia Living Museum, The Mariners' Museum, The Peninsula Fine Arts Center, and Christopher Newport University. It may sound like a fairy tale, but it is Port Warwick, where the apartment homes of Styron Square Apartments await you. These exquisite apartment homes tell a story of comfort and refinement...as you begin a brand new chapter in your life.
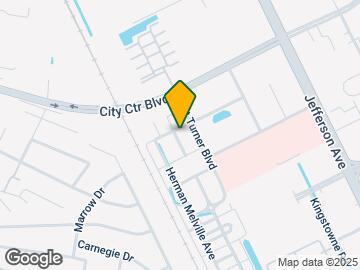
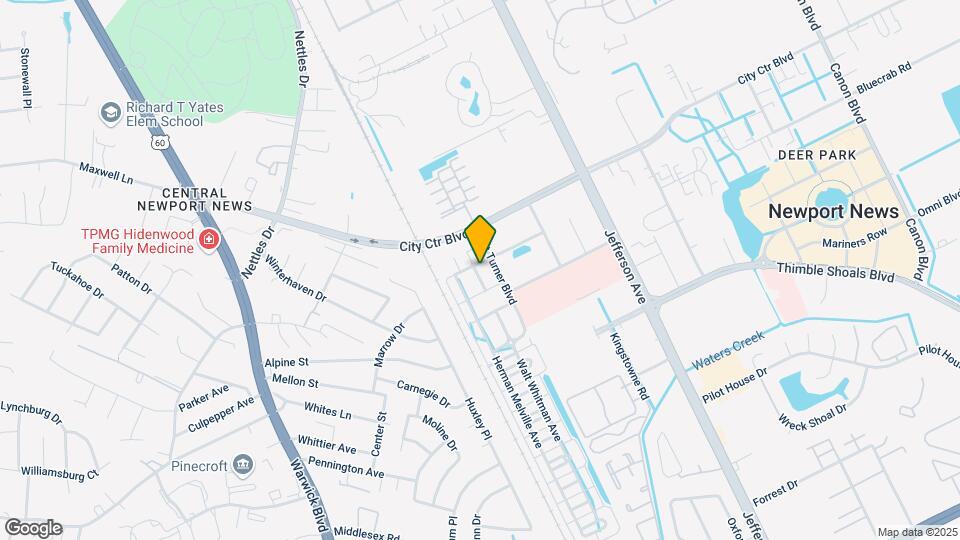
Styron Square Apartments is located in the Deer Park Neighborhood and 23606 Zip code of Newport News, VA. This community is professionally managed by Tower Park Management Corp
Unique Features and Amenities
- 24-hour Fitness Center
- Clubhouse Available For Private Rental
- convenient resident services
- credit card payments accepted
- Discounted Neighborhood Airbnb
- Elevator access to each floor
- Full-sized In-unit Washer And Dryer
- Handicap accessible
- keypad entries
- Large, Off-leash Dog Park
- Online Resident Portal
- Pet Friendly and No weight restrictions
- Prime Location overlooking Styron Square
- Private Terrace Or Balcony
- sophisticated resident socials
- Upgraded appliances with built-in microwaves
Property Contact Info

- Listed by:
- Agency:
- Vendor Logo:
- Website:
- View Property Website
- Call Us:
- (757) 244-9304
- Disclaimer:
Office Hours
| Monday | By Appointment |
| Tuesday | By Appointment |
| Wednesday | By Appointment |
| Thursday | By Appointment |
| Friday | By Appointment |
| Saturday | Closed |
| Sunday | Closed |
Floorplan Pricing and Availability
Styron Square Apartments offers Studio to 3 Bedroom apartments starting from $1,485 and having 566–1,289 sq ft. Here is the current pricing and availability:
New! Interactive Property Map
Studio
Studio
$1,485
Studio, 1 Bath, 566 sq ftPlus FeesAvailable NowAvailability Details
Price Availability Date Unit Sq Ft $1,485 Available Now Studio 566 sq ft Model Amenities and Features
Features
- Air Conditioning
- Balcony
- Cable Ready
- Ceiling Fans
- Fireplace
- Heating
- High Speed Internet Access
- Security System
- Sprinkler System
- Storage Space
- Trash Compactor
- Tub/Shower
- Washer/Dryer
- Wheelchair Accessible (Rooms)
- Wi-Fi
Kitchen
- Dishwasher
- Disposal
- Freezer
- Granite Countertops
- Ice Maker
- Island Kitchen
- Kitchen
- Microwave
- Oven
- Pantry
- Range
- Refrigerator
- Stainless Steel Appliances
Model Lease Information
Model Price
- $1,485
1 Bedroom
The Fitzgerald
From $1,525
1 Bed, 1 Bath, 636 sq ftPlus FeesAvailable Sep 11Model Gallery
Floorplans
Availability Details
Price Availability Date Unit Sq Ft From $1,525 September 11, 2026 The Fitzgerald 636 sq ft Model Amenities and Features
Features
- Air Conditioning
- Balcony
- Cable Ready
- Ceiling Fans
- Heating
- Security System
- Sprinkler System
- Tub/Shower
- Washer/Dryer
Kitchen
- Dishwasher
- Disposal
- Ice Maker
- Kitchen
- Microwave
- Oven
- Range
- Refrigerator
Living Space
- Carpet
- Tile Floors
Outdoor Space
- Patio
Model Lease Information
Model Price Range
- $1,525 - $1,557
Apartment Model: The FitzgeraldFrom $1,5251 Bedroom, 1 Bath, 636 sq ftAvailable September 11, 2026![]()
The Fitzgerald - Floorplan 2 Bedrooms
Show Unavailable FloorplansThe Faulkner
From $1,942
2 Beds, 2 Baths, 1203-1289 sq ftPlus FeesAvailable NowLargest 2 BedroomThis is the largest 2 Bedroom at this PropertyModel Gallery
Floorplans
3D Tours
Availability Details
Price Availability Date Unit Sq Ft From $1,942 Available Now The Faulkner 1203-1289 sq ft Model Amenities and Features
Features
- Air Conditioning
- Balcony
- Cable Ready
- Ceiling Fans
- Heating
- High Speed Internet Access
- Security System
- Sprinkler System
- Trash Compactor
- Washer/Dryer
Kitchen
- Dishwasher
- Disposal
- Granite Countertops
- Ice Maker
- Island Kitchen
- Kitchen
- Microwave
- Oven
- Range
- Refrigerator
- Stainless Steel Appliances
Living Space
- Carpet
- Dining Room
- Tile Floors
- Views
- Walk-In Closets
Model Lease Information
Model Price Range
- $1,942 - $1,970
Apartment Model: The FaulknerFrom $1,9422 Bedroom, 2 Bath, 1203-1289 sq ftAvailable NowFloorplans3D Tours![]()
The Faulkner - Floorplan The Faulkner - 3D Tour The Baldwin
$1,795
2 Beds, 2 Baths, 1164 sq ftPlus FeesAvailable Aug 14Model Gallery
Floorplans
Availability Details
Price Availability Date Unit Sq Ft $1,795 August 14, 2026 The Baldwin 1164 sq ft Model Amenities and Features
Features
- Air Conditioning
- Cable Ready
- Ceiling Fans
- Fireplace
- Heating
- Security System
- Tub/Shower
- Washer/Dryer
Kitchen
- Dishwasher
- Disposal
- Microwave
- Range
Living Space
- Carpet
- Dining Room
- Tile Floors
- Walk-In Closets
- Window Coverings
Model Lease Information
Model Price
- $1,795
Apartment Model: The Baldwin$1,7952 Bedroom, 2 Bath, 1164 sq ftAvailable August 14, 2026![]()
The Baldwin - Floorplan The Eliot
2 Beds, 2 Baths, 1002 sq ftModel Gallery
Floorplans
3D Tours
Availability Details
Price Availability Date Unit Sq Ft $1,620 Call for Availability The Eliot 1002 sq ft Model Amenities and Features
Features
- Air Conditioning
- Cable Ready
- Ceiling Fans
- Fireplace
- Heating
- Security System
- Tub/Shower
- Washer/Dryer
Kitchen
- Dishwasher
- Disposal
- Microwave
- Range
Living Space
- Carpet
- Dining Room
- Tile Floors
- Walk-In Closets
- Window Coverings
Model Lease Information
Model Price
- $1,620
Apartment Model: The Eliot$1,6202 Bedroom, 2 Bath, 1002 sq ftUnavailableFloorplans3D Tours![]()
The Eliot - Floorplan The Eliot - 3D Tour The O'Connor-ish
2 Beds, 2 Baths, 1274 sq ftAvailability Details
Price Availability Date Unit Sq Ft $1,970 Call for Availability The O'Connor-ish 1274 sq ft Model Amenities and Features
Features
- Air Conditioning
- Balcony
- Cable Ready
- Ceiling Fans
- Fireplace
- Heating
- High Speed Internet Access
- Security System
- Sprinkler System
- Storage Space
- Trash Compactor
- Tub/Shower
- Washer/Dryer
- Wheelchair Accessible (Rooms)
- Wi-Fi
Kitchen
- Dishwasher
- Disposal
- Freezer
- Granite Countertops
- Ice Maker
- Island Kitchen
- Kitchen
- Microwave
- Oven
- Pantry
- Range
- Refrigerator
- Stainless Steel Appliances
Model Lease Information
Model Price
- $1,970
The O'Connor
2 Beds, 2 Baths, 1164 sq ftAvailability Details
Price Availability Date Unit Sq Ft From $1,788 Call for Availability The O'Connor 1164 sq ft Model Amenities and Features
Features
- Air Conditioning
- Cable Ready
- Ceiling Fans
- Fireplace
- Heating
- Security System
- Tub/Shower
- Washer/Dryer
Kitchen
- Dishwasher
- Disposal
- Microwave
- Range
Living Space
- Carpet
- Dining Room
- Tile Floors
- Window Coverings
Model Lease Information
Model Price Range
- $1,788 - $1,970
3 Bedrooms
The Dickinson
3 Beds, 2 Baths, 1192-1235 sq ftModel Gallery
Floorplans
Availability Details
Price Availability Date Unit Sq Ft From $1,910 Call for Availability The Dickinson 1192-1235 sq ft Model Amenities and Features
Features
- Air Conditioning
- Cable Ready
- Ceiling Fans
- Fireplace
- Heating
- Security System
- Tub/Shower
- Washer/Dryer
Kitchen
- Dishwasher
- Disposal
- Microwave
- Range
Living Space
- Carpet
- Dining Room
- Tile Floors
- Walk-In Closets
- Window Coverings
Model Lease Information
Model Price Range
- $1,910 - $1,975
Apartment Model: The DickinsonFrom $1,9103 Bedroom, 2 Bath, 1192-1235 sq ftUnavailable![]()
The Dickinson - Floorplan The Melville
3 Beds, 2 Baths, 1235 sq ftModel Gallery
3D Tours
Availability Details
Price Availability Date Unit Sq Ft From $1,910 Call for Availability The Melville 1235 sq ft Model Amenities and Features
Features
- Air Conditioning
- Balcony
- Cable Ready
- Ceiling Fans
- Fireplace
- Heating
- High Speed Internet Access
- Security System
- Sprinkler System
- Storage Space
- Trash Compactor
- Tub/Shower
- Washer/Dryer
- Wheelchair Accessible (Rooms)
- Wi-Fi
Kitchen
- Dishwasher
- Disposal
- Freezer
- Granite Countertops
- Ice Maker
- Island Kitchen
- Kitchen
- Microwave
- Oven
- Pantry
- Range
- Refrigerator
- Stainless Steel Appliances
Model Lease Information
Model Price Range
- $1,910 - $1,975
Apartment Model: The MelvilleFrom $1,9103 Bedroom, 2 Bath, 1235 sq ftUnavailableThe Melville - 3D Tour
Schedule a Tour
3D Tours
Property Information
- 146 Units
- 4 Stories
- Built in 2003
- Furnished Units Available
Lease Terms
- 12 mo
Fees and Policies
The fees listed below are community-provided and may exclude utilities or add-ons. All payments are made directly to the property and are non-refundable unless otherwise specified.
Required Fees
One-Time Basics
- Due at Application
- Application Fee Per ApplicantiCharged per applicant.$50.00
- Due at Move-In
- Administrative FeeiCharged per unit.$300.00
Other Fees and Policies
Pet Fees
- Cat
- One-Time Pet FeeiMax of 2. Charged Per Pet.$500.00
- Monthly Pet FeeiMax of 2. Charged Per Pet.$20.00/mo
- Dog
- One-Time Pet FeeiMax of 2. Charged Per Pet.$500.00
- Monthly Pet FeeiMax of 2. Charged Per Pet.$30.00/mo
We accept Large Dogs! Certain breed restrictions apply.
Max of 2. Pet Limit Applies.
Parking Fees
- Covered
- Parking FeeiMax of 1. Charged per vehicle.$45.00/mo
- Surface Lot
- Parking FeeiMax of 1. Charged per vehicle.$0.00/mo
- StreetiSelect apartments have one assigned space. Additional parking around the perimeter of apartment buildings. Covered parking also available for an additional fee.
Max of 1. Select apartments have one assigned space. Additional parking around the perimeter of apartment buildings. Covered parking also available for an additional fee.
Max of 1.
Additional Parking Options
Storage Fees
- Storage Unit
- Storage DepositiCharged per rentable item.$0.00
- Storage RentiCharged per rentable item.$50.00/mo
Property Fee Disclaimer: Based on community-supplied data and independent market research. Subject to change without notice. May exclude fees for mandatory or optional services and usage-based utilities.
Features and Amenities
On-Site Services
- Maintenance On Site
- On Site Retail
- Package Service
- Planned Social Activities
- Property Manager On Site
- Pet Play Area
- Recycling
- Guest Apartment
- Online Services
- Concierge
- Public Transportation
- 24 Hour Access
- Doorman
Community Features
- Lounge
- Multi Use Room
- Corporate Housing
- Clubhouse
- Disposal Chutes
- Elevator
Outdoor Features
- Grill
- Courtyard
- Picnic Area
- Controlled Access
- Patio
Recreation and Fitness
- Fitness Center
- Bicycle Storage
Interior Features
- Balcony
- Security System
- Storage Space
- Ceiling Fans
- Fireplace
- High Speed Internet Access
- Heating
- Sprinkler System
- Tub/Shower
- Trash Compactor
- Cable Ready
- Washer/Dryer
- Air Conditioning
- Wi Fi
- Wheelchair Accessible (Rooms)
Kitchen Amenities
- Dishwasher
- Microwave
- Island Kitchen
- Range
- Refrigerator
- Pantry
- Oven
- Disposal
- Freezer
- Stainless Steel Appliances
- Ice Maker
- Kitchen
- Granite Countertops
Living Area Features
- Walk In Closets
- Vaulted Ceiling
- Dining Room
- Carpet
- Linen Closet
- Tile Floors
- Views
- Large Bedrooms
- Window Coverings

Map
- Shopping
- Colleges
- Grocery
- Medical

Map
Frequently Asked Questions about Styron Square Apartments
Where is Styron Square Apartments located?
Styron Square Apartments is located at 3100 N William Styron Sq near the Deer Park area of Newport News, VA
What is the current rent range at Styron Square Apartments?
Studio to 3 Bedroom Apartments at Styron Square Apartments currently range from $1,485 to $1,970
When is the leasing office open?
- The office Hours for Styron Square Apartments are
- Monday By Appointment
- Tuesday By Appointment
- Wednesday By Appointment
- Thursday By Appointment
- Friday By Appointment
- Saturday Closed
- Sunday Closed
Are pets allowed?
Call us today to find out our pet policy and if we allow pets
Renters Reviews and Ratings
AMAZING PLACE TO LIVE!
Property Manager Responded
Disappointed Applicant
Property Manager Responded
Disappointed Applicant
Property Manager Responded
Not renewing
Poor Property Management
Property Manager Responded
Bad customer service
Property Manager Responded
Points of Interest
Time and distance from Styron Square Apartments.
Big Box and Retail
Costco
Walgreens
Macy's
Colleges and Universities
Virginia Peninsula Community College - Hampton Campus
Groceries
Lidl
Harris Teeter
Aldi
Hospitals
Riverside Regional Medical Center
Bon Secours Mary Immaculate Hospital
Sentara Careplex Hospital
Military Bases
Fort Eustis Military Reserve
Langley Air Force Base
Yorktown Naval Weapons Station Newport News
Shopping Centers
Styron Square Apartments has 5 shopping centers within 0.9 miles.
Nearby Neighborhoods
Rental Price Ranges in the Area
| Bedroom | Average Rent | Cheapest Rent | Highest Rent |
|---|---|---|---|
| Newport News Studio Apartments | $1,467 | $905 | $2,310 |
| Newport News 1 Bedroom Apartments | $1,438 | $695 | $2,149 |
| Newport News 2 Bedroom Apartments | $1,629 | $795 | $10,000+ |
| Newport News 3 Bedroom Apartments | $1,880 | $1,129 | $3,399 |
| Newport News 4 Bedroom Apartments | $2,125 | $1,245 | $3,323 |
| 2 Bedroom Homes | $1,322 | $795 | $2,395 |
| 3 Bedroom Homes | $2,008 | $850 | $2,700 |
| 4 Bedroom Homes | $2,701 | $1,950 | $3,900 |
| 5 Bedroom Homes | $2,583 | $2,450 | $2,800 |
Browse Top Apartments in Newport News
By Price
By Community Type
- Newport News Apartments with Rent Specials
- Newport News Top Rated Apartments
- Newport News Corporate Apartments
- Newport News Furnished Apartments
- Newport News Gated Apartments
- Newport News Loft Apartments
- Newport News Low Income Apartments
- Newport News Military Apartments
- New Newport News Apartments
- Newport News Senior Apartments
- Newport News Short-term Apartments
- Newport News Student Apartments
- Newport News Apartments with Utilities Included


Max of 2. Pet Limit Applies.