


Request Notification
Summit Northside
Thornton, CO 80229

- 1–3 Bedrooms
- 650–1,050 Square Feet
About Summit Northside
We are open and our team is here for you! Welcome to Summit Northside - centrally located near 1-25 from Thornton to Downtown Denver and Boulder! We are walking distance to St. Anthony Hospital and American Furniture Warehouse. Our community offers one, two, and three-bedroom apartments that feature amazing amenities such as high-speed Internet, some with washer and dryer, and a fully-equipped kitchen. Our homes have granite counter tops and hard surface flooring. Best of all, we are a pet-friendly community that welcomes dogs and cats. For convenient Thornton living, look no further than the beautiful community at Summit Northside!
Summit Northside is located in the Greater Thornton Neighborhood and 80229 Zip code of Thornton, CO.
Property Contact Info
Office Hours
| Monday | 9:00 am–5:00 pm |
| Tuesday | 9:00 am–5:00 pm |
| Wednesday | 9:00 am–5:00 pm |
| Thursday | 9:00 am–5:00 pm |
| Friday | 9:00 am–5:00 pm |
| Saturday | Closed |
| Sunday | Closed |
Floorplan Pricing and Availability
New! Interactive Property Map
 ApartmentHomeLiving.com's new Interactive Property Map allows you to see where every available unit is located at this community.Try It Now >
1 Bedroom
1 Bedroom 1 Bath
1 Bed, 1 Bath, 650 sq ftModel Gallery
Floorplans
Photos
Availability Details
Availability Date Unit Sq Ft Unavailable 1 Bedroom 1 Bath 650 sq ft Model Amenities and Features
Features
- High Speed Internet Access
Apartment Model: 1 Bedroom 1 Bath1 Bedroom, 1 Bath, 650 sq ftUnavailableFloorplansPhotos![]()
1 Bedroom 1 Bath - Image 1 ![]()
1 Bedroom 1 Bath - Image 2 ![]()
1 Bedroom 1 Bath - Image 3 ![]()
1 Bedroom 1 Bath - Floorplan 2 Bedrooms
2 Bedroom 1 Bath
2 Beds, 1 Bath, 860 sq ftModel Gallery
Floorplans
Photos
Availability Details
Availability Date Unit Sq Ft Unavailable 2 Bedroom 1 Bath 860 sq ft Apartment Model: 2 Bedroom 1 Bath2 Bedroom, 1 Bath, 860 sq ftUnavailableFloorplansPhotos![]()
2 Bedroom 1 Bath - Image 1 ![]()
2 Bedroom 1 Bath - Image 2 ![]()
2 Bedroom 1 Bath - Image 3 ![]()
2 Bedroom 1 Bath - Image 4 ![]()
2 Bedroom 1 Bath - Image 5 ![]()
2 Bedroom 1 Bath - Image 6 ![]()
2 Bedroom 1 Bath - Image 7 ![]()
2 Bedroom 1 Bath - Image 8 ![]()
2 Bedroom 1 Bath - Image 9 ![]()
2 Bedroom 1 Bath - Image 10 ![]()
2 Bedroom 1 Bath - Floorplan 3 Bedrooms
3 Bedroom 1.5 Bath
3 Beds, 2 Baths, 1050 sq ftModel Gallery
Floorplans
Photos
Availability Details
Availability Date Unit Sq Ft Unavailable 3 Bedroom 1.5 Bath 1050 sq ft Apartment Model: 3 Bedroom 1.5 Bath3 Bedroom, 2 Bath, 1050 sq ftUnavailableFloorplansPhotos![]()
3 Bedroom 1.5 Bath - Image 1 ![]()
3 Bedroom 1.5 Bath - Image 2 ![]()
3 Bedroom 1.5 Bath - Image 3 ![]()
3 Bedroom 1.5 Bath - Image 4 ![]()
3 Bedroom 1.5 Bath - Floorplan


Property Information
- Renovated In Mar 2018
- 100 Units
- 3 Stories
- Built in 1973
Lease Terms
- Call for details
- Short Term Lease Options
Fees and Policies
Parking Info and Fees
- Surface LotiUncovered, unreserved permit parking
Property Fee Disclaimer: Based on community-supplied data and independent market research. Subject to change without notice. May exclude fees for mandatory or optional services and usage-based utilities.
Features and Amenities
Living Area Features
- Walk In Closets
Map
- Shopping
- Colleges
- Grocery
- Medical
- Parks
- Transportation
- Nearby Properties
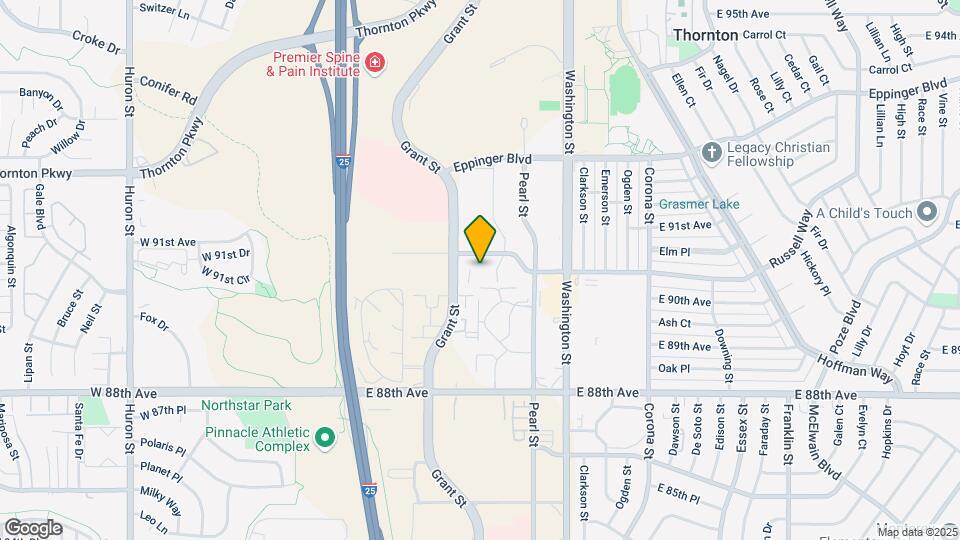
Map

About Portable Tenant Screening Reports:
Applicant has the right to provide the property manager or owner with a Portable Tenant Screening Report (PTSR) that is not more than 30 days old, as defined in § 38-12-902(2.5), Colorado Revised Statutes; and 2) if Applicant provides the property manager or owner with a PTSR, the property manager or owner is prohibited from: a) charging Applicant a rental application fee; or b) charging Applicant a fee for the property manager or owner to access or use the PTSR.
Renters Reviews and Ratings

DO not move in
Property Manager Responded
Nearby Schools
Thornton Elementary School
Hulstrom Options K-8 School
Broomfield High School
Thornton Middle School
Thornton High School
About GreatSchools Data on ApartmentHomeLiving.com.
Points of Interest
Time and distance from Summit Northside.
Arts Museums and Landmarks
Big Box and Retail
Walgreen's
Walmart
Target
Colleges and Universities
Front Range Community College - Westminster Campus
Groceries
King Soopers
Save-A-Lot
Natural Grocers
Hospitals
North Suburban Medical Center
Centura Health - St. Anthony North Health Campus
Uchealth Broomfield Hospital
Parks and Recreation
Summit Northside has 5 parks within 8.3 miles, including Butterfly Pavilion and Insect Center, Lakeside Amusement Park, Great Divide Brewing Company, Elitch Gardens, and Civic Center Park.
Restaurants and Dining
Shopping Centers
Summit Northside has 5 shopping centers within 0.6 miles.
Transit Stations
Nearby Neighborhoods
Rental Price Ranges in the Area
| Bedroom | Average Rent | Cheapest Rent | Highest Rent |
|---|---|---|---|
| Thornton Studio Apartments | $1,616 | $756 | $2,145 |
| Thornton 1 Bedroom Apartments | $1,699 | $640 | $4,023 |
| Thornton 2 Bedroom Apartments | $2,086 | $850 | $6,403 |
| Thornton 3 Bedroom Apartments | $2,907 | $1,123 | $6,786 |
| Thornton 4 Bedroom Apartments | $2,832 | $2,040 | $3,343 |
| 2 Bedroom Homes | $2,035 | $1,350 | $3,205 |
| 3 Bedroom Homes | $2,691 | $800 | $5,250 |
| 4 Bedroom Homes | $3,179 | $1,950 | $3,975 |
| 5 Bedroom Homes | $3,503 | $2,895 | $4,530 |
| 6 Bedroom Homes | $3,448 | $3,095 | $3,800 |
Nearby Apartments
Nearby Homes
Did You Know?
22% of apartment shoppers plan to spend 4-6 months in their apartment search.
Property Manager Responded