

Request Notification
Terraces at Forest Springs
Louisville, KY 40245

- 1–3 Bedrooms
- 844–1,438 Square Feet
About Terraces at Forest Springs
Welcome home to a life of comfort and relaxation at Terraces at Forest Springs Apartments in Louisville, Kentucky! Our picturesque community is ideally located with a fantastic selection of shopping, dining, and entertainment destinations only minutes away. With easy access to Interstate 265, your commute is sure to be a breeze in the Louisville area. Exquisitely crafted and designed for you, our one, two, and three bedroom apartments for rent are the perfect combination of quality and elegance. Our homes are equipped with a balcony or patio, all-electric kitchen, plush carpeting, extra storage, faux wood blinds, walk-in closets, and washer and dryer connections. Select homes include vinyl plank floors, brushed nickel finishes, stainless steel appliances, and wood burning fireplace. Residents have access to some of the best community amenities available. Soak up the sun by the beautiful swimming pool, work out at the state-of-the-art fitness center, relax at the clubhouse, or challenge friends to a game of volleyball or tennis. We also feature a playground, barbecue area, laundry center and a bark park for your pets. All of this and more is available to you when you make Terraces at Forest Springs Apartments in Louisville, Kentucky your new home!
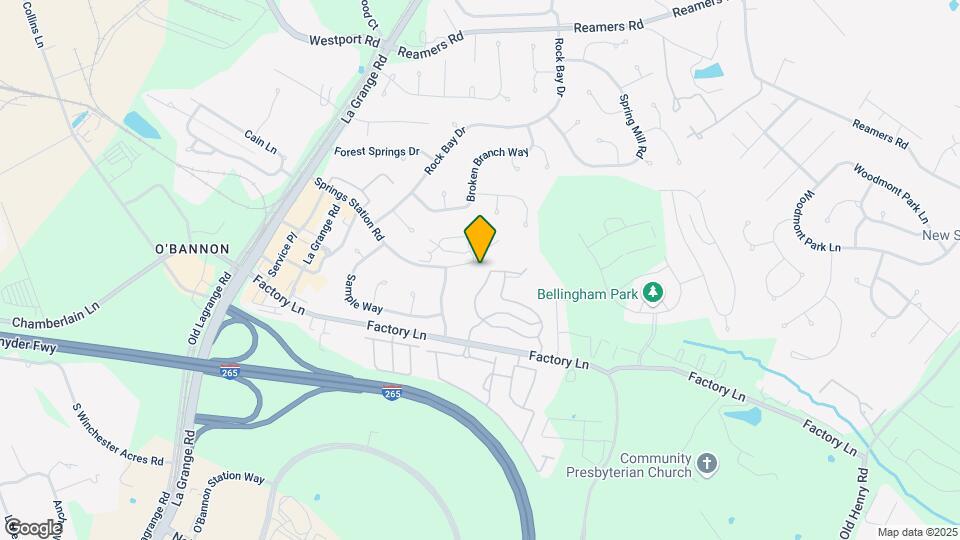
Terraces at Forest Springs is located in the Outer East End Neighborhood and 40245 Zip code of Louisville, KY.
Unique Features and Amenities
- 9Ft Ceilings
- Air Conditioner
- All-electric Kitchen
- Bark Park
- Beautiful Landscaping
- Beveled Edge Countertops*
- Breakfast Bar
- Brushed Nickel Finishes*
- Car Care Center with Vacuum
- Carpeted Floors
- Ceiling Fan
- Central Air and Heating
- Copy and Fax Services
- Den*
- Disability Access*
- Easy Access to Freeways and Shopping
- Electronic Thermostat
- Extra Storage
- Faux Wood Blinds
- Garages
- Garbage Disposal
- Mirrored Closet Doors*
- Night Patrol
- Onyx Cabinets*
- Pantry*
- Patio/Balcony
- Picnic Area with Barbecue
- Premium Finishes*
- Public Parks Nearby
- Stainless Steel Appliances*
- Tanning Bed
- Vaulted Ceilings*
- Views Available*
- Washer and Dryer Connections
- Washer and Dryer in Home*
- Wood Burning Fireplace*
Property Contact Info
Office Hours
| Monday | 10:00 am–6:00 pm |
| Tuesday | 10:00 am–6:00 pm |
| Wednesday | 10:00 am–6:00 pm |
| Thursday | 10:00 am–6:00 pm |
| Friday | 10:00 am–6:00 pm |
| Saturday | 10:00 am–5:00 pm |
| Sunday | 1:00 pm–5:00 pm |
Floorplan Pricing and Availability
New! Interactive Property Map
1 Bedroom
Sunflower
1 Bed, 1 Bath, 844 sq ftAvailable Sep 25Model Gallery
Floorplans
Availability Details
Availability Date Unit Sq Ft Deposit September 25, 2026 13610103 844 $200 Unit 13610103 Amenities and Features
Features
- High Speed Internet Access
- Smoke Free
Apartment Model: Sunflower1 Bedroom, 1 Bath, 844 sq ftAvailable September 25, 2026![]()
Sunflower - Floorplan Apartment Unit: 13610103Apartment Model: Sunflower1 Bedroom, 1 Bath, 844 sq ftAvailable September 25, 20262 Bedrooms
Show Unavailable FloorplansPeriwinkle
2 Beds, 2 Baths, 1195 sq ftAvailable NowModel Gallery
Floorplans
Photos
Availability Details
Availability Date Unit Sq Ft Deposit View Details Available Now 13513200 1195 $200 August 5, 2026 03707103 1195 $200 August 18, 2026 13606200 1195 $200 Model Amenities and Features
Features
- High Speed Internet Access
- Smoke Free
Unit 13513200 Amenities and Features
Features
- High Speed Internet Access
- Smoke Free
Unit 03707103 Amenities and Features
Features
- High Speed Internet Access
- Smoke Free
Unit 13606200 Amenities and Features
Features
- High Speed Internet Access
- Smoke Free
Unique Features
- Premium Finishes*
Apartment Model: Periwinkle2 Bedroom, 2 Bath, 1195 sq ftAvailable NowFloorplansPhotos![]()
Periwinkle - Image 1 ![]()
Periwinkle - Image 2 ![]()
Periwinkle - Floorplan Apartment Unit: 13513200Apartment Model: Periwinkle2 Bedroom, 2 Bath, 1195 sq ftAvailable NowApartment Unit: 03707103Apartment Model: Periwinkle2 Bedroom, 2 Bath, 1195 sq ftAvailable August 5, 2026Apartment Unit: 13606200Apartment Model: Periwinkle2 Bedroom, 2 Bath, 1195 sq ftAvailable August 18, 2026Morning Glory
2 Beds, 1 Bath, 1152 sq ftAvailable Aug 29Model Gallery
Floorplans
Availability Details
Availability Date Unit Sq Ft Deposit August 29, 2026 03518300 1152 $200 Unit 03518300 Amenities and Features
Features
- High Speed Internet Access
- Smoke Free
Apartment Model: Morning Glory2 Bedroom, 1 Bath, 1152 sq ftAvailable August 29, 2026![]()
Morning Glory - Floorplan Apartment Unit: 03518300Apartment Model: Morning Glory2 Bedroom, 1 Bath, 1152 sq ftAvailable August 29, 2026Jasmine
2 Beds, 2 Baths, 1215 sq ftLargest 2 BedroomThis is the largest 2 Bedroom at this PropertyModel Gallery
Floorplans
Availability Details
Availability Date Unit Sq Ft Unavailable Jasmine 1215 sq ft Model Amenities and Features
Features
- High Speed Internet Access
- Smoke Free
Apartment Model: Jasmine2 Bedroom, 2 Bath, 1215 sq ftUnavailable![]()
Jasmine - Floorplan 3 Bedrooms
Wisteria
3 Beds, 2 Baths, 1438 sq ftAvailable NowModel Gallery
Floorplans
Availability Details
Availability Date Unit Sq Ft Deposit View Details Available Now 13510200 1438 $200 Available Now 13501200 1438 $200 Available Now 03701203 1438 $200 Model Amenities and Features
Features
- High Speed Internet Access
- Smoke Free
- Tub/Shower
Kitchen
- Kitchen
- Range
Living Space
- Dining Room
Outdoor Space
- Patio
Unit 13510200 Amenities and Features
Features
- High Speed Internet Access
- Smoke Free
- Tub/Shower
Kitchen
- Kitchen
- Range
Living Space
- Dining Room
Outdoor Space
- Patio
Unique Features
- Premium Finishes*
Unit 13501200 Amenities and Features
Features
- High Speed Internet Access
- Smoke Free
- Tub/Shower
Kitchen
- Kitchen
- Range
Living Space
- Dining Room
Outdoor Space
- Patio
Unique Features
- Premium Finishes*
Unit 03701203 Amenities and Features
Features
- High Speed Internet Access
- Smoke Free
- Tub/Shower
Kitchen
- Kitchen
- Range
Living Space
- Dining Room
Outdoor Space
- Patio
Unique Features
- Premium Finishes*
Apartment Model: Wisteria3 Bedroom, 2 Bath, 1438 sq ftAvailable Now![]()
Wisteria - Floorplan Apartment Unit: 13510200Apartment Model: Wisteria3 Bedroom, 2 Bath, 1438 sq ftAvailable NowApartment Unit: 13501200Apartment Model: Wisteria3 Bedroom, 2 Bath, 1438 sq ftAvailable NowApartment Unit: 03701203Apartment Model: Wisteria3 Bedroom, 2 Bath, 1438 sq ftAvailable Now
Property Information
- 328 Units
- 3 Stories
- Built in 2001
Fees and Policies
The fees listed below are community-provided and may exclude utilities or add-ons. All payments are made directly to the property and are non-refundable unless otherwise specified.
Required Fees
One-Time Basics
- Due at Application
- Application Fee Per ApplicantiCharged per applicant.$65.00
- Due at Move-In
- Administrative FeeiCharged per unit.$100.00
Pet Policy and Fees
Cats
None
Comments: | Restrictions: None
Dogs
- 2 Pet Limit
- Pet interview, Spayed/Neutered
None
Comments: | Restrictions: Aggressive Breed
Parking Info and Fees
- Covered
- Other
- Storage Unit
Property Fee Disclaimer: Based on community-supplied data and independent market research. Subject to change without notice. May exclude fees for mandatory or optional services and usage-based utilities.
Features and Amenities
Community Features
- Corporate Housing
Living Area Features
- Walk In Closets
Map
- Shopping
- Colleges
- Grocery
- Medical
- Parks
- Nearby Properties

Map
Renters Reviews and Ratings
Not worth the money.
5+ years of Happy Living!
This is how you manage!
Wonderful Area and Place to Live
Parking
Amazing!!!
Dream Come True
WONDERFUL PLACE TO LIVE!
Simply the best!!!
A good place to call home for awhile
Nearby Schools
Kammerer Middle
Bowen Elementary
Eastern High
About GreatSchools Data on ApartmentHomeLiving.com.
Points of Interest
Time and distance from Terraces at Forest Springs.
Big Box and Retail
Publix
Target
Goodwill
Colleges and Universities
University of Louisville - Shelby Hurst Campus
Groceries
Publix
Kroger
The Fresh Market
Hospitals
Central State Hospital
Norton Children's Medical Center - Brownsboro
Norton Brownsboro Hospital
Parks and Recreation
Terraces at Forest Springs has 1 park within 3.1 miles, including Sawyer Park.
Shopping Centers
Terraces at Forest Springs has 5 shopping centers within 2.6 miles.
Nearby Neighborhoods
Rental Price Ranges in the Area
| Bedroom | Average Rent | Cheapest Rent | Highest Rent |
|---|---|---|---|
| Louisville Studio Apartments | $1,094 | $200 | $2,766 |
| Louisville 1 Bedroom Apartments | $1,261 | $200 | $3,582 |
| Louisville 2 Bedroom Apartments | $1,419 | $550 | $4,365 |
| Louisville 3 Bedroom Apartments | $1,788 | $682 | $5,917 |
| Louisville 4 Bedroom Apartments | $1,562 | $619 | $7,867 |
Nearby Apartments
Nearby Homes
Did You Know?
43% of renters tour a property with an agent before signing a lease.


