Request Notification
The Bluffs at Mountain Park
Lake Oswego, OR 97035

- 1–3 Bedrooms
- 789–1,500 Square Feet
About The Bluffs at Mountain Park
The 1-, 2-, and 3-bedroom residences at The Bluffs at Mountain Park are comfortably outfitted and ideally located. Find out what it's like to spend less time in your car and more time in the places you care about most.
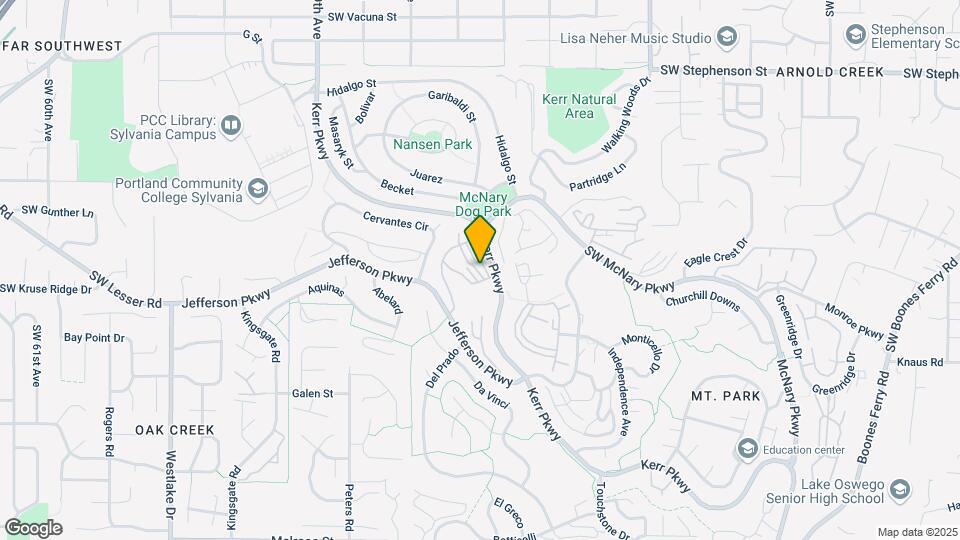
The Bluffs at Mountain Park is located in the West Portland Park Neighborhood and 97035 Zip code of Lake Oswego, OR.
Unique Features and Amenities
- 2 and 3 Bedroom Townhome Style Apartments
- 24-Hour Availability
- Accepts Credit Card Payments (all)
- Additional Storage (in select units)
- Basketball Court(s)
- Cable/Satellite
- Ceiling Fan
- Electronic Thermostat
- Exclusive Access to the Clubhouse
- Flexible Rent
- Free Weights Available
- Garage
- Group Exercise
- Hardwood floors in select units
- Heat
- I-5 NB & I-5 SB Freeway Access
- Individual Climate Control
- In-unit Washer/Dryer
- Large Closets
- Located on TriMet Bus Route #78
- Minutes to Downtown Portland
- Night Patrol
- On- Site Management
- Online Payments Available
- On-site Maintenance
- Our Homes Come Upgraded For Your Smart Life
- Pets Welcome
- Skylight Windows (Select Units)
- SmartHom™ by Trinity with SmartRent Technology
- Tennis Court(s)
- Tiled Backsplash
- Vaulted Ceiling (select units)
- View (select units)
- Walking Trails
Property Contact Info
Office Hours
| Monday | 8:00 am–5:00 pm |
| Tuesday | 8:00 am–5:00 pm |
| Wednesday | 8:00 am–5:00 pm |
| Thursday | 8:00 am–5:00 pm |
| Friday | 8:00 am–5:00 pm |
| Saturday | Closed |
| Sunday | Closed |
Floorplan Pricing and Availability
New! Interactive Property Map
1 Bedroom
The Birchwood
1 Bed, 1 Bath, 789 sq ftAvailable NowModel Gallery
Floorplans
Availability Details
Availability Date Unit Sq Ft Deposit Available Now 057 789 $400 Unit 057 Amenities and Features
Features
- Ceiling Fans
- High Speed Internet Access
- Skylights
- Washer/Dryer
Kitchen
- Dishwasher
- Disposal
Living Space
- Walk-In Closets
Apartment Model: The Birchwood1 Bedroom, 1 Bath, 789 sq ftAvailable Now![]()
The Birchwood - Floorplan 1 ![]()
The Birchwood - Floorplan 2 ![]()
The Birchwood - Floorplan 3 ![]()
The Birchwood - Floorplan 4 Apartment Unit: 057Apartment Model: The Birchwood1 Bedroom, 1 Bath, 789 sq ftAvailable Now2 Bedrooms
The Cedarwood
2 Beds, 1.5 Baths, 1102 sq ftAvailable NowModel Gallery
Floorplans
Availability Details
Availability Date Unit Sq Ft Deposit View Details Available Now 079 1102 $400 Available Now 012 1102 $400 Available Soon 021 1102 $400 Model Amenities and Features
Features
- Ceiling Fans
- High Speed Internet Access
- Skylights
- Washer/Dryer
Kitchen
- Dishwasher
- Disposal
Living Space
- Walk-In Closets
Unit 079 Amenities and Features
Features
- Ceiling Fans
- High Speed Internet Access
- Skylights
- Washer/Dryer
Kitchen
- Dishwasher
- Disposal
Living Space
- Walk-In Closets
Unit 012 Amenities and Features
Features
- Ceiling Fans
- High Speed Internet Access
- Skylights
- Washer/Dryer
Kitchen
- Dishwasher
- Disposal
Living Space
- Walk-In Closets
Unit 021 Amenities and Features
Features
- Ceiling Fans
- High Speed Internet Access
- Skylights
- Washer/Dryer
Kitchen
- Dishwasher
- Disposal
Living Space
- Walk-In Closets
Apartment Model: The Cedarwood2 Bedroom, 1.5 Bath, 1102 sq ftAvailable Now![]()
The Cedarwood - Floorplan 1 ![]()
The Cedarwood - Floorplan 2 ![]()
The Cedarwood - Floorplan 3 ![]()
The Cedarwood - Floorplan 4 ![]()
The Cedarwood - Floorplan 5 ![]()
The Cedarwood - Floorplan 6 ![]()
The Cedarwood - Floorplan 7 ![]()
The Cedarwood - Floorplan 8 ![]()
The Cedarwood - Floorplan 9 Apartment Unit: 079Apartment Model: The Cedarwood2 Bedroom, 1.5 Bath, 1102 sq ftAvailable NowApartment Unit: 012Apartment Model: The Cedarwood2 Bedroom, 1.5 Bath, 1102 sq ftAvailable NowApartment Unit: 021Apartment Model: The Cedarwood2 Bedroom, 1.5 Bath, 1102 sq ftAvailable SoonThe Pinewood
2 Beds, 2 Baths, 1145 sq ftAvailable Sep 18Model Gallery
Floorplans
Availability Details
Availability Date Unit Sq Ft Deposit September 18, 2026 098 1145 $400 Unit 098 Amenities and Features
Features
- Ceiling Fans
- High Speed Internet Access
- Skylights
- Washer/Dryer
Kitchen
- Dishwasher
- Disposal
Living Space
- Walk-In Closets
Apartment Model: The Pinewood2 Bedroom, 2 Bath, 1145 sq ftAvailable September 18, 2026![]()
The Pinewood - Floorplan 1 ![]()
The Pinewood - Floorplan 2 ![]()
The Pinewood - Floorplan 3 Apartment Unit: 098Apartment Model: The Pinewood2 Bedroom, 2 Bath, 1145 sq ftAvailable September 18, 20263 Bedrooms
The Oakwood
3 Beds, 2 Baths, 1500 sq ftAvailability Details
Availability Date Unit Sq Ft Unavailable The Oakwood 1500 sq ft
Property Information
- Renovated In 2010
- 128 Units
- 2 Stories
- Built in 1974
Lease Terms
- 12 - 15 mo
Fees and Policies
The fees listed below are community-provided and may exclude utilities or add-ons. All payments are made directly to the property and are non-refundable unless otherwise specified.
Required Fees
One-Time Basics
- Due at Application
- Application Fee Per ApplicantiCharged per applicant.$45.00
Other Fees and Policies
Pet Fees
- Cat
- Cat RentiCharged Per Pet.$25.00/mo
- Dog
- Dog RentiCharged Per Pet.$25.00/mo
None
None
| Restrictions: None.
Parking Info and Fees
- Other
Property Fee Disclaimer: Based on community-supplied data and independent market research. Subject to change without notice. May exclude fees for mandatory or optional services and usage-based utilities.
Features and Amenities
Map
- Shopping
- Colleges
- Grocery
- Medical
- Parks
- Transportation
- Nearby Properties

Map
Getting Around
40 / 100 Fairly walkable
30 / 100 Limited public transit
50 / 100 Fairly bikeable
100 / 100 Exceptionally car friendly
Getting to Know the Area
60 / 100 Restaurants
50 / 100 Cafes
50 / 100 Nightlife
60 / 100 Shopping
70 / 100 Parks
50 / 100 Noise Level
Renters Reviews and Ratings
Verified Renter
Property Manager Responded
Verified Renter
Property Manager Responded
Verified Renter
Verified Renter
Verified Renter
Verified Renter
Great place to live!
The Bluffs @ Mt. Park
Property Manager Responded
Bluffs at Mountain Park
Property Manager Responded
K.Collins
Property Manager Responded
Wow
Property Manager Responded
Nearby Schools
Jackson Middle School
Markham Elementary School
Ida B. Wells-Barnett High School
About GreatSchools Data on ApartmentHomeLiving.com.
Points of Interest
Time and distance from The Bluffs at Mountain Park.
Arts Museums and Landmarks
Big Box and Retail
Albertsons
Lowe's
Walgreens
Colleges and Universities
Groceries
Albertsons
Safeway
Whole Foods
Hospitals
Legacy Meridian Park Medical Center
Providence Milwaukie Hospital
Ohsu Hospital And Clinics
Military Bases
Camp Withycombe National Guard
Parks and Recreation
The Bluffs at Mountain Park has 2 parks within 6.6 miles, including Oaks Amusement Park, and Pittcock Mansion.
Shopping Centers
The Bluffs at Mountain Park has 5 shopping centers within 1.1 miles.
Transit Stations
Tigard Transit Center-Westside Express Service
Tualatin-Westside Express Service
SW Lowell & Bond-Portland Streetcar
Nearby Neighborhoods
Rental Price Ranges in the Area
| Bedroom | Average Rent | Cheapest Rent | Highest Rent |
|---|---|---|---|
| Lake Oswego Studio Apartments | $1,522 | $1,105 | $2,686 |
| Lake Oswego 1 Bedroom Apartments | $1,699 | $1,160 | $3,100 |
| Lake Oswego 2 Bedroom Apartments | $2,123 | $1,285 | $5,410 |
| Lake Oswego 3 Bedroom Apartments | $2,645 | $1,490 | $10,000+ |
| 2 Bedroom Homes | $2,330 | $1,395 | $3,500 |
| 3 Bedroom Homes | $3,332 | $1,795 | $9,500 |
| 4 Bedroom Homes | $4,513 | $2,775 | $7,500 |
| 5 Bedroom Homes | $4,410 | $3,095 | $6,500 |
Nearby Apartments
Nearby Homes
Did You Know?
Apartment residents stay an average of 2.5 years in their apartment before moving.


| Restrictions: None.