

Request Notification
The Box
Richmond, VA 23224

- 1–2 Bedrooms
- 512–997 Square Feet
About The Box
Live life first-class at The Box, the newest addition to The Elevated Properties collection. Nestled in the trendy Manchester neighborhood of Richmond, The Box is centrally located minutes from everywhere you want to be. Each of our unique floorplans were thoughtfully designed with modern conveniences, high-end finishes, and hand-picked amenities. Luxury living awaits at The Box.
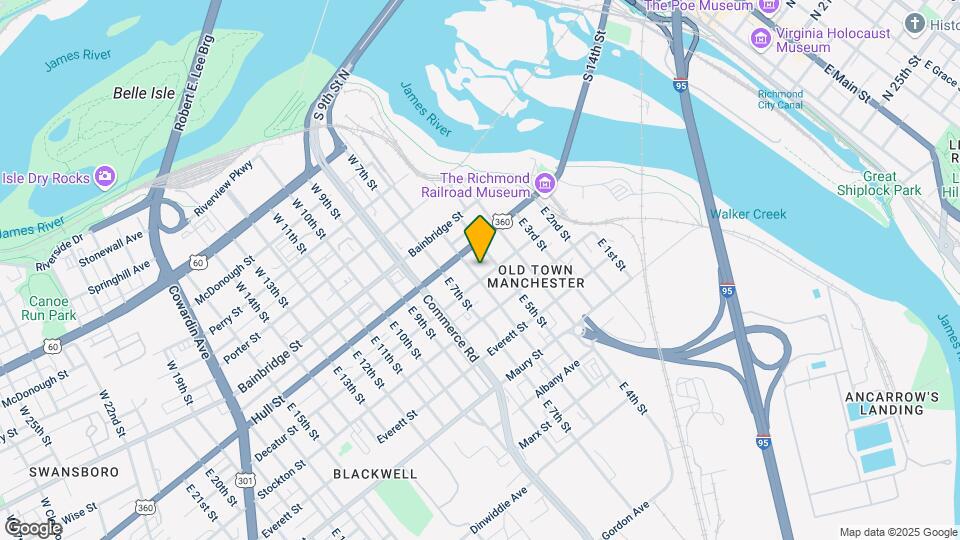
The Box is located in the Old Town Manchester Neighborhood and 23224 Zip code of Richmond, VA.
Unique Features and Amenities
- Backlit Vanity Mirrors in Bathrooms
- Bike Storage
- Energy Efficient Dishwasher
- EV Charging Station
- Full-Size Stacked Washer/Dryer
- Garage Parking
- Media Room
- Private Balconies (in select units)
Property Contact Info
This property currently does not have availability listed on ApartmentHomeLiving.com. Sign up to get notified when it becomes available.
Office Hours
| Monday | 8:30 am–5:30 pm |
| Tuesday | 8:30 am–5:30 pm |
| Wednesday | 8:30 am–5:30 pm |
| Thursday | 8:30 am–5:30 pm |
| Friday | 8:30 am–5:30 pm |
| Saturday | Closed |
| Sunday | Closed |
Floorplan Pricing and Availability
New! Interactive Property Map
1 Bedroom
The Decatur
1 Bed, 1 Bath, 512-711 sq ftAvailable NowCheapest 1 BedroomThis is the cheapest 1 Bedroom at this PropertyModel Gallery
Floorplans
Photos
Availability Details
Availability Date Unit Sq Ft Available Now 512 711 Available Now 504 513 September 23, 2026 208 514 Apartment Model: The Decatur1 Bedroom, 1 Bath, 512-711 sq ftAvailable NowFloorplansPhotos![]()
The Decatur - Image 1 ![]()
The Decatur - Image 2 Floor plans are artist's rendering. All dimensions are approximate. Actual product and specifications may vary in dimension or detail. Not all features are available in every rental home. Please see a representative for details.
![]()
The Decatur - Floorplan 1 Floor plans are artist's rendering. All dimensions are approximate. Actual product and specifications may vary in dimension or detail. Not all features are available in every rental home. Please see a representative for details.
![]()
The Decatur - Floorplan 2 Apartment Unit: 512Apartment Model: The Decatur1 Bedroom, 1 Bath, 711 sq ftAvailable NowApartment Unit: 504Apartment Model: The Decatur1 Bedroom, 1 Bath, 513 sq ftAvailable NowApartment Unit: 208Apartment Model: The Decatur1 Bedroom, 1 Bath, 514 sq ftAvailable September 23, 2026The Canal
1 Bed, 1 Bath, 633-748 sq ftAvailable Sep 26Largest 1 BedroomThis is the largest 1 Bedroom at this PropertyModel Gallery
Floorplans
Photos
Availability Details
Availability Date Unit Sq Ft September 26, 2026 623 634 October 6, 2026 323 634 Apartment Model: The Canal1 Bedroom, 1 Bath, 633-748 sq ftAvailable September 26, 2026FloorplansPhotos![]()
The Canal - Image 1 ![]()
The Canal - Image 2 Floor plans are artist's rendering. All dimensions are approximate. Actual product and specifications may vary in dimension or detail. Not all features are available in every rental home. Please see a representative for details.
![]()
The Canal - Floorplan 1 Floor plans are artist's rendering. All dimensions are approximate. Actual product and specifications may vary in dimension or detail. Not all features are available in every rental home. Please see a representative for details.
![]()
The Canal - Floorplan 2 Apartment Unit: 623Apartment Model: The Canal1 Bedroom, 1 Bath, 634 sq ftAvailable September 26, 2026Apartment Unit: 323Apartment Model: The Canal1 Bedroom, 1 Bath, 634 sq ftAvailable October 6, 2026The Commerce
1 Bed, 1 Bath, 591-621 sq ftAvailable Nov 12Model Gallery
Floorplans
Photos
Availability Details
Availability Date Unit Sq Ft November 12, 2026 414 591 Apartment Model: The Commerce1 Bedroom, 1 Bath, 591-621 sq ftAvailable November 12, 2026FloorplansPhotos![]()
The Commerce - Image 1 ![]()
The Commerce - Image 2 Floor plans are artist's rendering. All dimensions are approximate. Actual product and specifications may vary in dimension or detail. Not all features are available in every rental home. Please see a representative for details.
![]()
The Commerce - Floorplan Apartment Unit: 414Apartment Model: The Commerce1 Bedroom, 1 Bath, 591 sq ftAvailable November 12, 20262 Bedrooms
The Dinwiddie
2 Beds, 2 Baths, 812-948 sq ftAvailable NowModel Gallery
Floorplans
Availability Details
Availability Date Unit Sq Ft Available Now 401 868 September 28, 2026 201 812 October 6, 2026 416 823 Apartment Model: The Dinwiddie2 Bedroom, 2 Bath, 812-948 sq ftAvailable NowFloor plans are artist's rendering. All dimensions are approximate. Actual product and specifications may vary in dimension or detail. Not all features are available in every rental home. Please see a representative for details.
![]()
The Dinwiddie - Floorplan 1 Floor plans are artist's rendering. All dimensions are approximate. Actual product and specifications may vary in dimension or detail. Not all features are available in every rental home. Please see a representative for details.
![]()
The Dinwiddie - Floorplan 2 Floor plans are artist's rendering. All dimensions are approximate. Actual product and specifications may vary in dimension or detail. Not all features are available in every rental home. Please see a representative for details.
![]()
The Dinwiddie - Floorplan 3 Floor plans are artist's rendering. All dimensions are approximate. Actual product and specifications may vary in dimension or detail. Not all features are available in every rental home. Please see a representative for details.
![]()
The Dinwiddie - Floorplan 4 Floor plans are artist's rendering. All dimensions are approximate. Actual product and specifications may vary in dimension or detail. Not all features are available in every rental home. Please see a representative for details.
![]()
The Dinwiddie - Floorplan 5 Apartment Unit: 401Apartment Model: The Dinwiddie2 Bedroom, 2 Bath, 868 sq ftAvailable NowApartment Unit: 201Apartment Model: The Dinwiddie2 Bedroom, 2 Bath, 812 sq ftAvailable September 28, 2026Apartment Unit: 416Apartment Model: The Dinwiddie2 Bedroom, 2 Bath, 823 sq ftAvailable October 6, 2026The Everett
2 Beds, 2 Baths, 897-997 sq ftAvailable Sep 23Model Gallery
Floorplans
Photos
Availability Details
Availability Date Unit Sq Ft September 23, 2026 600 911 Apartment Model: The Everett2 Bedroom, 2 Bath, 897-997 sq ftAvailable September 23, 2026FloorplansPhotos![]()
The Everett - Image 1 ![]()
The Everett - Image 2 ![]()
The Everett - Image 3 Floor plans are artist's rendering. All dimensions are approximate. Actual product and specifications may vary in dimension or detail. Not all features are available in every rental home. Please see a representative for details.
![]()
The Everett - Floorplan 1 Floor plans are artist's rendering. All dimensions are approximate. Actual product and specifications may vary in dimension or detail. Not all features are available in every rental home. Please see a representative for details.
![]()
The Everett - Floorplan 2 Apartment Unit: 600Apartment Model: The Everett2 Bedroom, 2 Bath, 911 sq ftAvailable September 23, 2026
Property Information
- 118 Units
- 7 Stories
- Built in 2023
Lease Terms
- 6 - 13 mo
Fees and Policies
The fees listed below are community-provided and may exclude utilities or add-ons. All payments are made directly to the property and are non-refundable unless otherwise specified.
Required Fees
One-Time Basics
- Due at Application
- Application Fee Per ApplicantiCharged per applicant.$50.00
- Due at Move-In
- Administrative FeeiCharged per unit.$200.00
Other Fees and Policies
Pet Fees
- Cat
- Cat FeeiMax of 2. Charged Per Pet.$300.00
- Cat RentiCharged Per Pet.$35.00/mo
- Dog
- Dog FeeiMax of 2. Charged Per Pet.$300.00
- Dog RentiCharged Per Pet.$35.00/mo
Certain weight restrictions on upper floors may apply. All pets must be approved by management; PRG reserves the right to approve or deny pet applications.
Max of 2. The Nonrefundable pet fee is $300 for one pet and $500 for two pets.
Parking Info and Fees
- Other
Property Fee Disclaimer: Based on community-supplied data and independent market research. Subject to change without notice. May exclude fees for mandatory or optional services and usage-based utilities.
Features and Amenities
Unique Amenities
- Backlit Vanity Mirrors in Bathrooms
- Bike Storage
- Energy Efficient Dishwasher
- EV Charging Station
- Full-Size Stacked Washer/Dryer
- Garage Parking
- Media Room
- Private Balconies (in select units)
Map
- Shopping
- Colleges
- Grocery
- Medical
- Parks
- Nearby Properties

Map
Getting Around
60 / 100 Moderately walkable
50 / 100 Some public transit
60 / 100 Moderately bikeable
80 / 100 Very car friendly
Getting to Know the Area
80 / 100 Restaurants
70 / 100 Cafes
70 / 100 Nightlife
70 / 100 Shopping
60 / 100 Parks
20 / 100 Noise Level
Renters Reviews and Ratings
The Box
Property Manager Responded
Great building for living
Property Manager Responded
I LOVE IT HERE!!
Property Manager Responded
The Box
Property Manager Responded
Great place!
Property Manager Responded
Nice apartments!
Property Manager Responded
Nearby Schools
Blackwell Elementary School
Armstrong High
Binford Middle School
About GreatSchools Data on ApartmentHomeLiving.com.
Points of Interest
Time and distance from The Box.
Arts Museums and Landmarks
Big Box and Retail
Kroger
Walgreens
Aldi
Colleges and Universities
J. Sargeant Reynolds Community College - Downtown Campus
Groceries
Kroger
Whole Foods
Aldi
Hospitals
Bon Secours Richmond Community Hospital
Children's Hospital Of Richmond
Cjw Medical Center
Military Bases
US Defense General Supply Center
Parks and Recreation
The Box has 1 park within 1.6 miles, including Hollywood Cemetary.
Shopping Centers
3157-3163 Midlothian Tpke Richmond, VA 23224
The Box has 5 shopping centers within 2.0 miles.
Nearby Neighborhoods
Rental Price Ranges in the Area
| Bedroom | Average Rent | Cheapest Rent | Highest Rent |
|---|---|---|---|
| Richmond Studio Apartments | $1,474 | $715 | $2,717 |
| Richmond 1 Bedroom Apartments | $1,626 | $566 | $8,677 |
| Richmond 2 Bedroom Apartments | $1,937 | $945 | $10,000+ |
| Richmond 3 Bedroom Apartments | $2,195 | $825 | $4,555 |
| Richmond 4 Bedroom Apartments | $1,453 | $690 | $5,649 |
Nearby Apartments
Nearby Homes
Did You Know?
43% of renters tour a property with an agent before signing a lease.


Max of 2. The Nonrefundable pet fee is $300 for one pet and $500 for two pets.