Request Notification
The Cosmopolitan Apartments
Virginia Beach, VA 23462

- Studio–3 Bedrooms
- 589–1,526 Square Feet
About The Cosmopolitan Apartments
Honored with industry accolades including Community of the Year, Best Community Team, Best Model, and the Community Involvement Award. Enjoy life within vibrant, walkable Virginia Beach Town Center when you choose to live at this established high-rise in Town Center. Our elegant studios, 1-, 2- and 3-bedroom residences offer city views and the best location in Virginia Beach. Just outside your door are countless dining, shopping and entertainment options and even more across the street. When you're not exploring the surrounding area, you'll love spending time in your beautiful apartment home! The Cosmopolitan will whisk you away to a world of refinery and class: entertain family and friends in your lovely kitchen with quartz counter tops, shop till you drop downstairs and store new treasures in your oversized closet, cozy up by the fireplace, plus laundry day is easy with your personal washer and dryer. We also offer flexible leases on corporate apartments.
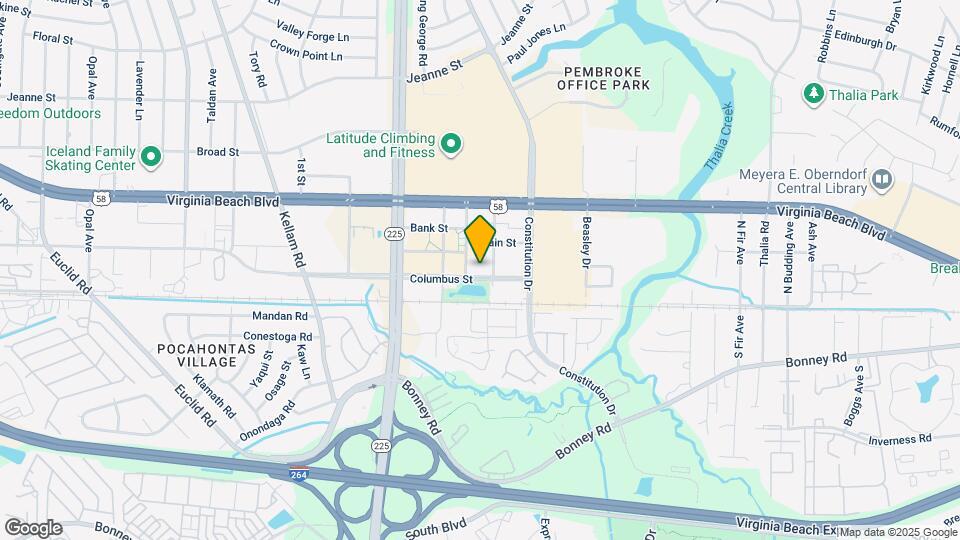
The Cosmopolitan Apartments is located in the Northwest Virginia Beach Neighborhood and 23462 Zip code of Virginia Beach, VA.
Unique Features and Amenities
- 12' Ceilings In Penthouses
- 24-Hour Fitness Center
- 24-hour, Climate-controlled Package Lockers
- 24-hr. Emergency Maintenance
- Award-Winning Community
- Balcony/Terrace in Select Homes
- Brand New Shaker-Style White Cabinetry
- Brushed Nickel Hardware
- Built-In Microwave
- Cable/Internet
- Complimentary Coffee Bar
- Complimentary Fitness Classes
- Controlled Access Building
- Controlled Building Access
- Curated Resident Social Events
- Custom Blinds
- Custom Paint with Crown Molding
- Designer Kitchens with Shaker-style Cabinetry and
- Designer Quick Touch Fire Places
- Discounted Cable and Internet
- Fireplace in Select Homes
- Fireplaces Available*
- Free Garage Parking
- Fully-Equipped, Designer Kitchens
- Furnished Apartments Available with CORT
- Heated Saltwater Pool
- Heated Saltwater Rooftop Swimming Pool with Views
- Kitchen Islands in Select Homes
- Kitchen Islands*
- Luxury Vinyl Flooring Throughout
- Luxury Vinyl Tile Flooring
- Newly Renovated!
- On-Site Storage Available
- Package Lockers For 24/7 Access
- Plantation Blinds
- Poo Prints Community
- Poolside Cabana with Television
- Professionally Managed by S.L. Nusbaum Realty Co.
- Quartz Counter Tops Throughout
- Recessed Lighting
- Refrigerated Package Acceptance
- Resident Club Room
- Resident Herb Garden
- Restaurant Delivery Reception
- Shaker Style Cabinetry With Soft Close
- Spacious Outdoor Gathering Spaces
- Stainless Steel or Black Appliances
- Stainless-steel Appliances*
- Subway Tiled Back Splash
- Touch-Less Kitchen Faucets
- Town Center Perks And Discounts
- Town Center Rewards Program Offering Resident Disc
- Transom Windows At Patio Or Balconies
- Under Cabinet Lighting
- Upgraded Stainless Steel Appliances
- Valet Dry Cleaning Service
- Washer And Dry In All Apartments
- Washer and Dryer Included
- Washer and Dryer Included in Each Home
- Window Treatments; Plantation Blinds
Property Contact Info
This property currently does not have availability listed on ApartmentHomeLiving.com. Sign up to get notified when it becomes available.
Office Hours
| Monday | 9:00 am–5:00 pm |
| Tuesday | 9:00 am–5:00 pm |
| Wednesday | 9:00 am–5:00 pm |
| Thursday | 9:00 am–5:00 pm |
| Friday | 9:00 am–5:00 pm |
| Saturday | 9:00 am–5:00 pm |
| Sunday | Closed |
Floorplan Pricing and Availability
New! Interactive Property Map
Studio
Singapore
Studio, 1 Bath, 597 sq ftAvailable NowModel Gallery
Floorplans
Availability Details
Availability Date Unit Sq Ft View Details Available Now 1124R 597 October 17, 2026 1023R 597 Model Amenities and Features
Features
- Air Conditioning
- High Speed Internet Access
- Intercom
- Sprinkler System
- Storage Space
Kitchen
- Dishwasher
- Disposal
- Freezer
- Ice Maker
- Island Kitchen
- Kitchen
- Microwave
- Oven
- Quartz Countertops
- Refrigerator
- Stainless Steel Appliances
Living Space
- Vinyl Flooring
- Walk-In Closets
Unique Features
- Balcony/Terrace in Select Homes
- Brand New Shaker-Style White Cabinetry
- Built-In Microwave
- Cable/Internet
- Custom Blinds
- Custom Paint with Crown Molding
- Fully-Equipped, Designer Kitchens
- Luxury Vinyl Tile Flooring
- Recessed Lighting
- Stainless Steel or Black Appliances
- Washer and Dryer Included
Unit 1124R Amenities and Features
Features
- Air Conditioning
- High Speed Internet Access
- Intercom
- Recessed Lighting
- Sprinkler System
- Storage Space
Flooring
- Luxury Vinyl Tile Flooring
Kitchen
- Dishwasher
- Disposal
- Freezer
- Ice Maker
- Island Kitchen
- Kitchen
- Microwave
- Oven
- Quartz Countertops
- Refrigerator
- Stainless Steel Appliances
Living Space
- Vinyl Flooring
- Walk-In Closets
Unique Features
- Balcony/Terrace in Select Homes
- Brand New Shaker-Style White Cabinetry
- Built-In Microwave
- Cable/Internet
- Custom Blinds
- Custom Paint with Crown Molding
- Fully-Equipped, Designer Kitchens
- Stainless Steel or Black Appliances
- Washer and Dryer Included
Unit 1023R Amenities and Features
Features
- Air Conditioning
- High Speed Internet Access
- Intercom
- Sprinkler System
- Storage Space
Flooring
- Luxury Vinyl Tile Flooring
Kitchen
- Dishwasher
- Disposal
- Freezer
- Ice Maker
- Island Kitchen
- Kitchen
- Microwave
- Oven
- Quartz Countertops
- Refrigerator
- Stainless Steel Appliances
Living Space
- Vinyl Flooring
- Walk-In Closets
Unique Features
- Balcony/Terrace in Select Homes
- Brand New Shaker-Style White Cabinetry
- Built-In Microwave
- Cable/Internet
- Custom Blinds
- Custom Paint with Crown Molding
- Fully-Equipped, Designer Kitchens
- Recessed Lighting
- Stainless Steel or Black Appliances
- Washer and Dryer Included
Apartment Model: SingaporeStudio, 1 Bath, 597 sq ftAvailable NowFloor plans are artist's rendering. All dimensions are approximate. Actual product and specifications may vary in dimension or detail. Not all features are available in every rental home. Please see a representative for details.
![]()
Singapore - Floorplan 1 Floor plans are artist's rendering. All dimensions are approximate. Actual product and specifications may vary in dimension or detail. Not all features are available in every rental home. Please see a representative for details.
![]()
Singapore - Floorplan 2 Apartment Unit: 1124RApartment Model: SingaporeStudio, 1 Bath, 597 sq ftAvailable NowApartment Unit: 1023RApartment Model: SingaporeStudio, 1 Bath, 597 sq ftAvailable October 17, 2026Floorplan Rio
Studio, 1 Bath, 589 sq ftAvailable NowModel Gallery
Floorplans
Availability Details
Availability Date Unit Sq Ft View Details Available Now 0523R 589 Available Now 1016R 589 Available Now 1123R 589 Model Amenities and Features
Features
- Air Conditioning
- High Speed Internet Access
- Intercom
- Sprinkler System
Kitchen
- Dishwasher
- Disposal
- Freezer
- Ice Maker
- Island Kitchen
- Kitchen
- Microwave
- Oven
- Quartz Countertops
- Refrigerator
- Stainless Steel Appliances
Living Space
- Crown Molding
- Vinyl Flooring
- Walk-In Closets
Unique Features
- Balcony/Terrace in Select Homes
- Brand New Shaker-Style White Cabinetry
- Built-In Microwave
- Cable/Internet
- Custom Blinds
- Custom Paint with Crown Molding
- Fully-Equipped, Designer Kitchens
- Kitchen Islands in Select Homes
- Luxury Vinyl Tile Flooring
- Recessed Lighting
- Stainless Steel or Black Appliances
- Washer and Dryer Included
Unit 0523R Amenities and Features
Features
- Air Conditioning
- High Speed Internet Access
- Intercom
- Sprinkler System
Kitchen
- Dishwasher
- Disposal
- Freezer
- Ice Maker
- Island Kitchen
- Kitchen
- Microwave
- Oven
- Quartz Countertops
- Refrigerator
- Stainless Steel Appliances
Living Space
- Crown Molding
- Vinyl Flooring
- Walk-In Closets
Other Appliances
- Built-In Microwave
Unique Features
- Balcony/Terrace in Select Homes
- Brand New Shaker-Style White Cabinetry
- Cable/Internet
- Custom Blinds
- Custom Paint with Crown Molding
- Fully-Equipped, Designer Kitchens
- Kitchen Islands in Select Homes
- Luxury Vinyl Tile Flooring
- Recessed Lighting
- Stainless Steel or Black Appliances
- Washer and Dryer Included
Unit 1016R Amenities and Features
Features
- Air Conditioning
- High Speed Internet Access
- Intercom
- Sprinkler System
Flooring
- Luxury Vinyl Tile Flooring
Kitchen
- Dishwasher
- Disposal
- Freezer
- Ice Maker
- Island Kitchen
- Kitchen
- Microwave
- Oven
- Quartz Countertops
- Refrigerator
- Stainless Steel Appliances
Living Space
- Crown Molding
- Vinyl Flooring
- Walk-In Closets
Unique Features
- Balcony/Terrace in Select Homes
- Brand New Shaker-Style White Cabinetry
- Built-In Microwave
- Cable/Internet
- Custom Blinds
- Custom Paint with Crown Molding
- Fully-Equipped, Designer Kitchens
- Kitchen Islands in Select Homes
- Recessed Lighting
- Stainless Steel or Black Appliances
- Washer and Dryer Included
Unit 1123R Amenities and Features
Features
- Air Conditioning
- High Speed Internet Access
- Intercom
- Sprinkler System
Flooring
- Luxury Vinyl Tile Flooring
Kitchen
- Dishwasher
- Disposal
- Freezer
- Ice Maker
- Island Kitchen
- Kitchen
- Microwave
- Oven
- Quartz Countertops
- Refrigerator
- Stainless Steel Appliances
Living Space
- Crown Molding
- Vinyl Flooring
- Walk-In Closets
Unique Features
- Balcony/Terrace in Select Homes
- Brand New Shaker-Style White Cabinetry
- Built-In Microwave
- Cable/Internet
- Custom Blinds
- Custom Paint with Crown Molding
- Fully-Equipped, Designer Kitchens
- Kitchen Islands in Select Homes
- Recessed Lighting
- Stainless Steel or Black Appliances
- Washer and Dryer Included
Apartment Model: RioStudio, 1 Bath, 589 sq ftAvailable NowFloor plans are artist's rendering. All dimensions are approximate. Actual product and specifications may vary in dimension or detail. Not all features are available in every rental home. Please see a representative for details.
![]()
Rio - Floorplan 1 Floor plans are artist's rendering. All dimensions are approximate. Actual product and specifications may vary in dimension or detail. Not all features are available in every rental home. Please see a representative for details.
![]()
Rio - Floorplan 2 Apartment Unit: 0523RApartment Model: RioStudio, 1 Bath, 589 sq ftAvailable NowApartment Unit: 1016RApartment Model: RioStudio, 1 Bath, 589 sq ftAvailable NowApartment Unit: 1123RApartment Model: RioStudio, 1 Bath, 589 sq ftAvailable Now1 Bedroom
Show Unavailable FloorplansPrague
1 Bed, 1 Bath, 777 sq ftAvailable Sep 16Model Gallery
Floorplans
Availability Details
Availability Date Unit Sq Ft View Details September 16, 2026 0621R 777 October 6, 2026 1118R 777 Model Amenities and Features
Features
- Air Conditioning
- High Speed Internet Access
- Intercom
- Sprinkler System
- Tub/Shower
Kitchen
- Dishwasher
- Disposal
- Freezer
- Ice Maker
- Island Kitchen
- Kitchen
- Microwave
- Oven
- Quartz Countertops
- Refrigerator
- Stainless Steel Appliances
Living Space
- Crown Molding
- Vinyl Flooring
- Walk-In Closets
Unique Features
- Balcony/Terrace in Select Homes
- Brand New Shaker-Style White Cabinetry
- Built-In Microwave
- Cable/Internet
- Custom Blinds
- Custom Paint with Crown Molding
- Fully-Equipped, Designer Kitchens
- Kitchen Islands in Select Homes
- Luxury Vinyl Tile Flooring
- Recessed Lighting
- Stainless Steel or Black Appliances
- Washer and Dryer Included
Unit 0621R Amenities and Features
Features
- Air Conditioning
- High Speed Internet Access
- Intercom
- Sprinkler System
- Tub/Shower
Flooring
- Luxury Vinyl Tile Flooring
Kitchen
- Dishwasher
- Disposal
- Freezer
- Ice Maker
- Island Kitchen
- Kitchen
- Microwave
- Oven
- Quartz Countertops
- Refrigerator
- Stainless Steel Appliances
Living Space
- Crown Molding
- Vinyl Flooring
- Walk-In Closets
Other Appliances
- Built-In Microwave
Unique Features
- Balcony/Terrace in Select Homes
- Brand New Shaker-Style White Cabinetry
- Cable/Internet
- Custom Blinds
- Custom Paint with Crown Molding
- Fully-Equipped, Designer Kitchens
- Kitchen Islands in Select Homes
- Recessed Lighting
- Stainless Steel or Black Appliances
- Washer and Dryer Included
Unit 1118R Amenities and Features
Features
- Air Conditioning
- High Speed Internet Access
- Intercom
- Sprinkler System
- Tub/Shower
Flooring
- Luxury Vinyl Tile Flooring
Kitchen
- Dishwasher
- Disposal
- Freezer
- Ice Maker
- Island Kitchen
- Kitchen
- Microwave
- Oven
- Quartz Countertops
- Refrigerator
- Stainless Steel Appliances
Living Space
- Crown Molding
- Vinyl Flooring
- Walk-In Closets
Other Appliances
- Built-In Microwave
Unique Features
- Balcony/Terrace in Select Homes
- Brand New Shaker-Style White Cabinetry
- Cable/Internet
- Custom Blinds
- Custom Paint with Crown Molding
- Fully-Equipped, Designer Kitchens
- Kitchen Islands in Select Homes
- Recessed Lighting
- Stainless Steel or Black Appliances
- Washer and Dryer Included
Apartment Model: Prague1 Bedroom, 1 Bath, 777 sq ftAvailable September 16, 2026Floor plans are artist's rendering. All dimensions are approximate. Actual product and specifications may vary in dimension or detail. Not all features are available in every rental home. Please see a representative for details.
![]()
Prague - Floorplan 1 Floor plans are artist's rendering. All dimensions are approximate. Actual product and specifications may vary in dimension or detail. Not all features are available in every rental home. Please see a representative for details.
![]()
Prague - Floorplan 2 Apartment Unit: 0621RApartment Model: Prague1 Bedroom, 1 Bath, 777 sq ftAvailable September 16, 2026Apartment Unit: 1118RApartment Model: Prague1 Bedroom, 1 Bath, 777 sq ftAvailable October 6, 2026London
1 Bed, 1 Bath, 769 sq ftAvailable Oct 17Model Gallery
Floorplans
Availability Details
Availability Date Unit Sq Ft View Details October 17, 2026 1012R 769 October 31, 2026 1227R 769 Model Amenities and Features
Features
- Air Conditioning
- High Speed Internet Access
- Intercom
- Tub/Shower
Kitchen
- Dishwasher
- Disposal
- Freezer
- Ice Maker
- Island Kitchen
- Kitchen
- Microwave
- Oven
- Quartz Countertops
- Refrigerator
- Stainless Steel Appliances
Living Space
- Crown Molding
- Vinyl Flooring
- Walk-In Closets
Unique Features
- Balcony/Terrace in Select Homes
- Brand New Shaker-Style White Cabinetry
- Built-In Microwave
- Cable/Internet
- Custom Blinds
- Custom Paint with Crown Molding
- Fully-Equipped, Designer Kitchens
- Kitchen Islands in Select Homes
- Luxury Vinyl Tile Flooring
- Recessed Lighting
- Stainless Steel or Black Appliances
- Washer and Dryer Included
Unit 1012R Amenities and Features
Features
- Air Conditioning
- High Speed Internet Access
- Intercom
- Tub/Shower
Flooring
- Luxury Vinyl Tile Flooring
Kitchen
- Dishwasher
- Disposal
- Freezer
- Ice Maker
- Island Kitchen
- Kitchen
- Microwave
- Oven
- Quartz Countertops
- Refrigerator
- Stainless Steel Appliances
Living Space
- Crown Molding
- Vinyl Flooring
- Walk-In Closets
Unique Features
- Balcony/Terrace in Select Homes
- Brand New Shaker-Style White Cabinetry
- Built-In Microwave
- Cable/Internet
- Custom Blinds
- Custom Paint with Crown Molding
- Fully-Equipped, Designer Kitchens
- Kitchen Islands in Select Homes
- Recessed Lighting
- Stainless Steel or Black Appliances
- Washer and Dryer Included
Unit 1227R Amenities and Features
Features
- Air Conditioning
- High Speed Internet Access
- Intercom
- Tub/Shower
Flooring
- Luxury Vinyl Tile Flooring
Kitchen
- Dishwasher
- Disposal
- Freezer
- Ice Maker
- Island Kitchen
- Kitchen
- Microwave
- Oven
- Quartz Countertops
- Refrigerator
- Stainless Steel Appliances
Living Space
- Crown Molding
- Vinyl Flooring
- Walk-In Closets
Other Appliances
- Built-In Microwave
Unique Features
- Balcony/Terrace in Select Homes
- Brand New Shaker-Style White Cabinetry
- Cable/Internet
- Custom Blinds
- Custom Paint with Crown Molding
- Fully-Equipped, Designer Kitchens
- Kitchen Islands in Select Homes
- Recessed Lighting
- Stainless Steel or Black Appliances
- Washer and Dryer Included
Apartment Model: London1 Bedroom, 1 Bath, 769 sq ftAvailable October 17, 2026Floor plans are artist's rendering. All dimensions are approximate. Actual product and specifications may vary in dimension or detail. Not all features are available in every rental home. Please see a representative for details.
![]()
London - Floorplan 1 Floor plans are artist's rendering. All dimensions are approximate. Actual product and specifications may vary in dimension or detail. Not all features are available in every rental home. Please see a representative for details.
![]()
London - Floorplan 2 Apartment Unit: 1012RApartment Model: London1 Bedroom, 1 Bath, 769 sq ftAvailable October 17, 2026Apartment Unit: 1227RApartment Model: London1 Bedroom, 1 Bath, 769 sq ftAvailable October 31, 2026Manhattan
1 Bed, 1 Bath, 973 sq ftAvailable Oct 31Largest 1 BedroomThis is the largest 1 Bedroom at this PropertyModel Gallery
Floorplans
Availability Details
Availability Date Unit Sq Ft October 31, 2026 1413R 973 Unit 1413R Amenities and Features
Features
- Air Conditioning
- High Speed Internet Access
- Intercom
- Sprinkler System
- Tub/Shower
Kitchen
- Disposal
- Freezer
- Ice Maker
- Island Kitchen
- Kitchen
- Microwave
- Oven
- Quartz Countertops
- Refrigerator
- Stainless Steel Appliances
Living Space
- Crown Molding
- Vinyl Flooring
- Walk-In Closets
Unique Features
- Balcony/Terrace in Select Homes
- Brand New Shaker-Style White Cabinetry
- Built-In Microwave
- Cable/Internet
- Custom Blinds
- Custom Paint with Crown Molding
- Fully-Equipped, Designer Kitchens
- Kitchen Islands in Select Homes
- Luxury Vinyl Tile Flooring
- Recessed Lighting
- Stainless Steel or Black Appliances
- Washer and Dryer Included
Apartment Model: Manhattan1 Bedroom, 1 Bath, 973 sq ftAvailable October 31, 2026Floor plans are artist's rendering. All dimensions are approximate. Actual product and specifications may vary in dimension or detail. Not all features are available in every rental home. Please see a representative for details.
![]()
Manhattan - Floorplan 1 Floor plans are artist's rendering. All dimensions are approximate. Actual product and specifications may vary in dimension or detail. Not all features are available in every rental home. Please see a representative for details.
![]()
Manhattan - Floorplan 2 Apartment Unit: 1413RApartment Model: Manhattan1 Bedroom, 1 Bath, 973 sq ftAvailable October 31, 2026Bombay
1 Bed, 1 Bath, 780 sq ftAvailable Nov 7Cheapest 1 BedroomThis is the cheapest 1 Bedroom at this PropertyModel Gallery
Floorplans
Availability Details
Availability Date Unit Sq Ft View Details November 7, 2026 1135R 780 November 21, 2026 0535R 780 Model Amenities and Features
Features
- Air Conditioning
- High Speed Internet Access
- Intercom
- Sprinkler System
- Tub/Shower
Kitchen
- Dishwasher
- Disposal
- Freezer
- Ice Maker
- Island Kitchen
- Kitchen
- Microwave
- Oven
- Quartz Countertops
- Refrigerator
- Stainless Steel Appliances
Living Space
- Crown Molding
- Vinyl Flooring
- Walk-In Closets
Unique Features
- Balcony/Terrace in Select Homes
- Brand New Shaker-Style White Cabinetry
- Built-In Microwave
- Cable/Internet
- Custom Blinds
- Custom Paint with Crown Molding
- Fully-Equipped, Designer Kitchens
- Kitchen Islands in Select Homes
- Luxury Vinyl Tile Flooring
- Recessed Lighting
- Stainless Steel or Black Appliances
- Washer and Dryer Included
Unit 1135R Amenities and Features
Features
- Air Conditioning
- High Speed Internet Access
- Intercom
- Sprinkler System
- Tub/Shower
Flooring
- Luxury Vinyl Tile Flooring
Kitchen
- Dishwasher
- Disposal
- Freezer
- Ice Maker
- Island Kitchen
- Kitchen
- Microwave
- Oven
- Quartz Countertops
- Refrigerator
- Stainless Steel Appliances
Living Space
- Crown Molding
- Vinyl Flooring
- Walk-In Closets
Unique Features
- Balcony/Terrace in Select Homes
- Brand New Shaker-Style White Cabinetry
- Built-In Microwave
- Cable/Internet
- Custom Blinds
- Custom Paint with Crown Molding
- Fully-Equipped, Designer Kitchens
- Kitchen Islands in Select Homes
- Recessed Lighting
- Stainless Steel or Black Appliances
- Washer and Dryer Included
Unit 0535R Amenities and Features
Features
- Air Conditioning
- High Speed Internet Access
- Intercom
- Recessed Lighting
- Sprinkler System
- Tub/Shower
Kitchen
- Dishwasher
- Disposal
- Freezer
- Ice Maker
- Island Kitchen
- Kitchen
- Microwave
- Oven
- Quartz Countertops
- Refrigerator
- Stainless Steel Appliances
Living Space
- Crown Molding
- Vinyl Flooring
- Walk-In Closets
Unique Features
- Balcony/Terrace in Select Homes
- Brand New Shaker-Style White Cabinetry
- Built-In Microwave
- Cable/Internet
- Custom Blinds
- Custom Paint with Crown Molding
- Fully-Equipped, Designer Kitchens
- Kitchen Islands in Select Homes
- Luxury Vinyl Tile Flooring
- Stainless Steel or Black Appliances
- Washer and Dryer Included
Apartment Model: Bombay1 Bedroom, 1 Bath, 780 sq ftAvailable November 7, 2026Floor plans are artist's rendering. All dimensions are approximate. Actual product and specifications may vary in dimension or detail. Not all features are available in every rental home. Please see a representative for details.
![]()
Bombay - Floorplan 1 Floor plans are artist's rendering. All dimensions are approximate. Actual product and specifications may vary in dimension or detail. Not all features are available in every rental home. Please see a representative for details.
![]()
Bombay - Floorplan 2 Apartment Unit: 1135RApartment Model: Bombay1 Bedroom, 1 Bath, 780 sq ftAvailable November 7, 2026Apartment Unit: 0535RApartment Model: Bombay1 Bedroom, 1 Bath, 780 sq ftAvailable November 21, 2026Milan
1 Bed, 1 Bath, 872 sq ftModel Gallery
Floorplans
Availability Details
Availability Date Unit Sq Ft Deposit Unavailable Milan 872 sq ft $500 Model Amenities and Features
Features
- Air Conditioning
- Heating
- High Speed Internet Access
- Intercom
- Sprinkler System
- Tub/Shower
Kitchen
- Dishwasher
- Disposal
- Eat-in Kitchen
- Freezer
- Ice Maker
- Island Kitchen
- Kitchen
- Microwave
- Oven
- Quartz Countertops
- Range
- Refrigerator
- Stainless Steel Appliances
Living Space
- Crown Molding
- Vinyl Flooring
- Walk-In Closets
Unique Features
- Balcony/Terrace in Select Homes
- Brand New Shaker-Style White Cabinetry
- Built-In Microwave
- Cable/Internet
- Custom Blinds
- Custom Paint with Crown Molding
- Fully-Equipped, Designer Kitchens
- Kitchen Islands in Select Homes
- Luxury Vinyl Tile Flooring
- Recessed Lighting
- Stainless Steel or Black Appliances
- Washer and Dryer Included
Apartment Model: Milan1 Bedroom, 1 Bath, 872 sq ftUnavailableFloor plans are artist's rendering. All dimensions are approximate. Actual product and specifications may vary in dimension or detail. Not all features are available in every rental home. Please see a representative for details.
![]()
Milan - Floorplan 1 Floor plans are artist's rendering. All dimensions are approximate. Actual product and specifications may vary in dimension or detail. Not all features are available in every rental home. Please see a representative for details.
![]()
Milan - Floorplan 2 2 Bedrooms
Show Unavailable FloorplansVienna
2 Beds, 2 Baths, 1009-1015 sq ftAvailable NowModel Gallery
Floorplans
Photos
Availability Details
Availability Date Unit Sq Ft View Details Available Now 0720R 1015 Available Now 0820R 1015 Available Now 1117R 1009 Model Amenities and Features
Features
- Air Conditioning
- Fireplace
- High Speed Internet Access
- Intercom
- Sprinkler System
- Tub/Shower
Kitchen
- Dishwasher
- Disposal
- Freezer
- Ice Maker
- Kitchen
- Microwave
- Oven
- Quartz Countertops
- Refrigerator
- Stainless Steel Appliances
Living Space
- Crown Molding
- Views
- Vinyl Flooring
- Walk-In Closets
Unique Features
- Balcony/Terrace in Select Homes
- Brand New Shaker-Style White Cabinetry
- Built-In Microwave
- Cable/Internet
- Custom Blinds
- Custom Paint with Crown Molding
- Fireplace in Select Homes
- Fully-Equipped, Designer Kitchens
- Luxury Vinyl Tile Flooring
- Recessed Lighting
- Stainless Steel or Black Appliances
- Washer and Dryer Included
Unit 0720R Amenities and Features
Features
- Air Conditioning
- Fireplace
- High Speed Internet Access
- Intercom
- Recessed Lighting
- Sprinkler System
- Tub/Shower
Flooring
- Luxury Vinyl Tile Flooring
Kitchen
- Dishwasher
- Disposal
- Freezer
- Ice Maker
- Kitchen
- Microwave
- Oven
- Quartz Countertops
- Refrigerator
- Stainless Steel Appliances
Living Space
- Crown Molding
- Views
- Vinyl Flooring
- Walk-In Closets
Other Appliances
- Built-In Microwave
Unique Features
- Balcony/Terrace in Select Homes
- Brand New Shaker-Style White Cabinetry
- Cable/Internet
- Custom Blinds
- Custom Paint with Crown Molding
- Fireplace in Select Homes
- Fully-Equipped, Designer Kitchens
- Stainless Steel or Black Appliances
- Washer and Dryer Included
Unit 0820R Amenities and Features
Features
- Air Conditioning
- Fireplace
- High Speed Internet Access
- Intercom
- Sprinkler System
- Tub/Shower
Kitchen
- Dishwasher
- Disposal
- Freezer
- Ice Maker
- Kitchen
- Microwave
- Oven
- Quartz Countertops
- Refrigerator
- Stainless Steel Appliances
Living Space
- Crown Molding
- Views
- Vinyl Flooring
- Walk-In Closets
Other Appliances
- Built-In Microwave
Unique Features
- Balcony/Terrace in Select Homes
- Brand New Shaker-Style White Cabinetry
- Cable/Internet
- Custom Blinds
- Custom Paint with Crown Molding
- Fireplace in Select Homes
- Fully-Equipped, Designer Kitchens
- Luxury Vinyl Tile Flooring
- Recessed Lighting
- Stainless Steel or Black Appliances
- Washer and Dryer Included
Unit 1117R Amenities and Features
Features
- Air Conditioning
- Fireplace
- High Speed Internet Access
- Intercom
- Recessed Lighting
- Sprinkler System
- Tub/Shower
Kitchen
- Dishwasher
- Disposal
- Freezer
- Ice Maker
- Kitchen
- Microwave
- Oven
- Quartz Countertops
- Refrigerator
- Stainless Steel Appliances
Living Space
- Crown Molding
- Views
- Vinyl Flooring
- Walk-In Closets
Unique Features
- Balcony/Terrace in Select Homes
- Brand New Shaker-Style White Cabinetry
- Built-In Microwave
- Cable/Internet
- Custom Blinds
- Custom Paint with Crown Molding
- Fireplace in Select Homes
- Fully-Equipped, Designer Kitchens
- Luxury Vinyl Tile Flooring
- Stainless Steel or Black Appliances
- Washer and Dryer Included
Apartment Model: Vienna2 Bedroom, 2 Bath, 1009-1015 sq ftAvailable NowFloorplansPhotos![]()
Vienna - Image 1 ![]()
Vienna - Image 2 ![]()
Vienna - Image 3 ![]()
Vienna - Image 4 ![]()
Vienna - Image 5 ![]()
Vienna - Image 6 ![]()
Vienna - Image 7 ![]()
Vienna - Image 8 ![]()
Vienna - Image 9 ![]()
Vienna - Image 10 Floor plans are artist's rendering. All dimensions are approximate. Actual product and specifications may vary in dimension or detail. Not all features are available in every rental home. Please see a representative for details.
![]()
Vienna - Floorplan 1 Floor plans are artist's rendering. All dimensions are approximate. Actual product and specifications may vary in dimension or detail. Not all features are available in every rental home. Please see a representative for details.
![]()
Vienna - Floorplan 2 Apartment Unit: 0720RApartment Model: Vienna2 Bedroom, 2 Bath, 1015 sq ftAvailable NowApartment Unit: 0820RApartment Model: Vienna2 Bedroom, 2 Bath, 1015 sq ftAvailable NowApartment Unit: 1117RApartment Model: Vienna2 Bedroom, 2 Bath, 1009 sq ftAvailable NowMontreal
2 Beds, 2 Baths, 973 sq ftAvailable Nov 7Cheapest 2 BedroomThis is the cheapest 2 Bedroom at this PropertyModel Gallery
Floorplans
Availability Details
Availability Date Unit Sq Ft November 7, 2026 1207R 973 Unit 1207R Amenities and Features
Features
- Air Conditioning
- Fireplace
- High Speed Internet Access
- Intercom
- Recessed Lighting
- Sprinkler System
- Tub/Shower
Flooring
- Luxury Vinyl Tile Flooring
Kitchen
- Dishwasher
- Disposal
- Freezer
- Ice Maker
- Island Kitchen
- Kitchen
- Microwave
- Oven
- Quartz Countertops
- Refrigerator
- Stainless Steel Appliances
Living Space
- Crown Molding
- Vinyl Flooring
- Walk-In Closets
Unique Features
- Balcony/Terrace in Select Homes
- Brand New Shaker-Style White Cabinetry
- Built-In Microwave
- Cable/Internet
- Custom Blinds
- Custom Paint with Crown Molding
- Fireplace in Select Homes
- Fully-Equipped, Designer Kitchens
- Kitchen Islands in Select Homes
- Stainless Steel or Black Appliances
- Washer and Dryer Included
Apartment Model: Montreal2 Bedroom, 2 Bath, 973 sq ftAvailable November 7, 2026Floor plans are artist's rendering. All dimensions are approximate. Actual product and specifications may vary in dimension or detail. Not all features are available in every rental home. Please see a representative for details.
![]()
Montreal - Floorplan 1 Floor plans are artist's rendering. All dimensions are approximate. Actual product and specifications may vary in dimension or detail. Not all features are available in every rental home. Please see a representative for details.
![]()
Montreal - Floorplan 2 Apartment Unit: 1207RApartment Model: Montreal2 Bedroom, 2 Bath, 973 sq ftAvailable November 7, 2026Florence
2 Beds, 2 Baths, 1025 sq ftModel Gallery
Floorplans
Availability Details
Availability Date Unit Sq Ft Deposit Unavailable Florence 1025 sq ft $500 Model Amenities and Features
Features
- Air Conditioning
- High Speed Internet Access
- Intercom
- Sprinkler System
- Tub/Shower
Kitchen
- Dishwasher
- Disposal
- Freezer
- Ice Maker
- Island Kitchen
- Kitchen
- Microwave
- Oven
- Quartz Countertops
- Refrigerator
- Stainless Steel Appliances
Living Space
- Crown Molding
- Vinyl Flooring
- Walk-In Closets
Unique Features
- Balcony/Terrace in Select Homes
- Brand New Shaker-Style White Cabinetry
- Built-In Microwave
- Cable/Internet
- Custom Blinds
- Custom Paint with Crown Molding
- Fully-Equipped, Designer Kitchens
- Kitchen Islands in Select Homes
- Luxury Vinyl Tile Flooring
- Recessed Lighting
- Stainless Steel or Black Appliances
- Washer and Dryer Included
Apartment Model: Florence2 Bedroom, 2 Bath, 1025 sq ftUnavailableFloor plans are artist's rendering. All dimensions are approximate. Actual product and specifications may vary in dimension or detail. Not all features are available in every rental home. Please see a representative for details.
![]()
Florence - Floorplan 1 Floor plans are artist's rendering. All dimensions are approximate. Actual product and specifications may vary in dimension or detail. Not all features are available in every rental home. Please see a representative for details.
![]()
Florence - Floorplan 2 Rome
2 Beds, 2 Baths, 1044 sq ftModel Gallery
Floorplans
Availability Details
Availability Date Unit Sq Ft Deposit Unavailable Rome 1044 sq ft $500 Model Amenities and Features
Features
- Air Conditioning
- Heating
- High Speed Internet Access
- Intercom
- Sprinkler System
- Tub/Shower
Kitchen
- Dishwasher
- Disposal
- Freezer
- Ice Maker
- Island Kitchen
- Kitchen
- Microwave
- Oven
- Quartz Countertops
- Range
- Refrigerator
- Stainless Steel Appliances
Living Space
- Crown Molding
- Vinyl Flooring
- Walk-In Closets
Unique Features
- Balcony/Terrace in Select Homes
- Brand New Shaker-Style White Cabinetry
- Built-In Microwave
- Cable/Internet
- Custom Blinds
- Custom Paint with Crown Molding
- Fully-Equipped, Designer Kitchens
- Kitchen Islands in Select Homes
- Luxury Vinyl Tile Flooring
- Recessed Lighting
- Stainless Steel or Black Appliances
- Washer and Dryer Included
Apartment Model: Rome2 Bedroom, 2 Bath, 1044 sq ftUnavailableFloor plans are artist's rendering. All dimensions are approximate. Actual product and specifications may vary in dimension or detail. Not all features are available in every rental home. Please see a representative for details.
![]()
Rome - Floorplan 1 Floor plans are artist's rendering. All dimensions are approximate. Actual product and specifications may vary in dimension or detail. Not all features are available in every rental home. Please see a representative for details.
![]()
Rome - Floorplan 2 Barcelona
2 Beds, 2 Baths, 1057 sq ftModel Gallery
Floorplans
Availability Details
Availability Date Unit Sq Ft Deposit Unavailable Barcelona 1057 sq ft $500 Model Amenities and Features
Features
- Air Conditioning
- High Speed Internet Access
- Intercom
- Sprinkler System
- Tub/Shower
Kitchen
- Dishwasher
- Disposal
- Freezer
- Ice Maker
- Island Kitchen
- Kitchen
- Microwave
- Oven
- Quartz Countertops
- Refrigerator
- Stainless Steel Appliances
Living Space
- Crown Molding
- Vinyl Flooring
- Walk-In Closets
Unique Features
- Balcony/Terrace in Select Homes
- Brand New Shaker-Style White Cabinetry
- Built-In Microwave
- Cable/Internet
- Custom Blinds
- Custom Paint with Crown Molding
- Fully-Equipped, Designer Kitchens
- Kitchen Islands in Select Homes
- Luxury Vinyl Tile Flooring
- Recessed Lighting
- Stainless Steel or Black Appliances
- Washer and Dryer Included
Apartment Model: Barcelona2 Bedroom, 2 Bath, 1057 sq ftUnavailableFloor plans are artist's rendering. All dimensions are approximate. Actual product and specifications may vary in dimension or detail. Not all features are available in every rental home. Please see a representative for details.
![]()
Barcelona - Floorplan 1 Floor plans are artist's rendering. All dimensions are approximate. Actual product and specifications may vary in dimension or detail. Not all features are available in every rental home. Please see a representative for details.
![]()
Barcelona - Floorplan 2 Paris
2 Beds, 2 Baths, 1070 sq ftModel Gallery
Floorplans
Availability Details
Availability Date Unit Sq Ft Deposit Unavailable Paris 1070 sq ft $500 Model Amenities and Features
Features
- Air Conditioning
- Heating
- High Speed Internet Access
- Intercom
- Sprinkler System
- Tub/Shower
Kitchen
- Dishwasher
- Disposal
- Freezer
- Ice Maker
- Island Kitchen
- Kitchen
- Microwave
- Oven
- Quartz Countertops
- Range
- Refrigerator
- Stainless Steel Appliances
Living Space
- Crown Molding
- Views
- Vinyl Flooring
- Walk-In Closets
Unique Features
- Balcony/Terrace in Select Homes
- Brand New Shaker-Style White Cabinetry
- Built-In Microwave
- Cable/Internet
- Custom Blinds
- Custom Paint with Crown Molding
- Fully-Equipped, Designer Kitchens
- Kitchen Islands in Select Homes
- Luxury Vinyl Tile Flooring
- Recessed Lighting
- Stainless Steel or Black Appliances
- Washer and Dryer Included
Apartment Model: Paris2 Bedroom, 2 Bath, 1070 sq ftUnavailableFloor plans are artist's rendering. All dimensions are approximate. Actual product and specifications may vary in dimension or detail. Not all features are available in every rental home. Please see a representative for details.
![]()
Paris - Floorplan 1 Floor plans are artist's rendering. All dimensions are approximate. Actual product and specifications may vary in dimension or detail. Not all features are available in every rental home. Please see a representative for details.
![]()
Paris - Floorplan 2 Madrid
2 Beds, 2 Baths, 1111 sq ftModel Gallery
Floorplans
Availability Details
Availability Date Unit Sq Ft Deposit Unavailable Madrid 1111 sq ft $500 Model Amenities and Features
Features
- Air Conditioning
- Fireplace
- High Speed Internet Access
- Intercom
- Sprinkler System
- Tub/Shower
Kitchen
- Dishwasher
- Disposal
- Freezer
- Ice Maker
- Island Kitchen
- Kitchen
- Microwave
- Oven
- Quartz Countertops
- Refrigerator
- Stainless Steel Appliances
Living Space
- Crown Molding
- Views
- Vinyl Flooring
- Walk-In Closets
Unique Features
- Balcony/Terrace in Select Homes
- Brand New Shaker-Style White Cabinetry
- Built-In Microwave
- Cable/Internet
- Custom Blinds
- Custom Paint with Crown Molding
- Fireplace in Select Homes
- Fully-Equipped, Designer Kitchens
- Kitchen Islands in Select Homes
- Luxury Vinyl Tile Flooring
- Recessed Lighting
- Stainless Steel or Black Appliances
- Washer and Dryer Included
Apartment Model: Madrid2 Bedroom, 2 Bath, 1111 sq ftUnavailableFloor plans are artist's rendering. All dimensions are approximate. Actual product and specifications may vary in dimension or detail. Not all features are available in every rental home. Please see a representative for details.
![]()
Madrid - Floorplan 1 Floor plans are artist's rendering. All dimensions are approximate. Actual product and specifications may vary in dimension or detail. Not all features are available in every rental home. Please see a representative for details.
![]()
Madrid - Floorplan 2 Sydney
2 Beds, 2 Baths, 1129-1144 sq ftLargest 2 BedroomThis is the largest 2 Bedroom at this PropertyModel Gallery
Floorplans
Availability Details
Availability Date Unit Sq Ft Deposit Unavailable Sydney 1129-1144 sq ft $500 Model Amenities and Features
Features
- Air Conditioning
- Balcony
- High Speed Internet Access
- Intercom
- Sprinkler System
- Tub/Shower
Kitchen
- Dishwasher
- Disposal
- Freezer
- Ice Maker
- Kitchen
- Microwave
- Oven
- Quartz Countertops
- Refrigerator
- Stainless Steel Appliances
Living Space
- Crown Molding
- Views
- Vinyl Flooring
- Walk-In Closets
Unique Features
- Balcony/Terrace in Select Homes
- Brand New Shaker-Style White Cabinetry
- Built-In Microwave
- Cable/Internet
- Custom Blinds
- Custom Paint with Crown Molding
- Fully-Equipped, Designer Kitchens
- Luxury Vinyl Tile Flooring
- Recessed Lighting
- Stainless Steel or Black Appliances
- Washer and Dryer Included
Apartment Model: Sydney2 Bedroom, 2 Bath, 1129-1144 sq ftUnavailableFloor plans are artist's rendering. All dimensions are approximate. Actual product and specifications may vary in dimension or detail. Not all features are available in every rental home. Please see a representative for details.
![]()
Sydney - Floorplan 1 Floor plans are artist's rendering. All dimensions are approximate. Actual product and specifications may vary in dimension or detail. Not all features are available in every rental home. Please see a representative for details.
![]()
Sydney - Floorplan 2 3 Bedrooms
Show Unavailable FloorplansCairo
3 Beds, 2 Baths, 1306 sq ftAvailable Oct 31Availability Details
Availability Date Unit Sq Ft October 31, 2026 1419R 1306 Unit 1419R Amenities and Features
Flooring
- Luxury Vinyl Tile Flooring
Kitchen
- Quartz Countertops
Living Space
- Walk-In Closets
Unique Features
- Balcony/Terrace in Select Homes
- Brand New Shaker-Style White Cabinetry
- Built-In Microwave
- Cable/Internet
- Custom Blinds
- Custom Paint with Crown Molding
- Fireplace in Select Homes
- Fully-Equipped, Designer Kitchens
- Recessed Lighting
- Stainless Steel or Black Appliances
- Washer and Dryer Included
Apartment Unit: 1419RApartment Model: Cairo3 Bedroom, 2 Bath, 1306 sq ftAvailable October 31, 2026Santa Fe
3 Beds, 2 Baths, 1350 sq ftModel Gallery
Floorplans
Availability Details
Availability Date Unit Sq Ft Deposit Unavailable Santa Fe 1350 sq ft $500 Model Amenities and Features
Features
- Air Conditioning
- Balcony
- High Speed Internet Access
- Intercom
- Sprinkler System
- Tub/Shower
Kitchen
- Dishwasher
- Disposal
- Freezer
- Ice Maker
- Kitchen
- Microwave
- Oven
- Quartz Countertops
- Refrigerator
- Stainless Steel Appliances
Living Space
- Crown Molding
- Views
- Vinyl Flooring
- Walk-In Closets
Unique Features
- Balcony/Terrace in Select Homes
- Brand New Shaker-Style White Cabinetry
- Built-In Microwave
- Cable/Internet
- Custom Blinds
- Custom Paint with Crown Molding
- Fully-Equipped, Designer Kitchens
- Luxury Vinyl Tile Flooring
- Recessed Lighting
- Stainless Steel or Black Appliances
- Washer and Dryer Included
Apartment Model: Santa Fe3 Bedroom, 2 Bath, 1350 sq ftUnavailableFloor plans are artist's rendering. All dimensions are approximate. Actual product and specifications may vary in dimension or detail. Not all features are available in every rental home. Please see a representative for details.
![]()
Santa Fe - Floorplan 1 Floor plans are artist's rendering. All dimensions are approximate. Actual product and specifications may vary in dimension or detail. Not all features are available in every rental home. Please see a representative for details.
![]()
Santa Fe - Floorplan 2 Casablanca
3 Beds, 2 Baths, 1526 sq ftLargest 3 BedroomThis is the largest 3 Bedroom at this PropertyModel Gallery
Floorplans
Availability Details
Availability Date Unit Sq Ft Unavailable Casablanca 1526 sq ft Model Amenities and Features
Features
- Air Conditioning
- Balcony
- High Speed Internet Access
- Intercom
- Sprinkler System
- Tub/Shower
Kitchen
- Dishwasher
- Disposal
- Freezer
- Ice Maker
- Island Kitchen
- Kitchen
- Microwave
- Oven
- Refrigerator
- Stainless Steel Appliances
Living Space
- Crown Molding
- Views
- Vinyl Flooring
Apartment Model: Casablanca3 Bedroom, 2 Bath, 1526 sq ftUnavailableFloor plans are artist's rendering. All dimensions are approximate. Actual product and specifications may vary in dimension or detail. Not all features are available in every rental home. Please see a representative for details.
![]()
Casablanca - Floorplan 1 Floor plans are artist's rendering. All dimensions are approximate. Actual product and specifications may vary in dimension or detail. Not all features are available in every rental home. Please see a representative for details.
![]()
Casablanca - Floorplan 2
Property Information
- Renovated In 2020
- 342 Units
- 14 Stories
- Built in 2019
Lease Terms
- 6 - 15 mo
- Short Term Lease Options
Fees and Policies
The fees listed below are community-provided and may exclude utilities or add-ons. All payments are made directly to the property and are non-refundable unless otherwise specified.
Required Fees
One-Time Basics
- Due at Application
- Reservation FeeiDue at application submission and applied to deposit upon approval. Refundable if not approved. Charged per unit.$250.00
- Due at Move-In
- Security DepositiUp to 1 month rent based on credit Charged Per Unit.$500.00
Utilities
- Cable - InternetiMonthly charge for cable and internet Charged per unit.$81.00/mo
Other Fees and Policies
Situational Fees
- Transfer FeeiFee to transfer homes during term Charged Per Unit.$500.00
- Lockout FeeiFee for access upon lockout Charged Per Unit.$125.00
- Application FeeiOnline Application Fee Charged per unit.$50.00
Personal Add-Ons
- Cable Television ChargesiCable/Internet Charged per unit.$81.00/mo
Pet Fees
- Other Pet
- Pet FeeiOne-time fee for first pet. Limit 2 pets per home. No size limit. Breed restrictions apply. Charged Per Pet.$300.00
- Pet Fee - Additional PetiOne-time fee for second pet. Limit 2 pets per home. No size limit. Breed restrictions apply. Charged Per Pet.$150.00
- Pet RentiMonthly rent per pet. Limit 2 pets per home. No size limit. Breed restrictions apply. Charged Per Pet.$25.00/mo
Storage Fees
- Storage Medium
- Storage DepositiCharged per rentable item.$0.00
- Storage RentiCharged per rentable item.$135.00/mo
- Storage Small
- Storage DepositiCharged per rentable item.$0.00
- Storage RentiCharged per rentable item.$85.00/mo
- Storage 4 x 8 - StorageiStorage 4 x 8 - Storage Charged Per Rentable Item.$95.00/mo
- 6 x 6 Hallway - Storagei6 x 6 Hallway - Storage Charged Per Rentable Item.$140.00/mo
- 6 x 7 Hallway - Storagei6 x 7 Hallway - Storage Charged Per Rentable Item.$150.00/mo
4 x 8 storage.
Property Fee Disclaimer: Based on community-supplied data and independent market research. Subject to change without notice. May exclude fees for mandatory or optional services and usage-based utilities.
Features and Amenities
Community Features
- Corporate Housing
Living Area Features
- Walk In Closets
Map
- Shopping
- Colleges
- Grocery
- Medical
- Transportation
- Nearby Properties

Map
Getting Around
70 / 100 Moderately walkable
30 / 100 Limited public transit
40 / 100 Fairly bikeable
80 / 100 Very car friendly
Getting to Know the Area
90 / 100 Restaurants
80 / 100 Cafes
90 / 100 Nightlife
90 / 100 Shopping
60 / 100 Parks
80 / 100 Noise Level
Renters Reviews and Ratings
We like it but it's far from perfect...
Property Manager Responded
Disgusting Property
Property Manager Responded
The Stepford Wives version of apartment buildings
Property Manager Responded
Best Staff and Kept Complex
Excellent Location
Nearby Schools
Independence Middle School
Princess Anne High School
Thalia Elementary School
About GreatSchools Data on ApartmentHomeLiving.com.
Points of Interest
Time and distance from The Cosmopolitan Apartments.
Big Box and Retail
Walgreens
Target
Walmart
Colleges and Universities
ECPI University, School of Technology - Virginia Beach
Tidewater Community College - Virginia Beach Campus
Groceries
Wegmans
Lidl
Aldi
Hospitals
Sentara Leigh Hospital
Sentara Princess Anne Hospital
Virginia Beach Psychiatric Center
Military Bases
Little Creek Naval Amphibious Base
Oceana Naval Air Station
Fort Story
Shopping Centers
The Cosmopolitan Apartments has 5 shopping centers within 0.4 miles.
Transit Stations
Nearby Neighborhoods
Rental Price Ranges in the Area
| Bedroom | Average Rent | Cheapest Rent | Highest Rent |
|---|---|---|---|
| Virginia Beach Studio Apartments | $1,643 | $1,225 | $2,180 |
| Virginia Beach 1 Bedroom Apartments | $1,757 | $715 | $3,830 |
| Virginia Beach 2 Bedroom Apartments | $2,052 | $851 | $5,585 |
| Virginia Beach 3 Bedroom Apartments | $2,499 | $961 | $6,319 |
| Virginia Beach 4 Bedroom Apartments | $2,667 | $1,453 | $5,200 |
| Virginia Beach 5 Bedroom Apartments | $2,727 | $2,727 | $2,727 |
Nearby Apartments
Nearby Homes
Did You Know?
43% of renters tour a property with an agent before signing a lease.


8 x 8 storage.