

Request Notification
The Cove
Las Vegas, NV 89119

- 2 Bedroom Bedrooms
- 1,085 Square Feet
About The Cove
There is no greater feeling than the feeling of peace at home. You’ll find this experience The Cove. Just minutes from the Las Vegas strip tucked into a quiet corner of Flamingo Road, the tranquil community will give you the feeling of being worlds away from the hustle and bustle while being close to the action and conveniently located near the best shopping, restaurants, schools, parks, and more. If you enjoy having unique apartment home options, we have quite the selection to choose from. Our classic, silver, and platinum floorplans have something for everyone. Enjoy our apartment homes with black or stainless steel appliances, new plush carpet, contemporary backsplash, elegant cabinetry, full-sized washer and dryer, large and spacious layouts, upgraded lighting, and wood-style flooring. All apartment home floor plans are spacious and open, just the way you need them to be. In addition to our wonderful apartment amenities, our pet-friendly community features a few other amenities for your enjoyment. Our exclusive resident clubhouse contains a comfortable lounge and viewing area with a large, flat-screen television. Located right outside of the clubhouse is the sparkling pool, perfect for enjoying a sunny day. Coming soon, our community will be gated to further benefit the resident experience. A lifestyle of relaxation and comfort awaits you at The Cove, contact us today to discover elevated living.
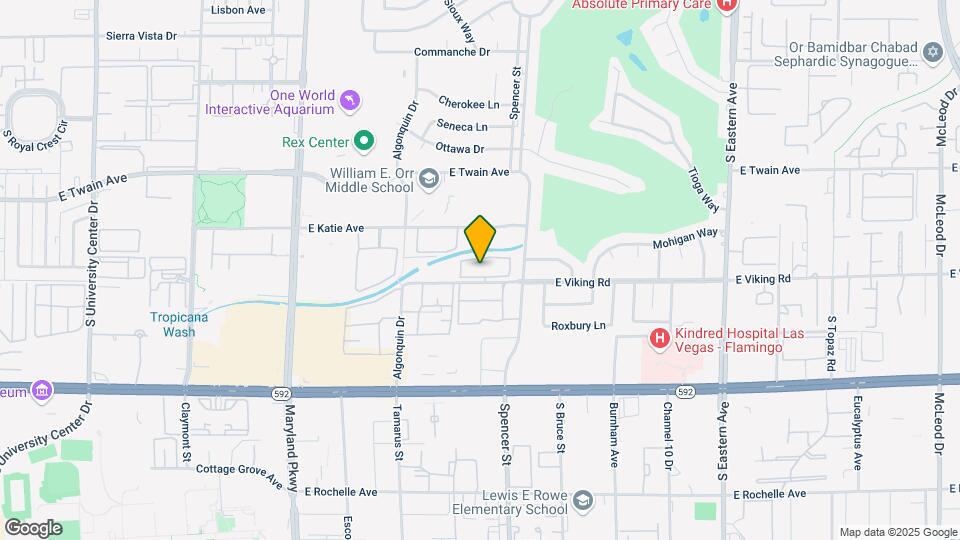
The Cove is located in the Paradise Palms Neighborhood and 89119 Zip code of Las Vegas, NV.
Unique Features and Amenities
- Breakfast Bar
- Coffee Bar
- Contemporary Backsplash
- Modern Cabinetry
- Modern Kitchens with tile backsplash
- Open Layout
- Other
- Walk In Closet
- White Cabinetry
Property Contact Info
Office Hours
| Monday | 8:00 am–5:00 pm |
| Tuesday | 8:00 am–5:00 pm |
| Wednesday | 8:00 am–5:00 pm |
| Thursday | 8:00 am–5:00 pm |
| Friday | 8:00 am–5:00 pm |
| Saturday | 8:00 am–5:00 pm |
| Sunday | 8:00 am–5:00 pm |
Floorplan Pricing and Availability
New! Interactive Property Map
2 Bedrooms
2 Bedroom 2 Bathroom Partial
2 Beds, 2 Baths, 1085 sq ftAvailable NowModel Gallery
Floorplans
Availability Details
Availability Date Unit Sq Ft Deposit View Details Available Now 106 1085 $575 Available Now 112 1085 $575 August 29, 2026 119 1085 $575 Model Amenities and Features
Features
- Washer/Dryer
Interior
- Business Center
Kitchen
- Stainless Steel Appliances
Unique Features
- Breakfast Bar
- Coffee Bar
- Modern Kitchens with tile backsplash
- Walk In Closet
- White Cabinetry
Unit 106 Amenities and Features
Features
- Washer/Dryer
Interior
- Business Center
Kitchen
- Stainless Steel Appliances
Unique Features
- Breakfast Bar
- Coffee Bar
- Modern Kitchens with tile backsplash
- Walk In Closet
- White Cabinetry
Unit 112 Amenities and Features
Features
- Washer/Dryer
Interior
- Business Center
Kitchen
- Stainless Steel Appliances
Unique Features
- Breakfast Bar
- Coffee Bar
- Modern Kitchens with tile backsplash
- Walk In Closet
- White Cabinetry
Unit 119 Amenities and Features
Features
- Washer/Dryer
Interior
- Business Center
Kitchen
- Stainless Steel Appliances
Unique Features
- Breakfast Bar
- Coffee Bar
- Modern Kitchens with tile backsplash
- Walk In Closet
- White Cabinetry
Apartment Model: 2 Bedroom 2 Bathroom Partial2 Bedroom, 2 Bath, 1085 sq ftAvailable Now![]()
2 Bedroom 2 Bathroom Partial - Floorplan Apartment Unit: 106Apartment Model: 2 Bedroom 2 Bathroom Partial2 Bedroom, 2 Bath, 1085 sq ftAvailable NowApartment Unit: 112Apartment Model: 2 Bedroom 2 Bathroom Partial2 Bedroom, 2 Bath, 1085 sq ftAvailable NowApartment Unit: 119Apartment Model: 2 Bedroom 2 Bathroom Partial2 Bedroom, 2 Bath, 1085 sq ftAvailable August 29, 20262 Bedroom 2 Bathroom Renovated
2 Beds, 2 Baths, 1085 sq ftAvailable NowModel Gallery
Floorplans
Availability Details
Availability Date Unit Sq Ft Deposit View Details Available Now 105 1085 $575 Available Now 113 1085 $575 September 2, 2026 149 1085 $575 Model Amenities and Features
Features
- Washer/Dryer
Interior
- Business Center
Kitchen
- Stainless Steel Appliances
Unique Features
- Breakfast Bar
- Coffee Bar
- Modern Kitchens with tile backsplash
- Walk In Closet
- White Cabinetry
Unit 105 Amenities and Features
Features
- Washer/Dryer
Interior
- Business Center
Kitchen
- Stainless Steel Appliances
Unique Features
- Breakfast Bar
- Coffee Bar
- Modern Kitchens with tile backsplash
- Walk In Closet
- White Cabinetry
Unit 113 Amenities and Features
Unique Amenities
- Coffee Bar
Features
- Washer/Dryer
Interior
- Business Center
Kitchen
- Stainless Steel Appliances
Unique Features
- Breakfast Bar
- Modern Kitchens with tile backsplash
- Walk In Closet
- White Cabinetry
Unit 149 Amenities and Features
Unique Amenities
- Coffee Bar
Features
- Washer/Dryer
Interior
- Business Center
Kitchen
- Stainless Steel Appliances
Kitchen Space
- Breakfast Bar
Unique Features
- Modern Kitchens with tile backsplash
- Walk In Closet
- White Cabinetry
Apartment Model: 2 Bedroom 2 Bathroom Renovated2 Bedroom, 2 Bath, 1085 sq ftAvailable Now![]()
2 Bedroom 2 Bathroom Renovated - Floorplan Apartment Unit: 105Apartment Model: 2 Bedroom 2 Bathroom Renovated2 Bedroom, 2 Bath, 1085 sq ftAvailable NowApartment Unit: 113Apartment Model: 2 Bedroom 2 Bathroom Renovated2 Bedroom, 2 Bath, 1085 sq ftAvailable NowApartment Unit: 149Apartment Model: 2 Bedroom 2 Bathroom Renovated2 Bedroom, 2 Bath, 1085 sq ftAvailable September 2, 20262 Bedroom 2 Bathroom Classic
2 Beds, 2 Baths, 1085 sq ftAvailable Aug 29Cheapest 2 BedroomThis is the cheapest 2 Bedroom at this PropertyModel Gallery
Floorplans
Availability Details
Availability Date Unit Sq Ft Deposit View Details August 29, 2026 101 1085 $575 August 29, 2026 109 1085 $575 September 8, 2026 114 1085 $575 Model Amenities and Features
Features
- Washer/Dryer
Interior
- Business Center
Kitchen
- Stainless Steel Appliances
Unique Features
- Breakfast Bar
- Coffee Bar
- Modern Kitchens with tile backsplash
- Walk In Closet
- White Cabinetry
Unit 101 Amenities and Features
Features
- Washer/Dryer
Interior
- Business Center
Kitchen
- Stainless Steel Appliances
Unique Features
- Breakfast Bar
- Coffee Bar
- Modern Kitchens with tile backsplash
- Walk In Closet
- White Cabinetry
Unit 109 Amenities and Features
Features
- Washer/Dryer
Interior
- Business Center
Kitchen
- Stainless Steel Appliances
Unique Features
- Breakfast Bar
- Coffee Bar
- Modern Kitchens with tile backsplash
- Walk In Closet
- White Cabinetry
Unit 114 Amenities and Features
Features
- Washer/Dryer
Interior
- Business Center
Kitchen
- Stainless Steel Appliances
Kitchen Space
- Breakfast Bar
Unique Features
- Coffee Bar
- Modern Kitchens with tile backsplash
- Walk In Closet
- White Cabinetry
Apartment Model: 2 Bedroom 2 Bathroom Classic2 Bedroom, 2 Bath, 1085 sq ftAvailable August 29, 2026![]()
2 Bedroom 2 Bathroom Classic - Floorplan 1 ![]()
2 Bedroom 2 Bathroom Classic - Floorplan 2 Apartment Unit: 101Apartment Model: 2 Bedroom 2 Bathroom Classic2 Bedroom, 2 Bath, 1085 sq ftAvailable August 29, 2026Apartment Unit: 109Apartment Model: 2 Bedroom 2 Bathroom Classic2 Bedroom, 2 Bath, 1085 sq ftAvailable August 29, 2026Apartment Unit: 114Apartment Model: 2 Bedroom 2 Bathroom Classic2 Bedroom, 2 Bath, 1085 sq ftAvailable September 8, 2026
Property Information
- 100 Units
- 2 Stories
- Built in 1994
Lease Terms
- 6, 12, 13 mo
Fees and Policies
The fees listed below are community-provided and may exclude utilities or add-ons. All payments are made directly to the property and are non-refundable unless otherwise specified.
Required Fees
One-Time Basics
- Due at Application
- Application Fee Per ApplicantiCharged per applicant.$48.00
Other Fees and Policies
Pet Fees
- Cat
- Pet FeeiMax of 10. Charged Per Pet.$300.00
- Pet RentiMax of 10. Charged Per Pet.$35.00/mo
- Dog
- Pet FeeiMax of 2. Charged Per Pet.$300.00
- Pet RentiMax of 2. Charged Per Pet.$35.00/mo
Max of 2.
Property Fee Disclaimer: Based on community-supplied data and independent market research. Subject to change without notice. May exclude fees for mandatory or optional services and usage-based utilities.
Features and Amenities
Unique Amenities
- Breakfast Bar
- Coffee Bar
- Contemporary Backsplash
- Modern Cabinetry
- Modern Kitchens with tile backsplash
- Open Layout
- Other
- Walk In Closet
- White Cabinetry
Map
- Shopping
- Colleges
- Grocery
- Medical
- Parks
- Transportation
- Nearby Properties

Map
Getting Around
70 / 100 Moderately walkable
30 / 100 Limited public transit
40 / 100 Fairly bikeable
70 / 100 Moderately car friendly
Getting to Know the Area
90 / 100 Restaurants
80 / 100 Cafes
90 / 100 Nightlife
90 / 100 Shopping
40 / 100 Parks
80 / 100 Noise Level
Renters Reviews and Ratings
Eloy
Property Manager Responded
Desastroso lugar
Nearby Schools
Valley High School
William E Orr Middle School
Ruby S Thomas Elementary School
About GreatSchools Data on ApartmentHomeLiving.com.
Points of Interest
Time and distance from The Cove.
Arts Museums and Landmarks
Big Box and Retail
Albertsons
Target
Walgreens
Colleges and Universities
Groceries
Albertsons
Vons
La Bonita
Hospitals
Desert Parkway Behavioral Healthcare Hospital
Parks and Recreation
The Cove has 5 parks within 4.1 miles, including Bellagio Conservatory Botanical Gardens, Flamingo Wildlife Habitat, Mystic Falls Park, All American Park, and The Old Mormon Fort State Historical Park .
Restaurants and Dining
Shopping Centers
The Cove has 5 shopping centers within 0.5 miles.
Transit Stations
Las Vegas Convention Center Station-Las Vegas Monorail
Nearby Neighborhoods
Rental Price Ranges in the Area
| Bedroom | Average Rent | Cheapest Rent | Highest Rent |
|---|---|---|---|
| Las Vegas Studio Apartments | $1,262 | $370 | $10,000+ |
| Las Vegas 1 Bedroom Apartments | $1,499 | $460 | $10,000+ |
| Las Vegas 2 Bedroom Apartments | $1,732 | $712 | $10,000+ |
| Las Vegas 3 Bedroom Apartments | $2,035 | $994 | $10,000+ |
| Las Vegas 4 Bedroom Apartments | $2,581 | $843 | $7,658 |
Nearby Apartments
Nearby Homes
Did You Know?
28% of apartment shoppers plan to spend at least 1-2 months in their apartment search.


Max of 10.