

Request Notification
The Daphne Apartments
Houston, TX 77054

- Student Housing
- 1–2 Bedrooms
- 600–900 Square Feet
About The Daphne Apartments
Apartments in Med CenterHouston, 77054Located in a park-like setting just a few miles from Downtown Houston, The Daphne Apartments is the place youll love to call your own. Find your new home among our Houston Medical Center apartments that feature an attractive set of amenities, making us the luxury community youve been searching for. Get the elevated living experience you deserve - you and your four-legged companion, regardless of breed and size!Take a closer look at our apartments in the 77054 ZIP code area. Call us now to book a private tour
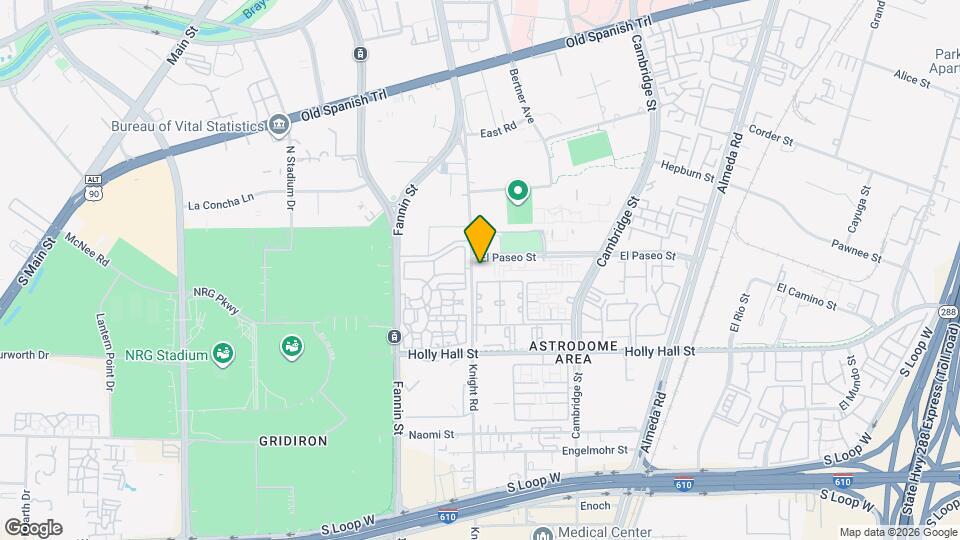
The Daphne Apartments is located in the Medical Center South Neighborhood and 77054 Zip code of Houston, TX.
Unique Features and Amenities
- 24/7 Resident Package Delivery Lockers
- 24-Hour Fitness Center
- Air Conditioner
- Carpeting
- Ceiling Fan
- Central Air
- Complimentary Wi-Fi in Common Areas
- Cyber Cafe
- Electronic Thermostat
- Gated Community
- Large Closets
- Off-Street Parking
- On-Site Laundry Facility
- On-Site Management Team
- Patio/Balcony
- Picnic Area with BBQ Grills
- Swimming Pool
- Washers/Dryers
Property Contact Info
Office Hours
| Monday | 9:00 am–6:00 pm |
| Tuesday | 9:00 am–6:00 pm |
| Wednesday | 9:00 am–6:00 pm |
| Thursday | 9:00 am–6:00 pm |
| Friday | 9:00 am–6:00 pm |
| Saturday | 10:00 am–5:00 pm |
| Sunday | Closed |
Floorplan Pricing and Availability
New! Interactive Property Map
1 Bedroom
Floorplan A1
1 Bed, 1 Bath, 600 sq ftAvailable NowModel Gallery
Floorplans
Photos
Availability Details
Availability Date Unit Sq Ft View Details Available Now 2406 600 Available Now 1308 600 Available Now 2114 600 Model Amenities and Features
Features
- Air Conditioning
- Balcony
- Cable Ready
- Ceiling Fans
- Heating
- Smoke Free
- Tub/Shower
- Washer/Dryer
Kitchen
- Dishwasher
- Disposal
- Freezer
- Kitchen
- Microwave
- Oven
- Pantry
- Range
- Refrigerator
- Stainless Steel Appliances
Living Space
- Carpet
- Dining Room
- Large Bedrooms
- Vinyl Flooring
- Walk-In Closets
Outdoor Space
- Patio
- Porch
Unit 2406 Amenities and Features
Features
- Air Conditioning
- Balcony
- Cable Ready
- Ceiling Fans
- Heating
- Smoke Free
- Tub/Shower
- Washer/Dryer
Kitchen
- Dishwasher
- Disposal
- Freezer
- Kitchen
- Microwave
- Oven
- Pantry
- Range
- Refrigerator
- Stainless Steel Appliances
Living Space
- Carpet
- Dining Room
- Large Bedrooms
- Vinyl Flooring
- Walk-In Closets
Outdoor Space
- Patio
- Porch
Unit 1308 Amenities and Features
Features
- Air Conditioning
- Balcony
- Cable Ready
- Ceiling Fans
- Heating
- Smoke Free
- Tub/Shower
- Washer/Dryer
Kitchen
- Dishwasher
- Disposal
- Freezer
- Kitchen
- Microwave
- Oven
- Pantry
- Range
- Refrigerator
- Stainless Steel Appliances
Living Space
- Carpet
- Dining Room
- Large Bedrooms
- Vinyl Flooring
- Walk-In Closets
Outdoor Space
- Patio
- Porch
Unit 2114 Amenities and Features
Features
- Air Conditioning
- Balcony
- Cable Ready
- Ceiling Fans
- Heating
- Smoke Free
- Tub/Shower
- Washer/Dryer
Kitchen
- Dishwasher
- Disposal
- Freezer
- Kitchen
- Microwave
- Oven
- Pantry
- Range
- Refrigerator
- Stainless Steel Appliances
Living Space
- Carpet
- Dining Room
- Large Bedrooms
- Vinyl Flooring
- Walk-In Closets
Outdoor Space
- Patio
- Porch
Apartment Model: A11 Bedroom, 1 Bath, 600 sq ftAvailable NowFloorplansPhotos![]()
A1 - Image 1 ![]()
A1 - Image 2 ![]()
A1 - Image 3 ![]()
A1 - Image 4 ![]()
A1 - Image 5 ![]()
A1 - Floorplan Apartment Unit: 2406Apartment Model: A11 Bedroom, 1 Bath, 600 sq ftAvailable NowApartment Unit: 1308Apartment Model: A11 Bedroom, 1 Bath, 600 sq ftAvailable NowApartment Unit: 2114Apartment Model: A11 Bedroom, 1 Bath, 600 sq ftAvailable NowFloorplan A2
1 Bed, 1 Bath, 812 sq ftAvailable NowModel Gallery
Floorplans
Availability Details
Availability Date Unit Sq Ft View Details Available Now 1002 812 August 17, 2026 1807 812 Model Amenities and Features
Features
- Air Conditioning
- Balcony
- Cable Ready
- Ceiling Fans
- Fireplace
- Heating
- Tub/Shower
- Washer/Dryer
Kitchen
- Dishwasher
- Disposal
- Freezer
- Ice Maker
- Kitchen
- Microwave
- Oven
- Pantry
- Range
- Refrigerator
Living Space
- Carpet
- Crown Molding
- Dining Room
- Vinyl Flooring
- Walk-In Closets
Outdoor Space
- Patio
Unit 1002 Amenities and Features
Features
- Air Conditioning
- Balcony
- Cable Ready
- Ceiling Fans
- Fireplace
- Heating
- Tub/Shower
- Washer/Dryer
Kitchen
- Dishwasher
- Disposal
- Freezer
- Ice Maker
- Kitchen
- Microwave
- Oven
- Pantry
- Range
- Refrigerator
Living Space
- Carpet
- Crown Molding
- Dining Room
- Vinyl Flooring
- Walk-In Closets
Outdoor Space
- Patio
Unit 1807 Amenities and Features
Features
- Air Conditioning
- Balcony
- Cable Ready
- Ceiling Fans
- Fireplace
- Heating
- Tub/Shower
- Washer/Dryer
Kitchen
- Dishwasher
- Disposal
- Freezer
- Ice Maker
- Kitchen
- Microwave
- Oven
- Pantry
- Range
- Refrigerator
Living Space
- Carpet
- Crown Molding
- Dining Room
- Vinyl Flooring
- Walk-In Closets
Outdoor Space
- Patio
Apartment Model: A21 Bedroom, 1 Bath, 812 sq ftAvailable Now![]()
A2 - Floorplan Apartment Unit: 1002Apartment Model: A21 Bedroom, 1 Bath, 812 sq ftAvailable NowApartment Unit: 1807Apartment Model: A21 Bedroom, 1 Bath, 812 sq ftAvailable August 17, 20262 Bedrooms
Floorplan B2
2 Beds, 2 Baths, 900 sq ftAvailable NowModel Gallery
Floorplans
Photos
Availability Details
Availability Date Unit Sq Ft View Details Available Now 505 900 Available Now 801 900 August 7, 2026 1403 900 Model Amenities and Features
Features
- Air Conditioning
- Balcony
- Cable Ready
- Ceiling Fans
- Fireplace
- Heating
- High Speed Internet Access
- Tub/Shower
- Washer/Dryer
Kitchen
- Dishwasher
- Disposal
- Kitchen
- Microwave
- Oven
- Pantry
- Range
- Refrigerator
Living Space
- Carpet
- Dining Room
- Large Bedrooms
- Vinyl Flooring
- Walk-In Closets
- Window Coverings
Outdoor Space
- Patio
Unit 505 Amenities and Features
Features
- Air Conditioning
- Balcony
- Cable Ready
- Ceiling Fans
- Fireplace
- Heating
- High Speed Internet Access
- Tub/Shower
- Washer/Dryer
Kitchen
- Dishwasher
- Disposal
- Kitchen
- Microwave
- Oven
- Pantry
- Range
- Refrigerator
Living Space
- Carpet
- Dining Room
- Large Bedrooms
- Vinyl Flooring
- Walk-In Closets
- Window Coverings
Outdoor Space
- Patio
Unit 801 Amenities and Features
Features
- Air Conditioning
- Balcony
- Cable Ready
- Ceiling Fans
- Fireplace
- Heating
- High Speed Internet Access
- Tub/Shower
- Washer/Dryer
Kitchen
- Dishwasher
- Disposal
- Kitchen
- Microwave
- Oven
- Pantry
- Range
- Refrigerator
Living Space
- Carpet
- Dining Room
- Large Bedrooms
- Vinyl Flooring
- Walk-In Closets
- Window Coverings
Outdoor Space
- Patio
Unit 1403 Amenities and Features
Features
- Air Conditioning
- Balcony
- Cable Ready
- Ceiling Fans
- Fireplace
- Heating
- High Speed Internet Access
- Tub/Shower
- Washer/Dryer
Kitchen
- Dishwasher
- Disposal
- Kitchen
- Microwave
- Oven
- Pantry
- Range
- Refrigerator
Living Space
- Carpet
- Dining Room
- Large Bedrooms
- Vinyl Flooring
- Walk-In Closets
- Window Coverings
Outdoor Space
- Patio
Apartment Model: B22 Bedroom, 2 Bath, 900 sq ftAvailable NowFloorplansPhotos![]()
B2 - Image 1 ![]()
B2 - Image 2 ![]()
B2 - Image 3 ![]()
B2 - Image 4 ![]()
B2 - Floorplan Apartment Unit: 505Apartment Model: B22 Bedroom, 2 Bath, 900 sq ftAvailable NowApartment Unit: 801Apartment Model: B22 Bedroom, 2 Bath, 900 sq ftAvailable NowApartment Unit: 1403Apartment Model: B22 Bedroom, 2 Bath, 900 sq ftAvailable August 7, 2026Floorplan B1
2 Beds, 1 Bath, 812 sq ftAvailable Sep 21Model Gallery
Floorplans
Availability Details
Availability Date Unit Sq Ft View Details September 21, 2026 2307 812 September 25, 2026 2410 812 September 26, 2026 2310 812 Model Amenities and Features
Features
- Air Conditioning
- Balcony
- Cable Ready
- Ceiling Fans
- Fireplace
- Smoke Free
- Tub/Shower
- Washer/Dryer
Kitchen
- Dishwasher
- Disposal
- Microwave
- Oven
- Refrigerator
Living Space
- Carpet
- Dining Room
- Vinyl Flooring
- Walk-In Closets
Outdoor Space
- Patio
Unit 2307 Amenities and Features
Features
- Air Conditioning
- Balcony
- Cable Ready
- Ceiling Fans
- Fireplace
- Smoke Free
- Tub/Shower
- Washer/Dryer
Kitchen
- Dishwasher
- Disposal
- Microwave
- Oven
- Refrigerator
Living Space
- Carpet
- Dining Room
- Vinyl Flooring
- Walk-In Closets
Outdoor Space
- Patio
Unit 2410 Amenities and Features
Features
- Air Conditioning
- Balcony
- Cable Ready
- Ceiling Fans
- Fireplace
- Smoke Free
- Tub/Shower
- Washer/Dryer
Kitchen
- Dishwasher
- Disposal
- Microwave
- Oven
- Refrigerator
Living Space
- Carpet
- Dining Room
- Vinyl Flooring
- Walk-In Closets
Outdoor Space
- Patio
Unit 2310 Amenities and Features
Features
- Air Conditioning
- Balcony
- Cable Ready
- Ceiling Fans
- Fireplace
- Smoke Free
- Tub/Shower
- Washer/Dryer
Kitchen
- Dishwasher
- Disposal
- Microwave
- Oven
- Refrigerator
Living Space
- Carpet
- Dining Room
- Vinyl Flooring
- Walk-In Closets
Outdoor Space
- Patio
Apartment Model: B12 Bedroom, 1 Bath, 812 sq ftAvailable September 21, 2026![]()
B1 - Floorplan Apartment Unit: 2307Apartment Model: B12 Bedroom, 1 Bath, 812 sq ftAvailable September 21, 2026Apartment Unit: 2410Apartment Model: B12 Bedroom, 1 Bath, 812 sq ftAvailable September 25, 2026Apartment Unit: 2310Apartment Model: B12 Bedroom, 1 Bath, 812 sq ftAvailable September 26, 2026
Property Information
- Renovated In 2018
- 352 Units
- 2 Stories
- Built in 1982
Lease Terms
- 3 - 15 mo
- Short Term Lease Options
Fees and Policies
The fees listed below are community-provided and may exclude utilities or add-ons. All payments are made directly to the property and are non-refundable unless otherwise specified.
Required Fees
One-Time Basics
- Due at Application
- Application Fee Per ApplicantiCharged per applicant.$50.00
- Due at Move-In
- Administrative FeeiCharged per unit.$50.00
Other Fees and Policies
Pet Fees
- Cat
- Cat DepositiCharged per Pet.$400.00
- Cat FeeiCharged per Pet.$400.00
- Cat RentiCharged Per Pet.$25.00/mo
- Dog
- Dog DepositiCharged per Pet.$400.00
- Dog FeeiCharged per Pet.$400.00
- Dog RentiCharged Per Pet.$25.00/mo
No breed or weight restrictions
2 pets per apartments.
Parking Info and Fees
- Surface LotiParking Available
- Other
Property Fee Disclaimer: Based on community-supplied data and independent market research. Subject to change without notice. May exclude fees for mandatory or optional services and usage-based utilities.
Features and Amenities
Living Area Features
- Walk In Closets
Map
- Shopping
- Colleges
- Grocery
- Medical
- Parks
- Transportation
- Nearby Properties

Map
Renters Reviews and Ratings
Don’t move here!!!!!!!!!!!!!
Roaches and inconsiderate leasing office staff
*AVOID*
Great community and office staff
DO NOT STAY HERE !
Worst Decision Ever !!
Property Manager Responded
Talk to Residents before move-in
Worst place to live
Horrible
Trust the Reviews - STAY AWAY!
Parque view
stay clear of this place
Nearby Schools
Cullen Middle
Lamar High School
Whidby Elementary School
About GreatSchools Data on ApartmentHomeLiving.com.
Points of Interest
Time and distance from The Daphne Apartments.
Arts Museums and Landmarks
Big Box and Retail
Walgreens
Target
Aldi
Colleges and Universities
The University of Texas Health Science Center at Houston - Texas
Groceries
Heb
Aldi
Hospitals
Sun Behavioral Houston
Woman's Hospital Of Texas
Harris Health System
Parks and Recreation
Reliant Stadium and Reliant Park Arena
The Daphne Apartments has 4 parks within 5.4 miles, including Reliant Stadium and Reliant Park Arena, Hermann Park, Super Happy Fun Land, and Minute Maid Park.
Restaurants and Dining
Shopping Centers
The Daphne Apartments has 5 shopping centers within 0.9 miles.
Transit Stations
Nearby Neighborhoods
Rental Price Ranges in the Area
| Bedroom | Average Rent | Cheapest Rent | Highest Rent |
|---|---|---|---|
| Houston Studio Apartments | $1,306 | $392 | $5,130 |
| Houston 1 Bedroom Apartments | $1,353 | $367 | $10,000+ |
| Houston 2 Bedroom Apartments | $1,732 | $535 | $10,000+ |
| Houston 3 Bedroom Apartments | $2,296 | $686 | $10,000+ |
| Houston 4 Bedroom Apartments | $2,922 | $649 | $10,000+ |
| Houston 5 Bedroom Apartments | $7,416 | $835 | $10,000+ |
Nearby Apartments
Nearby Homes
Did You Know?
The average Apartment shopper researches 4 properties in detail before signing a lease.


2 pets per apartment.