

Request Notification
The District At Cypress Waters - Parson's Green
Coppell, TX 75019

- 1–2 Bedrooms
- 584–1,313 Square Feet
About The District At Cypress Waters - Parson's Green
acing lush & lovely green spaces, Parson's Green embodies a truly pedestrian-friendly neighborhood with classic and timeless architecture. Kids of all ages will enjoy the sweet sounds coming from the Children's Music Garden & walking along The Windchime Walk. Live where you'll feel at home strolling the quaint streets.
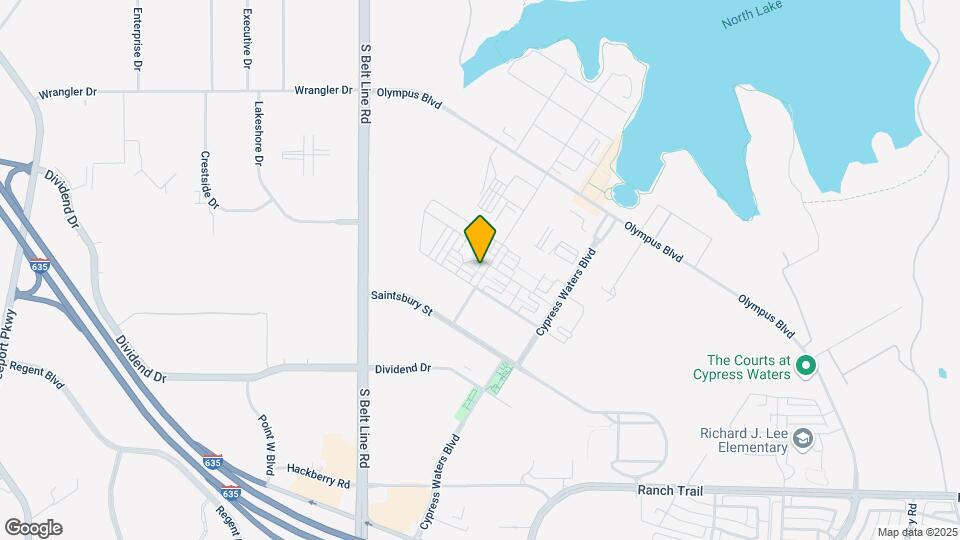
The District At Cypress Waters - Parson's Green is located in the Cypress Waters Neighborhood and 75019 Zip code of Coppell, TX.
Unique Features and Amenities
- 24-Hour Availability
- Bedroom Patio
- Cabinets-espres
- Cabinets-gray
- Cabinets-mahog
- Cabinets-maple
- Cabinets-white
- Carport & Garage Parking
- Conference Room
- Enclosed Patio
- End Unit
- First Floor
- Free Weights
- Granite Package
- Granite Upgrade Package
- Handicap
- Internet
- Large Patio
- Large Porch
- Medium Patio
- Medium Yard
- Patio Open
- Pool Location
- Quartz Upgrade
- Short-Term Lease Options
- Small Patio
- Small Porch
- Small Yard
- Valet Trash Service
- W/D in unit
- X-Large Patio
- X-Large Yard
Property Contact Info
This property currently does not have availability listed on ApartmentHomeLiving.com. Sign up to get notified when it becomes available.
Office Hours
| Monday | 10:00 am–6:00 pm |
| Tuesday | 10:00 am–6:00 pm |
| Wednesday | 10:00 am–6:00 pm |
| Thursday | 10:00 am–6:00 pm |
| Friday | 10:00 am–6:00 pm |
| Saturday | Closed |
| Sunday | Closed |
Floorplan Pricing and Availability
New! Interactive Property Map
1 Bedroom
Show Unavailable FloorplansFloorplan A-1
1 Bed, 1 Bath, 584 sq ftAvailable NowCheapest 1 BedroomThis is the cheapest 1 Bedroom at this PropertyModel Gallery
Photos
Availability Details
Availability Date Unit Sq Ft View Details Available Now 28-0310 584 Available Now 03-0204 584 September 26, 2026 16-0303 584 Model Amenities and Features
Features
- High Speed Internet Access
- Smoke Free
- Washer/Dryer
Unit 28-0310 Amenities and Features
Features
- Balcony
- Heating
- High Speed Internet Access
- Smoke Free
- Washer/Dryer
- Washer/Dryer Hookup
- Wheelchair Accessible (Rooms)
Kitchen
- Range
Living Space
- Walk-In Closets
Outdoor Space
- Patio
Unique Features
- Cabinets-gray
- Smarthome Tech Package
Unit 03-0204 Amenities and Features
Features
- Balcony
- Heating
- High Speed Internet Access
- Smoke Free
- Washer/Dryer
- Washer/Dryer Hookup
- Wheelchair Accessible (Rooms)
Kitchen
- Range
Living Space
- Walk-In Closets
Outdoor Space
- Patio
Unique Features
- Cabinets-maple
- Faux Wood Lr
- Granite Upgrade Package
- Smarthome Tech Package
Unit 16-0303 Amenities and Features
Features
- Balcony
- Heating
- High Speed Internet Access
- Smoke Free
- Washer/Dryer
- Washer/Dryer Hookup
- Wheelchair Accessible (Rooms)
Kitchen
- Range
Living Space
- Walk-In Closets
Outdoor Space
- Patio
Unique Features
- Cabinets-gray
- Smarthome Tech Package
Apartment Model: A-11 Bedroom, 1 Bath, 584 sq ftAvailable Now![]()
A-1 - Image 1 ![]()
A-1 - Image 2 ![]()
A-1 - Image 3 ![]()
A-1 - Image 4 ![]()
A-1 - Image 5 ![]()
A-1 - Image 6 ![]()
A-1 - Image 7 ![]()
A-1 - Image 8 ![]()
A-1 - Image 9 ![]()
A-1 - Image 10 Apartment Unit: 28-0310Apartment Model: A-11 Bedroom, 1 Bath, 584 sq ftAvailable NowApartment Unit: 03-0204Apartment Model: A-11 Bedroom, 1 Bath, 584 sq ftAvailable NowApartment Unit: 16-0303Apartment Model: A-11 Bedroom, 1 Bath, 584 sq ftAvailable September 26, 2026Floorplan A-4
1 Bed, 1 Bath, 692 sq ftAvailable NowModel Gallery
Photos
Availability Details
Availability Date Unit Sq Ft View Details Available Now 04-0303 692 Available Now 06-0201 692 Available Now 06-0210 692 Model Amenities and Features
Features
- High Speed Internet Access
- Smoke Free
Unit 04-0303 Amenities and Features
Outdoor Space
- Patio
Unique Features
- Cabinets-espres
- Faux Wood Lr
- Granite Upgrade Package
- Pool Location
- Smarthome Tech Package
Unit 06-0201 Amenities and Features
Outdoor Space
- Patio
Unique Features
- Cabinets-mahog
- End Unit
- Faux Wood Lr
- Granite Upgrade Package
- Smarthome Tech Package
Unit 06-0210 Amenities and Features
Outdoor Space
- Patio
Unique Features
- Cabinets-espres
- Faux Wood Lr
- Granite Upgrade Package
- Smarthome Tech Package
- W/D in unit
Apartment Model: A-41 Bedroom, 1 Bath, 692 sq ftAvailable Now![]()
A-4 - Image 1 ![]()
A-4 - Image 2 ![]()
A-4 - Image 3 ![]()
A-4 - Image 4 ![]()
A-4 - Image 5 ![]()
A-4 - Image 6 ![]()
A-4 - Image 7 ![]()
A-4 - Image 8 ![]()
A-4 - Image 9 ![]()
A-4 - Image 10 Apartment Unit: 04-0303Apartment Model: A-41 Bedroom, 1 Bath, 692 sq ftAvailable NowApartment Unit: 06-0201Apartment Model: A-41 Bedroom, 1 Bath, 692 sq ftAvailable NowApartment Unit: 06-0210Apartment Model: A-41 Bedroom, 1 Bath, 692 sq ftAvailable NowFloorplan A-5
1 Bed, 1 Bath, 733 sq ftAvailable NowModel Gallery
Photos
Availability Details
Availability Date Unit Sq Ft View Details Available Now 22-0112 733 Available Now 28-0301 733 Available Now 17-0211 733 Model Amenities and Features
Features
- High Speed Internet Access
- Smoke Free
Unit 22-0112 Amenities and Features
Outdoor Space
- Patio
Unique Features
- Cabinets-espres
- Faux Wood 1br
- First Floor
- Medium Yard
- Pool Location
- Quartz Upgrade
- Smarthome Tech Package
Unit 28-0301 Amenities and Features
Outdoor Space
- Patio
Unique Features
- Cabinets-gray
- End Unit
- Granite Upgrade Package
- Smarthome Tech Package
- W/D in unit
Unit 17-0211 Amenities and Features
Outdoor Space
- Patio
Unique Features
- Cabinets-espres
- Smarthome Tech Package
Apartment Model: A-51 Bedroom, 1 Bath, 733 sq ftAvailable Now![]()
A-5 - Image 1 ![]()
A-5 - Image 2 ![]()
A-5 - Image 3 ![]()
A-5 - Image 4 ![]()
A-5 - Image 5 ![]()
A-5 - Image 6 ![]()
A-5 - Image 7 ![]()
A-5 - Image 8 ![]()
A-5 - Image 9 ![]()
A-5 - Image 10 Apartment Unit: 22-0112Apartment Model: A-51 Bedroom, 1 Bath, 733 sq ftAvailable NowApartment Unit: 28-0301Apartment Model: A-51 Bedroom, 1 Bath, 733 sq ftAvailable NowApartment Unit: 17-0211Apartment Model: A-51 Bedroom, 1 Bath, 733 sq ftAvailable NowTHA-1
1 Bed, 1 Bath, 773 sq ftAvailable NowModel Gallery
Photos
Availability Details
Availability Date Unit Sq Ft View Details Available Now 09-3167 773 Available Now 10-3171 773 Available Now 14-1404 773 Model Amenities and Features
Features
- High Speed Internet Access
- Smoke Free
Outdoor Space
- Yard
Unit 09-3167 Amenities and Features
Outdoor Space
- Patio
Unique Features
- Cabinets-espres
- Faux Wood Lr
- Small Porch
- Smarthome Tech Package
- W/D in unit
Unit 10-3171 Amenities and Features
Outdoor Space
- Patio
Unique Features
- Cabinets-white
- End Unit
- Faux Wood Lr
- Small Porch
- Small Yard
- Smarthome Tech Package
Unit 14-1404 Amenities and Features
Features
- High Speed Internet Access
- Smoke Free
Outdoor Space
- Yard
Unique Features
- Back Door Smart Lock
- Built In Desk
- Color Scheme-espresso
- Granite Package
- Large Porch
- Medium Yard
- Park View
- Pgb - Phase 2 Platinum
- Reserved Parking Space
- Smarthome Tech Package
- W/d- Stackable In Unit
Apartment Model: THA-11 Bedroom, 1 Bath, 773 sq ftAvailable Now![]()
THA-1 - Image 1 ![]()
THA-1 - Image 2 ![]()
THA-1 - Image 3 ![]()
THA-1 - Image 4 ![]()
THA-1 - Image 5 ![]()
THA-1 - Image 6 ![]()
THA-1 - Image 7 ![]()
THA-1 - Image 8 ![]()
THA-1 - Image 9 ![]()
THA-1 - Image 10 Apartment Unit: 09-3167Apartment Model: THA-11 Bedroom, 1 Bath, 773 sq ftAvailable NowApartment Unit: 10-3171Apartment Model: THA-11 Bedroom, 1 Bath, 773 sq ftAvailable NowApartment Unit: 14-1404Apartment Model: THA-11 Bedroom, 1 Bath, 773 sq ftAvailable NowFloorplan A-6
1 Bed, 1 Bath, 864 sq ftAvailable NowModel Gallery
Photos
Availability Details
Availability Date Unit Sq Ft View Details Available Now 18-0306 864 Available Now 03-0218 864 Available Now 04-0306 864 Model Amenities and Features
Features
- High Speed Internet Access
- Smoke Free
Unit 18-0306 Amenities and Features
Outdoor Space
- Patio
Unique Features
- Cabinets-espres
- End Unit
- Smarthome Tech Package
Unit 03-0218 Amenities and Features
Outdoor Space
- Patio
Unique Features
- Cabinets-espres
- Faux Wood Lr
- Granite Upgrade Package
- Smarthome Tech Package
- W/D in unit
Unit 04-0306 Amenities and Features
Outdoor Space
- Patio
Unique Features
- Cabinets-espres
- Faux Wood Lr
- Granite Upgrade Package
- Smarthome Tech Package
Apartment Model: A-61 Bedroom, 1 Bath, 864 sq ftAvailable Now![]()
A-6 - Image 1 ![]()
A-6 - Image 2 ![]()
A-6 - Image 3 ![]()
A-6 - Image 4 ![]()
A-6 - Image 5 ![]()
A-6 - Image 6 ![]()
A-6 - Image 7 ![]()
A-6 - Image 8 ![]()
A-6 - Image 9 ![]()
A-6 - Image 10 Apartment Unit: 18-0306Apartment Model: A-61 Bedroom, 1 Bath, 864 sq ftAvailable NowApartment Unit: 03-0218Apartment Model: A-61 Bedroom, 1 Bath, 864 sq ftAvailable NowApartment Unit: 04-0306Apartment Model: A-61 Bedroom, 1 Bath, 864 sq ftAvailable NowFloorplan A6A
1 Bed, 1 Bath, 864 sq ftAvailable January 12, 2027Availability Details
Availability Date Unit Sq Ft January 12, 2027 05-0113 864 Unit 05-0113 Amenities and Features
Outdoor Space
- Patio
Unique Features
- Accessibility Modified
- Cabinets-espres
- End Unit
- Faux Wood Lr
- First Floor
- Granite Upgrade Package
- Smarthome Tech Package
Apartment Unit: 05-0113Apartment Model: A6A1 Bedroom, 1 Bath, 864 sq ftAvailable January 12, 2027Floorplan A5A
1 Bed, 1 Bath, 733 sq ftModel Gallery
Photos
Availability Details
Availability Date Unit Sq Ft Unavailable A5A 733 sq ft Apartment Model: A5A1 Bedroom, 1 Bath, 733 sq ftUnavailable![]()
A5A - Image 1 ![]()
A5A - Image 2 ![]()
A5A - Image 3 ![]()
A5A - Image 4 THA-2G-SC
1 Bed, 1.5 Baths, 974 sq ftLargest 1 BedroomThis is the largest 1 Bedroom at this PropertyModel Gallery
Photos
Availability Details
Availability Date Unit Sq Ft Unavailable THA-2G-SC 974 sq ft Apartment Model: THA-2G-SC1 Bedroom, 1.5 Bath, 974 sq ftUnavailable![]()
THA-2G-SC - Image 1 ![]()
THA-2G-SC - Image 2 ![]()
THA-2G-SC - Image 3 ![]()
THA-2G-SC - Image 4 ![]()
THA-2G-SC - Image 5 ![]()
THA-2G-SC - Image 6 ![]()
THA-2G-SC - Image 7 ![]()
THA-2G-SC - Image 8 ![]()
THA-2G-SC - Image 9 ![]()
THA-2G-SC - Image 10 2 Bedrooms
Floorplan B-1
2 Beds, 2 Baths, 1152 sq ftAvailable NowCheapest 2 BedroomThis is the cheapest 2 Bedroom at this PropertyModel Gallery
Photos
Availability Details
Availability Date Unit Sq Ft View Details Available Now 06-0104 1152 Available Now 04-0113 1152 Available Now 18-0312 1152 Model Amenities and Features
Features
- High Speed Internet Access
- Smoke Free
Unit 06-0104 Amenities and Features
Outdoor Space
- Patio
Unique Features
- Cabinets-maple
- Faux Wood 2br
- First Floor
- Granite Upgrade Package
- Smarthome Tech Package
- W/D in unit
Unit 04-0113 Amenities and Features
Outdoor Space
- Patio
Unique Features
- Cabinets-maple
- Faux Wood 2br
- First Floor
- Granite Upgrade Package
- Pool Location
- Smarthome Tech Package
Unit 18-0312 Amenities and Features
Outdoor Space
- Patio
Unique Features
- Cabinets-mahog
- Smarthome Tech Package
Apartment Model: B-12 Bedroom, 2 Bath, 1152 sq ftAvailable Now![]()
B-1 - Image 1 ![]()
B-1 - Image 2 ![]()
B-1 - Image 3 ![]()
B-1 - Image 4 ![]()
B-1 - Image 5 ![]()
B-1 - Image 6 ![]()
B-1 - Image 7 ![]()
B-1 - Image 8 ![]()
B-1 - Image 9 ![]()
B-1 - Image 10 Apartment Unit: 06-0104Apartment Model: B-12 Bedroom, 2 Bath, 1152 sq ftAvailable NowApartment Unit: 04-0113Apartment Model: B-12 Bedroom, 2 Bath, 1152 sq ftAvailable NowApartment Unit: 18-0312Apartment Model: B-12 Bedroom, 2 Bath, 1152 sq ftAvailable NowTHB-3GB
2 Beds, 2.5 Baths, 1313 sq ftAvailable NowLargest 2 BedroomThis is the largest 2 Bedroom at this PropertyModel Gallery
Photos
Availability Details
Availability Date Unit Sq Ft View Details Available Now 05-0503 1313 Available Now 19-1906 1313 October 10, 2026 05-0504 1313 Unit 05-0503 Amenities and Features
Outdoor Space
- Patio
Unique Features
- Color Scheme-espresso
- Garage-2car
- Granite Package
- Large Porch
- Pgb - Phase 2 Platinum
- Smarthome Tech Package
- Upstairs Bedroom
- W/d In Unit
Unit 19-1906 Amenities and Features
Outdoor Space
- Patio
Unique Features
- Color Scheme-espresso
- Dual Sinks
- Garage-2car
- Granite Package
- Large Porch
- Park View
- Pgb - Phase 2 Platinum
- Smarthome Tech Package
- Upstairs Bedroom
- W/d In Unit
Unit 05-0504 Amenities and Features
Outdoor Space
- Patio
Unique Features
- Color Scheme-espresso
- Garage-2car
- Granite Package
- Pgb - Phase 2 Platinum
- Smarthome Tech Package
- Upstairs Bedroom
Apartment Model: THB-3GB2 Bedroom, 2.5 Bath, 1313 sq ftAvailable Now![]()
THB-3GB - Image 1 ![]()
THB-3GB - Image 2 ![]()
THB-3GB - Image 3 ![]()
THB-3GB - Image 4 ![]()
THB-3GB - Image 5 ![]()
THB-3GB - Image 6 ![]()
THB-3GB - Image 7 ![]()
THB-3GB - Image 8 ![]()
THB-3GB - Image 9 ![]()
THB-3GB - Image 10 Apartment Unit: 05-0503Apartment Model: THB-3GB2 Bedroom, 2.5 Bath, 1313 sq ftAvailable NowApartment Unit: 19-1906Apartment Model: THB-3GB2 Bedroom, 2.5 Bath, 1313 sq ftAvailable NowApartment Unit: 05-0504Apartment Model: THB-3GB2 Bedroom, 2.5 Bath, 1313 sq ftAvailable October 10, 2026THB-1GG
2 Beds, 2.5 Baths, 1263 sq ftAvailable NowModel Gallery
Photos
Availability Details
Availability Date Unit Sq Ft Available Now 39-9233 1263 Unit 39-9233 Amenities and Features
Outdoor Space
- Patio
Unique Features
- Color Scheme-espresso
- Faux Wood 1br
- First Floor
- Garage-2car
- Granite Package
- Large Porch
- Pga Phase 1 - Classic
- Smarthome Tech Package
Apartment Model: THB-1GG2 Bedroom, 2.5 Bath, 1263 sq ftAvailable Now![]()
THB-1GG - Image 1 ![]()
THB-1GG - Image 2 ![]()
THB-1GG - Image 3 ![]()
THB-1GG - Image 4 ![]()
THB-1GG - Image 5 ![]()
THB-1GG - Image 6 ![]()
THB-1GG - Image 7 ![]()
THB-1GG - Image 8 ![]()
THB-1GG - Image 9 ![]()
THB-1GG - Image 10 Apartment Unit: 39-9233Apartment Model: THB-1GG2 Bedroom, 2.5 Bath, 1263 sq ftAvailable NowFloorplan B-3
2 Beds, 2 Baths, 1174 sq ftAvailable Sep 26Model Gallery
Photos
Availability Details
Availability Date Unit Sq Ft September 26, 2026 03-0207 1174 Unit 03-0207 Amenities and Features
Outdoor Space
- Patio
Unique Features
- Cabinets-maple
- Faux Wood Lr
- Granite Upgrade Package
- Open Layout
- Pool Location
- Smarthome Tech Package
Apartment Model: B-32 Bedroom, 2 Bath, 1174 sq ftAvailable September 26, 2026![]()
B-3 - Image 1 ![]()
B-3 - Image 2 ![]()
B-3 - Image 3 ![]()
B-3 - Image 4 ![]()
B-3 - Image 5 ![]()
B-3 - Image 6 ![]()
B-3 - Image 7 ![]()
B-3 - Image 8 ![]()
B-3 - Image 9 ![]()
B-3 - Image 10 Apartment Unit: 03-0207Apartment Model: B-32 Bedroom, 2 Bath, 1174 sq ftAvailable September 26, 2026Floorplan B1A
2 Beds, 2 Baths, 1152 sq ftAvailable Nov 11Availability Details
Availability Date Unit Sq Ft November 11, 2026 05-0106 1152 Unit 05-0106 Amenities and Features
Outdoor Space
- Patio
Unique Features
- Accessibility Modified
- Cabinets-espres
- Cabinets-maple
- Faux Wood Lr
- First Floor
- Granite Upgrade Package
- Smarthome Tech Package
- W/D in unit
Apartment Unit: 05-0106Apartment Model: B1A2 Bedroom, 2 Bath, 1152 sq ftAvailable November 11, 2026
Property Information
- 606 Units
- 3 Stories
- Built in 2016
Lease Terms
- 5 - 15 mo
Fees and Policies
The fees listed below are community-provided and may exclude utilities or add-ons. All payments are made directly to the property and are non-refundable unless otherwise specified.
Required Fees
One-Time Basics
- Due at Application
- Application FeeiApplication fee charged per applicant Charged Per Applicant.$75.00
- Holding DepositiNon-refundable deposit to hold unit during application processing Charged per unit.$300-$500
- Due at Move-In
- Administrative FeeiOne-time administrative fee charged at lease creation Charged Per Unit.$150.00
Utilities
- Pest Control FeeiPest control service fee Charged per unit.$5.00/mo
- Valet Trash Service FeeiTrash valet service fee Charged per unit.$30.00/mo
Other Fees and Policies
Situational Fees
- Late FeeiLate payment fee charged when rent is paid after due date Charged Per Unit.$75.00
- NSF FeeiNon-sufficient funds fee charged for returned payments Charged Per Unit.$75.00
Personal Add-Ons
- Technology Package FeeiTechnology package service fee Charged per unit.$35.00/mo
- Security Deposit - DefaultiSecurity deposit (fixed amount) - Default Charged per unit.$400.00
- Cat Pet DepositiRefundable cat deposit for all pets Charged per unit.$200.00
- Dog Pet DepositiRefundable dog deposit for all pets Charged per unit.$200.00
- All Pets Pet DepositiRefundable pet deposit for all pets Charged per unit.$200.00
Pet Fees
- Cat
- Cat Pet FeeiOne-time cat fee for all pets Charged Per Pet.$200.00
- Cat Pet RentiMonthly cat rent for all pets Charged Per Pet.$25.00/mo
- Dog
- Dog Pet FeeiOne-time dog fee for all pets Charged Per Pet.$200.00
- Dog Pet RentiMonthly dog rent for all pets Charged Per Pet.$25.00/mo
- Other Pet
- All Pets Pet FeeiOne-time pet fee for all pets Charged Per Pet.$200.00
- All Pets Pet RentiMonthly pet rent for all pets Charged Per Pet.$25.00/mo
Birds
AllowedFish
AllowedReptiles
AllowedStorage Fees
- Storage Small
- Small StorageiSmall Storage available for rent Charged Per Rentable Item.$0.00/mo
- Storage Large
- Large StorageiLarge Storage available for rent Charged Per Rentable Item.$0.00/mo
- Storage Unit
Parking Info and Fees
- Surface Lot
- Street
- Garage Parkingiprivate detached garages
Property Fee Disclaimer: Based on community-supplied data and independent market research. Subject to change without notice. May exclude fees for mandatory or optional services and usage-based utilities.
Features and Amenities
Living Area Features
- Walk In Closets
Unique Amenities
- Garage Available
Map
- Shopping
- Colleges
- Grocery
- Medical
- Parks
- Transportation
- Nearby Properties

Map
Getting Around
40 / 100 Fairly walkable
50 / 100 Fairly bikeable
100 / 100 Exceptionally car friendly
Getting to Know the Area
70 / 100 Restaurants
40 / 100 Cafes
50 / 100 Nightlife
50 / 100 Shopping
100 / 100 Parks
90 / 100 Noise Level
Renters Reviews and Ratings
Irresponsible leasing staff. Not recommend seriously
Very disheartening
Awful
Do not lease !
Absolutely the worst!
Horrible Experience Ending My Lease
One star is TOO MUCH for this property
Best Choice in Las Colinas
Poor management
No parking!!!
Stay Off the First Floor
Nearby Schools
Coppell Middle West
Coppell High School
Richard J Lee Elementary School
About GreatSchools Data on ApartmentHomeLiving.com.
Points of Interest
Time and distance from The District At Cypress Waters - Parson's Green.
Big Box and Retail
Walmart
Kohl's
Target
Colleges and Universities
University of St. Augustine for Health Sciences - Dallas, TX Campus
Groceries
H-E-B
Tom Thumb
Albertson's
Hospitals
Baylor Surgical Hospital At Las Colinas
Parks and Recreation
The District At Cypress Waters - Parson's Green has 1 park within 7.6 miles, including Texas Stadium.
Restaurants and Dining
Buca di Beppo (Dallas)
Del Frisco's Double Eagle
Ruth's Chris (Dallas)
Shopping Centers
The District At Cypress Waters - Parson's Green has 5 shopping centers within 0.6 miles.
Transit Stations
Nearby Neighborhoods
Rental Price Ranges in the Area
| Bedroom | Average Rent | Cheapest Rent | Highest Rent |
|---|---|---|---|
| Coppell Studio Apartments | $1,405 | $961 | $1,726 |
| Coppell 1 Bedroom Apartments | $1,490 | $761 | $3,305 |
| Coppell 2 Bedroom Apartments | $1,923 | $1,039 | $4,686 |
| Coppell 3 Bedroom Apartments | $2,457 | $1,649 | $5,938 |
| Coppell 4 Bedroom Apartments | $4,408 | $2,825 | $8,314 |
| 2 Bedroom Homes | $2,187 | $1,695 | $2,845 |
| 3 Bedroom Homes | $2,829 | $1,995 | $5,995 |
| 4 Bedroom Homes | $3,679 | $2,650 | $10,000+ |
| 5 Bedroom Homes | $3,907 | $3,490 | $4,700 |
Nearby Apartments
Nearby Homes
Did You Know?
28% of apartment shoppers plan to spend at least 1-2 months in their apartment search.


Property Manager Responded