Request Notification
The Flats
Sunnyvale, CA 94086

- Studio–3 Bedrooms
- 546–1,432 Square Feet
About The Flats
Welcome to The Flats at CityLine, Sunnyvale's premier luxury living experience. The Flats offers 1, 2 and 3 bedroom apartments that feature tasteful design touches, inspired by a mix of both industrial and organic materials. The Flats offers spacious floor plan that boast the largest unit layouts in Sunnyvale. Its centralized location and impressive list of high-end amenities make The Flats an easy place to live and work from home, and one you'll never want to leave. Schedule a tour today at our Caltrain CA apartments nearby and see your next beautiful home.
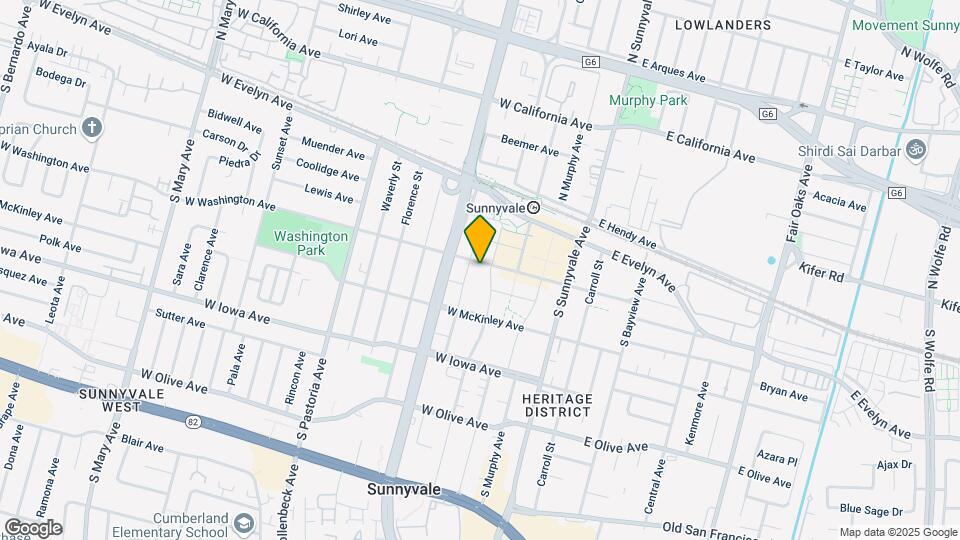
The Flats is located in the Downtown Sunnyvale Neighborhood and 94086 Zip code of Sunnyvale, CA.
Unique Features and Amenities
- Ample storage space
- Connected community - fiber internet ready
- Controlled access community
- Digital package concierge system
- Dual vanity in master bathroom
- EV charging stations
- Expansive, open floor plans
- Extra height ceilings in 5th floor units
- Five separate amenity environments
- Five-burner gas range
- Furnished Apartments Available*
- High-efficiency central heat and air conditioning
- In-home, full-size, stacked washer and dryer
- Kitchen island per plan
- Nest thermostat
- Outdoor play space for children
- Private balcony or patio
- Stainless Steel Energy Star Whirlpool Appliances
- State-of-the-art fitness center and yoga studio
- Tech-centric individual business studios
- USB outlets in Kitchen
- Walk-in closet per plan
- Wood grain style entry doors
Property Contact Info
Office Hours
| Monday | 9:00 am–6:00 pm |
| Tuesday | 9:00 am–6:00 pm |
| Wednesday | 9:00 am–6:00 pm |
| Thursday | 9:00 am–6:00 pm |
| Friday | 9:00 am–6:00 pm |
| Saturday | 9:00 am–6:00 pm |
| Sunday | 9:00 am–6:00 pm |
Floorplan Pricing and Availability
New! Interactive Property Map
Studio
PLAN S
Studio, 1 Bath, 546 sq ftAvailable NowModel Gallery
Floorplans
Availability Details
Availability Date Unit Sq Ft Available Now 333-311 546 Apartment Model: PLAN SStudio, 1 Bath, 546 sq ftAvailable Now![]()
PLAN S - Floorplan Apartment Unit: 333-311Apartment Model: PLAN SStudio, 1 Bath, 546 sq ftAvailable Now1 Bedroom
PLAN J
1 Bed, 1 Bath, 697 sq ftAvailability Details
Availability Date Unit Sq Ft Unavailable PLAN J 697 sq ft PLAN 1CD
1 Bed, 1 Bath, 738 sq ftAvailability Details
Availability Date Unit Sq Ft Unavailable PLAN 1CD 738 sq ft PLAN 1A
1 Bed, 1 Bath, 747 sq ftAvailability Details
Availability Date Unit Sq Ft Unavailable PLAN 1A 747 sq ft PLAN 1B
1 Bed, 1 Bath, 762 sq ftAvailability Details
Availability Date Unit Sq Ft Unavailable PLAN 1B 762 sq ft PLAN 1CD
1 Bed, 1 Bath, 769 sq ftAvailability Details
Availability Date Unit Sq Ft Unavailable PLAN 1CD 769 sq ft Plan A
1 Bed, 1 Bath, 864 sq ftLargest 1 BedroomThis is the largest 1 Bedroom at this PropertyAvailability Details
Availability Date Unit Sq Ft Unavailable Plan A 864 sq ft 2 Bedrooms
Show Unavailable FloorplansPLAN 2AB
2 Beds, 2 Baths, 1083 sq ftAvailable Jul 19Model Gallery
Floorplans
Availability Details
Availability Date Unit Sq Ft July 19, 2026 333-204 1083 Apartment Model: PLAN 2AB2 Bedroom, 2 Bath, 1083 sq ftAvailable July 19, 2026![]()
PLAN 2AB - Floorplan Apartment Unit: 333-204Apartment Model: PLAN 2AB2 Bedroom, 2 Bath, 1083 sq ftAvailable July 19, 2026PLAN 2C
2 Beds, 2 Baths, 1110 sq ftAvailable Aug 17Model Gallery
Floorplans
Availability Details
Availability Date Unit Sq Ft August 17, 2026 333-417 1110 Apartment Model: PLAN 2C2 Bedroom, 2 Bath, 1110 sq ftAvailable August 17, 2026![]()
PLAN 2C - Floorplan Apartment Unit: 333-417Apartment Model: PLAN 2C2 Bedroom, 2 Bath, 1110 sq ftAvailable August 17, 2026Plan C
2 Beds, 2 Baths, 1217 sq ftLargest 2 BedroomThis is the largest 2 Bedroom at this PropertyAvailability Details
Availability Date Unit Sq Ft Unavailable Plan C 1217 sq ft Plan B
2 Beds, 2 Baths, 1127-1155 sq ftAvailable Aug 17Cheapest 2 BedroomThis is the cheapest 2 Bedroom at this PropertyModel Gallery
Floorplans
Availability Details
Availability Date Unit Sq Ft View Details August 17, 2026 350-202 1127 August 17, 2026 350-410 1155 August 17, 2026 350-426 1127 Apartment Model: Plan B2 Bedroom, 2 Bath, 1127-1155 sq ftAvailable August 17, 2026![]()
Plan B - Floorplan Apartment Unit: 350-202Apartment Model: Plan B2 Bedroom, 2 Bath, 1127 sq ftAvailable August 17, 2026Apartment Unit: 350-410Apartment Model: Plan B2 Bedroom, 2 Bath, 1155 sq ftAvailable August 17, 2026Apartment Unit: 350-426Apartment Model: Plan B2 Bedroom, 2 Bath, 1127 sq ftAvailable August 17, 20263 Bedrooms
Show Unavailable FloorplansPlan D
3 Beds, 2.5 Baths, 1431 sq ftAvailable Aug 19Model Gallery
Floorplans
Photos
Availability Details
Availability Date Unit Sq Ft August 19, 2026 350-206 1431 Apartment Model: Plan D3 Bedroom, 2.5 Bath, 1431 sq ftAvailable August 19, 2026FloorplansPhotos![]()
Plan D - Image 1 ![]()
Plan D - Image 2 ![]()
Plan D - Image 3 ![]()
Plan D - Image 4 ![]()
Plan D - Image 5 ![]()
Plan D - Image 6 ![]()
Plan D - Image 7 ![]()
Plan D - Image 8 ![]()
Plan D - Image 9 ![]()
Plan D - Image 10 ![]()
Plan D - Floorplan Apartment Unit: 350-206Apartment Model: Plan D3 Bedroom, 2.5 Bath, 1431 sq ftAvailable August 19, 2026PLAN 3A
3 Beds, 2 Baths, 1432 sq ftAvailability Details
Availability Date Unit Sq Ft Unavailable PLAN 3A 1432 sq ft
Property Information
- 274 Units
- 5 Stories
- Built in 2019
Lease Terms
- 6 - 12 mo
Fees and Policies
The fees listed below are community-provided and may exclude utilities or add-ons. All payments are made directly to the property and are non-refundable unless otherwise specified.
Other Fees and Policies
Pet Fees
- Cat
- Cat DepositiMax of 2. Charged Per Pet.$500.00
- Cat RentiCharged Per Pet.$60.00/mo
- Dog
- Dog DepositiMax of 2. Charged Per Pet.$500.00
- Dog RentiCharged Per Pet.$60.00/mo
None
None
Max of 2. | Restrictions: None.
Parking Info and Fees
- Other
Property Fee Disclaimer: Based on community-supplied data and independent market research. Subject to change without notice. May exclude fees for mandatory or optional services and usage-based utilities.
Features and Amenities
Living Area Features
- Walk In Closets
Map
- Shopping
- Colleges
- Grocery
- Medical
- Parks
- Transportation
- Nearby Properties

Map
Renters Reviews and Ratings
Verified Renter
Verified Renter
Property Manager Responded
Verified Renter
Verified Renter
Verified Renter
Verified Renter
Verified Renter
Verified Renter
Property Manager Responded
I would give 10 stars if possible!!
Property Manager Responded
Worst experience! Avoid this place!!!
Property Manager Responded
Verified Renter
Property Manager Responded
Verified Renter
Nearby Schools
Bishop Elementary
Fremont High
Columbia Middle
About GreatSchools Data on ApartmentHomeLiving.com.
Points of Interest
Time and distance from The Flats.
Big Box and Retail
Lowe's
Safeway
Petsmart
Colleges and Universities
Palmer College of Chiropractic West Campus - West Campus
Groceries
Sprouts Farmers Market
Safeway
Whole Foods
Hospitals
Kaiser Permanente Psychiatric Health Facility - Santa Clara
Military Bases
Ames Research Center
Army National Guard San Jose
US Army Reserve Center
Parks and Recreation
The Flats has 4 parks within 12.8 miles, including Rosicrucian Park, Plaza de Cesar Chavez, Kelley Park, and Almaden Lake Park.
Shopping Centers
The Flats has 5 shopping centers within 0.9 miles.
Transit Stations
Sunnyvale-Caltrain
Moffett Park Station-Mountain View - Winchester Line
Middlefield Station-Mountain View - Winchester Line
Nearby Neighborhoods
Rental Price Ranges in the Area
| Bedroom | Average Rent | Cheapest Rent | Highest Rent |
|---|---|---|---|
| Sunnyvale Studio Apartments | $3,062 | $972 | $6,025 |
| Sunnyvale 1 Bedroom Apartments | $3,874 | $1,036 | $8,452 |
| Sunnyvale 2 Bedroom Apartments | $4,927 | $1,233 | $10,000+ |
| Sunnyvale 3 Bedroom Apartments | $6,092 | $1,460 | $10,000+ |
| Sunnyvale 4 Bedroom Apartments | $6,344 | $6,149 | $6,539 |
Nearby Apartments
Nearby Homes
Did You Know?
Apartment residents stay an average of 2.5 years in their apartment before moving.


Max of 2. | Restrictions: None.