


Request Notification
The Hampton - West Tower
Toronto, ON M4P 2W2

- 1–3 Bedrooms
- $2,250-$3,575 Total Monthly Price
Total Monthly Price
Base Rent$2,250 - $3,575Total Monthly Price$2,250 - $3,575 - 486–1,400 Square Feet
Property Information
- 256 Units
- 38 Stories
- Built in 2023
About The Hampton - West Tower
Welcome to The Hampton, purpose-built rentals in the heart of Yonge & Eglinton. The Hampton is a short walk from the center of midtown Toronto. Two major transit lines intersect, and there’s retail, dining, and entertainment to fit everyone’s desires. The Hampton’s central location in midtown allows you to access Highway 401 in 14 minutes, and the Don Valley Parkway in 16 minutes, providing easy opportunities to commute or escape the city for a weekend. Life at The Hampton means living well, the way you want to: enjoy an incredible neighborhood full of energy – with places to escape when quiet is your goal. Life here never requires compromise; you can live in a contemporary building designed specifically for rentals where, unlike renting a condo, you can stay as long as you want. Created by award-winning interior design firm, U31, these carefully selected suite features and finishes are designed to maximize your living space. Whether you come home to relax or entertain, your private suite is all about you, and each one is designed with convenience and efficiency in mind. Each suite, ranging from 1 to 3 bedrooms, includes a contemporary and sophisticated design with modern windows to provide abundant natural light and beautiful views for residents. There are a wide variety of private, outdoor terraces to choose from along with carefully configured floorplans. Each apartment has ensuite laundry and individually metered utilities. Our amenities are first class. From the Private Dining Room to the Residents' Lounge, you will experience complete living here. All of the amenities have been carefully chosen to add to everyday life, whether fitness, relaxation, productivity, or socializing are the goal of the moment. The Hampton Sky Lounge, on the 38th floor, is the perfect spot to gaze at the CN Tower and take in the inspiring views of both midtown and downtown Toronto. The Hampton Health Club is furnished with state-of-the-art equipment for your customized workout. The Hampton Terrace offers an oasis to enjoy the outdoors, entertain visitors, and socialize with neighbors. The Hampton Pet Spaw and enclosed dog run will make having a furry companion a pleasure. Everything you need is right here at The Hampton!
Unique Features and Amenities
- Bike Repair Station
- Catering Kitchen
- Foosball Table
- Pool Table
- Sky Lounge
- Visitor Parking
Property Contact Info
Office Hours
| Monday | Closed |
| Tuesday | 10:00 am–7:00 pm |
| Wednesday | 10:00 am–7:00 pm |
| Thursday | 10:00 am–7:00 pm |
| Friday | 10:00 am–7:00 pm |
| Saturday | 10:00 am–6:00 pm |
| Sunday | Closed |
Floorplan Pricing and Availability
New! Interactive Property Map
 ApartmentHomeLiving.com's new Interactive Property Map allows you to see where every available unit is located at this community.Try It Now >
1 Bedroom
Pear
1 Bed, 1 Bath, 486 sq ftAvailability Details
Prices shown for this property are the Total Monthly Price including Fees.Price Availability Date Unit Sq Ft From $2,250 Unavailable Pear 486 sq ft Model Amenities and Features
Features
- High Speed Internet Access
- Smoke Free
- Washer/Dryer
Kitchen
- Stainless Steel Appliances
Living Space
- High Ceilings
Model Lease Information
Model Price Range
- $2,250 - $2,650Total Monthly PriceBase Rent: $2,250 - $2,650Required Monthly Fees: None
Aspen
1 Bed, 1 Bath, 519 sq ftAvailability Details
Prices shown for this property are the Total Monthly Price including Fees.Price Availability Date Unit Sq Ft From $2,250 Unavailable Aspen 519 sq ft Model Amenities and Features
Features
- Air Conditioning
- Balcony
- Cable Ready
- Heating
- High Speed Internet Access
- Intercom
- Security System
- Smoke Free
- Storage Space
- Tub/Shower
- Washer/Dryer
- Wheelchair Accessible (Rooms)
Kitchen
- Dishwasher
- Eat-in Kitchen
- Freezer
- Kitchen
- Microwave
- Oven
- Range
- Refrigerator
- Stainless Steel Appliances
- Warming Drawer
Model Lease Information
Model Price Range
- $2,250 - $2,625Total Monthly PriceBase Rent: $2,250 - $2,625Required Monthly Fees: None
Sycamor
1 Bed, 1 Bath, 559 sq ftAvailability Details
Prices shown for this property are the Total Monthly Price including Fees.Price Availability Date Unit Sq Ft From $2,525 Unavailable Sycamor 559 sq ft Model Amenities and Features
Features
- Air Conditioning
- Balcony
- Cable Ready
- Heating
- High Speed Internet Access
- Intercom
- Security System
- Smoke Free
- Storage Space
- Tub/Shower
- Washer/Dryer
- Wheelchair Accessible (Rooms)
Kitchen
- Dishwasher
- Eat-in Kitchen
- Freezer
- Kitchen
- Microwave
- Oven
- Range
- Refrigerator
- Stainless Steel Appliances
- Warming Drawer
Model Lease Information
Model Price Range
- $2,525 - $2,650Total Monthly PriceBase Rent: $2,525 - $2,650Required Monthly Fees: None
Linden
1 Bed, 1 Bath, 570 sq ftAvailability Details
Prices shown for this property are the Total Monthly Price including Fees.Availability Date Unit Sq Ft Unavailable Linden 570 sq ft Model Amenities and Features
Features
- Air Conditioning
- Balcony
- Cable Ready
- Heating
- High Speed Internet Access
- Intercom
- Security System
- Smoke Free
- Storage Space
- Tub/Shower
- Washer/Dryer
- Wheelchair Accessible (Rooms)
Kitchen
- Dishwasher
- Eat-in Kitchen
- Freezer
- Kitchen
- Microwave
- Oven
- Range
- Refrigerator
- Stainless Steel Appliances
- Warming Drawer
Willow
1 Bed, 1 Bath, 657 sq ftLargest 1 BedroomThis is the largest 1 Bedroom at this PropertyAvailability Details
Prices shown for this property are the Total Monthly Price including Fees.Availability Date Unit Sq Ft Unavailable Willow 657 sq ft Model Amenities and Features
Features
- Air Conditioning
- Balcony
- Cable Ready
- Heating
- High Speed Internet Access
- Intercom
- Security System
- Smoke Free
- Storage Space
- Tub/Shower
- Washer/Dryer
- Wheelchair Accessible (Rooms)
Kitchen
- Dishwasher
- Eat-in Kitchen
- Freezer
- Kitchen
- Microwave
- Oven
- Range
- Refrigerator
- Stainless Steel Appliances
- Warming Drawer
2 Bedrooms
Sequoia
2 Beds, 2 Baths, 810 sq ftAvailability Details
Prices shown for this property are the Total Monthly Price including Fees.Price Availability Date Unit Sq Ft From $3,325 Unavailable Sequoia 810 sq ft Model Amenities and Features
Features
- Air Conditioning
- High Speed Internet Access
- Smoke Free
- Washer/Dryer
Kitchen
- Stainless Steel Appliances
Model Lease Information
Model Price Range
- $3,325 - $3,575Total Monthly PriceBase Rent: $3,325 - $3,575Required Monthly Fees: None
Floorplan Fir
2 Beds, 2 Baths, 788 sq ftAvailability Details
Prices shown for this property are the Total Monthly Price including Fees.Price Availability Date Unit Sq Ft From $3,300 Unavailable Fir 788 sq ft Model Amenities and Features
Features
- Air Conditioning
- Balcony
- Cable Ready
- Heating
- High Speed Internet Access
- Intercom
- Security System
- Smoke Free
- Storage Space
- Tub/Shower
- Washer/Dryer
- Wheelchair Accessible (Rooms)
Kitchen
- Dishwasher
- Eat-in Kitchen
- Freezer
- Kitchen
- Microwave
- Oven
- Range
- Refrigerator
- Stainless Steel Appliances
- Warming Drawer
Model Lease Information
Model Price Range
- $3,300 - $3,450Total Monthly PriceBase Rent: $3,300 - $3,450Required Monthly Fees: None
Floorplan Fig
2 Beds, 2 Baths, 724 sq ftAvailability Details
Prices shown for this property are the Total Monthly Price including Fees.Availability Date Unit Sq Ft Unavailable Fig 724 sq ft Model Amenities and Features
Features
- Air Conditioning
- Balcony
- Cable Ready
- Heating
- High Speed Internet Access
- Intercom
- Security System
- Smoke Free
- Storage Space
- Tub/Shower
- Washer/Dryer
- Wheelchair Accessible (Rooms)
Kitchen
- Dishwasher
- Eat-in Kitchen
- Freezer
- Kitchen
- Microwave
- Oven
- Range
- Refrigerator
- Stainless Steel Appliances
- Warming Drawer
Buckeye
2 Beds, 2 Baths, 1005 sq ftLargest 2 BedroomThis is the largest 2 Bedroom at this PropertyAvailability Details
Prices shown for this property are the Total Monthly Price including Fees.Availability Date Unit Sq Ft Unavailable Buckeye 1005 sq ft Model Amenities and Features
Features
- Air Conditioning
- Balcony
- Cable Ready
- Heating
- High Speed Internet Access
- Intercom
- Security System
- Smoke Free
- Storage Space
- Tub/Shower
- Washer/Dryer
- Wheelchair Accessible (Rooms)
Kitchen
- Dishwasher
- Eat-in Kitchen
- Freezer
- Kitchen
- Microwave
- Oven
- Range
- Refrigerator
- Stainless Steel Appliances
- Warming Drawer
3 Bedrooms
Floorplan Ash
3 Beds, 2 Baths, 1064 sq ftAvailability Details
Prices shown for this property are the Total Monthly Price including Fees.Availability Date Unit Sq Ft Unavailable Ash 1064 sq ft Model Amenities and Features
Features
- Air Conditioning
- Balcony
- Cable Ready
- Heating
- High Speed Internet Access
- Intercom
- Security System
- Smoke Free
- Storage Space
- Tub/Shower
- Washer/Dryer
- Wheelchair Accessible (Rooms)
Kitchen
- Dishwasher
- Eat-in Kitchen
- Freezer
- Kitchen
- Microwave
- Oven
- Range
- Refrigerator
- Stainless Steel Appliances
- Warming Drawer
Walnut
3 Beds, 2 Baths, 1222 sq ftAvailability Details
Prices shown for this property are the Total Monthly Price including Fees.Availability Date Unit Sq Ft Unavailable Walnut 1222 sq ft Model Amenities and Features
Features
- Air Conditioning
- Balcony
- Cable Ready
- Heating
- High Speed Internet Access
- Intercom
- Security System
- Smoke Free
- Storage Space
- Tub/Shower
- Washer/Dryer
- Wheelchair Accessible (Rooms)
Kitchen
- Dishwasher
- Eat-in Kitchen
- Freezer
- Kitchen
- Microwave
- Oven
- Range
- Refrigerator
- Stainless Steel Appliances
- Warming Drawer
Redwood
3 Beds, 2 Baths, 1400 sq ftLargest 3 BedroomThis is the largest 3 Bedroom at this PropertyAvailability Details
Prices shown for this property are the Total Monthly Price including Fees.Availability Date Unit Sq Ft Unavailable Redwood 1400 sq ft Model Amenities and Features
Features
- Air Conditioning
- Balcony
- Cable Ready
- Heating
- High Speed Internet Access
- Intercom
- Security System
- Smoke Free
- Storage Space
- Tub/Shower
- Washer/Dryer
- Wheelchair Accessible (Rooms)
Kitchen
- Dishwasher
- Eat-in Kitchen
- Freezer
- Kitchen
- Microwave
- Oven
- Range
- Refrigerator
- Stainless Steel Appliances
- Warming Drawer
Magnolia
3 Beds, 2.5 Baths, 1225 sq ftAvailability Details
Prices shown for this property are the Total Monthly Price including Fees.Availability Date Unit Sq Ft Unavailable Magnolia 1225 sq ft Model Amenities and Features
Features
- Air Conditioning
- Balcony
- Cable Ready
- Heating
- High Speed Internet Access
- Intercom
- Security System
- Smoke Free
- Storage Space
- Tub/Shower
- Washer/Dryer
- Wheelchair Accessible (Rooms)
Kitchen
- Dishwasher
- Eat-in Kitchen
- Freezer
- Kitchen
- Microwave
- Oven
- Range
- Refrigerator
- Stainless Steel Appliances
- Warming Drawer
Lease Terms
- 12 mo
Fees and Policies
The fees listed below are community-provided and may exclude utilities or add-ons. All payments are made directly to the property and are non-refundable unless otherwise specified.
Required Fees
Utilities
- Utility - WateriCharged Per Unit.Usage-Based/mo
- HydroiCharged Per Unit.Usage-Based/mo
Other Fees and Policies
Pet Fees
- Cat
- Pet DepositiCharged per Pet.$0.00
- One-Time Pet FeeiCharged Per Pet.$0.00
- Monthly Pet FeeiCharged Per Pet.$0.00/mo
- Dog
- Pet DepositiCharged per Pet.$0.00
- One-Time Pet FeeiCharged Per Pet.$0.00
- Monthly Pet FeeiCharged Per Pet.$0.00/mo
Parking Fees
- Garage
- Parking FeeiCharged per vehicle.$250.00/mo
Storage Fees
- Storage Locker
- Storage DepositiCharged per rentable item.$0.00
- Storage RentiCharged per rentable item.$75.00/mo
Property Fee Disclaimer: Based on community-supplied data and independent market research. Subject to change without notice. May exclude fees for mandatory or optional services and usage-based utilities.
Features and Amenities
Unique Amenities
- Bike Repair Station
- Catering Kitchen
- Foosball Table
- Pool Table
- Sky Lounge
- Visitor Parking
On-Site Services
- Maintenance On Site
- Package Service
- Pet Washing Station
- Property Manager On Site
- Guest Apartment
- Online Services
- Pet Play Area
- Recycling
- Video Patrol
- Public Transportation
- Concierge
- 24 Hour Access
- Key Fob Entry
- Laundry Facilities
Community Features
- Business Center
- Lounge
- Multi Use Room
- Disposal Chutes
- Elevator
Outdoor Features
- Grill
- Controlled Access
Recreation and Fitness
- Fitness Center
- Media Center/Movie Theatre
- Walking/Biking Trails
- Bicycle Storage
Interior Features
- Balcony
- Security System
- Storage Space
- High Speed Internet Access
- Tub/Shower
- Heating
- Intercom
- Cable Ready
- Washer/Dryer
- Air Conditioning
- Wheelchair Accessible (Rooms)
- Smoke Free
Kitchen Amenities
- Warming Drawer
- Oven
- Range
- Refrigerator
- Microwave
- Dishwasher
- Eat In Kitchen
- Kitchen
- Freezer
- Stainless Steel Appliances
Living Area Features
- Walk In Closets
- Den
- Dining Room
- Family Room
- Double Pane Windows
- Vinyl Flooring
- Linen Closet
- Views
- Window Coverings
- Large Bedrooms
Unique Amenities
- Garage Available
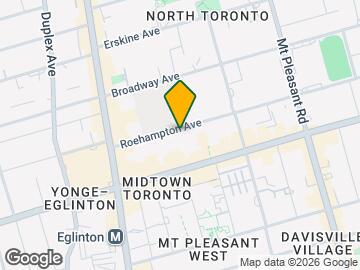
Map
- Shopping
- Colleges
- Nearby Properties
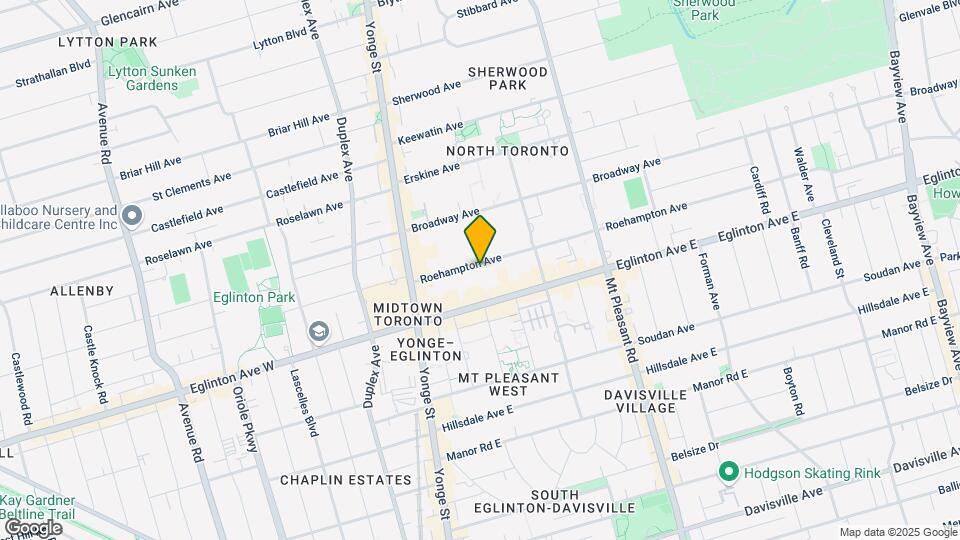
Map
Getting Around
90 / 100 Exceptionally walkable
90 / 100 Exceptional public transit
70 / 100 Moderately bikeable
30 / 100 Somewhat car friendly
 details
Getting to Know the Area
90 / 100 Restaurants
100 / 100 Cafes
80 / 100 Nightlife
90 / 100 Shopping
80 / 100 Parks
30 / 100 Noise Level
Nearby Schools
St Monica Catholic School
Marshall McLuhan Catholic Secondary School
. Points of Interest
Time and distance from The Hampton - West Tower.
Big Box and Retail
Michaels
Lowe's
Walmart
Colleges and Universities
University of St. Michael's College - Main Campus
Nearby Neighborhoods
Nearby Apartments
Nearby Homes
Official Apartment Search
See Toronto Apartments for Rent
Did You Know?
The average Toronto resident moves 34 days after starting their Toronto rental search.
Browse Top Apartments in Toronto
By Community Type
- Toronto Apartments for Rent by Owner
- Toronto Apartments with Rent Specials
- Toronto Top Rated Apartments
- Toronto Corporate Apartments
- Toronto Furnished Apartments
- Toronto Loft Apartments
- Toronto Military Apartments
- New Toronto Apartments
- Toronto Senior Apartments
- Toronto Short-term Apartments
- Toronto Student Apartments
- Toronto Apartments with Utilities Included
Protect yourself from fraud. Avoid Scams and Fraud
Rental Price Ranges in the Area
| Bedroom | Average Rent | Cheapest Rent | Highest Rent |
|---|---|---|---|
| Toronto Studio Apartments | $1,879 | $1,099 | $7,284 |
| Toronto 1 Bedroom Apartments | $2,391 | $895 | $10,000+ |
| Toronto 2 Bedroom Apartments | $3,148 | $1,450 | $10,000+ |
| Toronto 3 Bedroom Apartments | $3,973 | $1,569 | $10,000+ |
| Toronto 4 Bedroom Apartments | $4,383 | $1,119 | $8,779 |
| Toronto 5 Bedroom Apartments | $15,312 | $8,851 | $10,000+ |
Browse Top Apartments in Toronto
By Community Type
- Toronto Apartments for Rent by Owner
- Toronto Apartments with Rent Specials
- Toronto Top Rated Apartments
- Toronto Corporate Apartments
- Toronto Furnished Apartments
- Toronto Loft Apartments
- Toronto Military Apartments
- New Toronto Apartments
- Toronto Senior Apartments
- Toronto Short-term Apartments
- Toronto Student Apartments
- Toronto Apartments with Utilities Included