

- 1–2 Bedrooms
- $810-$2,398 Pricing
- 558–850 Square Feet
Rent Specials
Up to 6 WEEKS FREE on select apartment homes if you move in by 7/31/2026! *Specials are subject to change without notice. Valid for new leases on select apartment homes, lease terms and with approved credit only. Contact us for more information.*
About The Hamptons
Welcome home to The Hamptons! Life at The Hamptons Apartments is as good as it gets. Find your cozy escape inside any of our Far North Dallas apartments. Beyond your door, our shared spaces invite you to relax, connect, and unwind in style. Plus, the vibrant local area offers plenty of opportunities for exploration and adventure. Its a luxury you can savor because weve already thought of everything youll need for an unparalleled living experience. Join now and well give you the full experience!
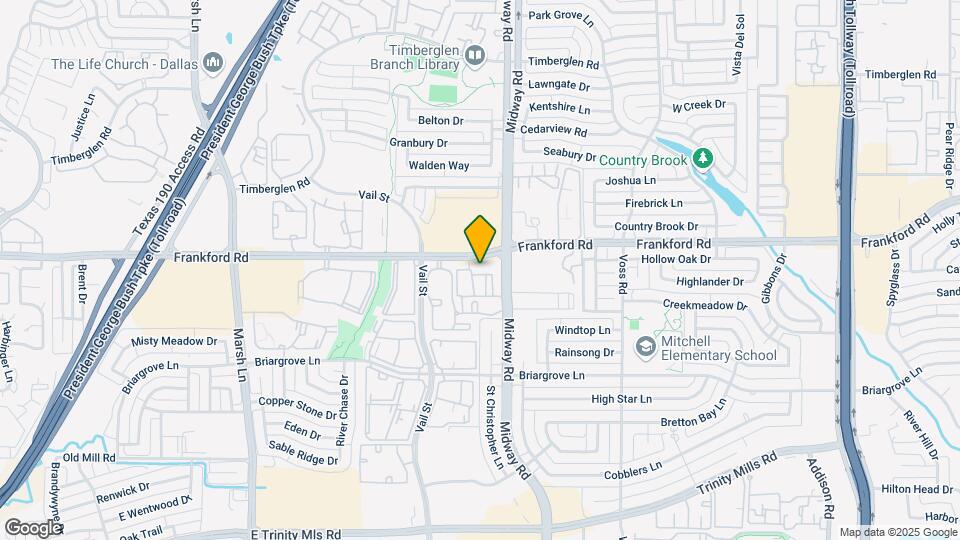
The Hamptons is located in the Timberglen Neighborhood and 75287 Zip code of Dallas, TX. This community is professionally managed by Anterra Management Corporation
Unique Features and Amenities
- *Ask about our Military Concession
- 1st Floor
- 24 Hour Access to Package Lockers
- 2nd Floor
- 3rd Floor
- Black Appliance Package*
- Brushed Nickel Faucets & Fixtures*
- Carpeting
- Easy Access to Freeways & Shopping
- Faux-Wood Flooring*
- Online Service Requests & Rent Payment
- Patio/Balcony
- Pet Friendly
- Pet Stations
- Stackable Washer/Dryer In Every Home
- Upgraded
- Valet Trash Pickup
- Wood-Burning Fireplace*
Property Contact Info

- Listed by:
- Agency:
- Vendor Logo:
- Website:
- View Property Website
- Call Us:
- (469) 702-9719
- Disclaimer:
Office Hours
| Monday | 9:30 am–5:30 pm |
| Tuesday | 9:30 am–5:30 pm |
| Wednesday | 9:30 am–5:30 pm |
| Thursday | 9:30 am–5:30 pm |
| Friday | 9:30 am–5:30 pm |
| Saturday | 10:00 am–5:00 pm |
| Sunday | Closed |
Floorplan Pricing and Availability
The Hamptons offers 1 to 2 Bedroom apartments starting from $810 and having 558–850 sq ft. Here is the current pricing and availability:
New! Interactive Property Map
1 Bedroom
Ashworth - A3
From $810
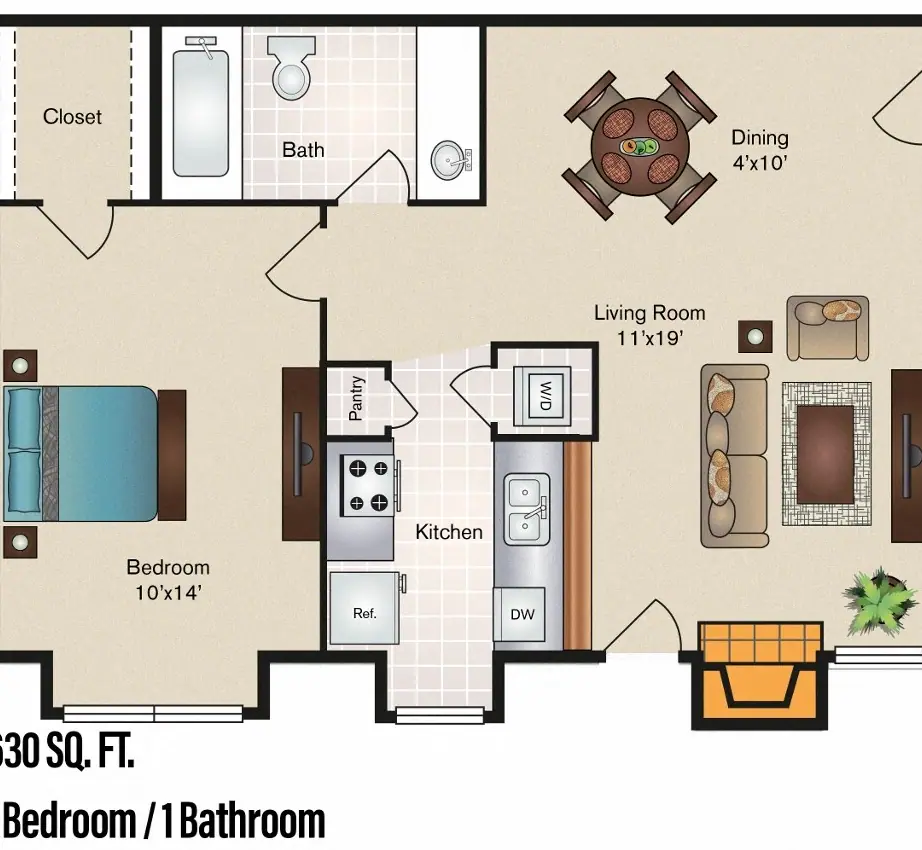
1 Bed, 1 Bath, 630 sq ftAvailable NowCheapest 1 BedroomThis is the cheapest 1 Bedroom at this PropertyModel Gallery
Floorplans
Photos
3D Tours
Availability Details
Price Availability Date Unit Sq Ft View Details $810 Available Now 308 630 $860 Available Now 208 630 $825 Available Now 233 630 Model Amenities and Features
Features
- Ceiling Fans
- Washer/Dryer
Kitchen
- Disposal
Living Space
- Walk-In Closets
Model Rent and Fees
Model Price Range
- $810 - $1,654
Current Available Pricing
- $810 - $860
Unit 308 Amenities and Features
Features
- Ceiling Fans
- Washer/Dryer
Kitchen
- Disposal
Living Space
- Walk-In Closets
Unit 308 Rent and Fees
Unit Price
- $810
View Details and Rent EstimateModel Rent and Fees
Model Price Range
- $810 - $1,654
Unit 208 Amenities and Features
Features
- Ceiling Fans
- Washer/Dryer
Kitchen
- Disposal
Living Space
- Walk-In Closets
Unit 208 Rent and Fees
Unit Price
- $860
View Details and Rent EstimateModel Rent and Fees
Model Price Range
- $810 - $1,654
Unit 233 Amenities and Features
Features
- Ceiling Fans
- Washer/Dryer
Kitchen
- Disposal
Living Space
- Walk-In Closets
Unit 233 Rent and Fees
Unit Price
- $825
View Details and Rent EstimateModel Rent and Fees
Model Price Range
- $810 - $1,654
Apartment Model: Ashworth - A3From $8101 Bedroom, 1 Bath, 630 sq ftAvailable NowFloorplansPhotos3D Tours![]()
Ashworth - A3 - Image 1 ![]()
Ashworth - A3 - Image 2 ![]()
Ashworth - A3 - Image 3 ![]()
Ashworth - A3 - Image 4 ![]()
Ashworth - A3 - Floorplan Ashworth - A3 - 3D Tour Ashworth - A3 - 3D Tour Apartment Unit: 308Apartment Model: Ashworth - A3$8101 Bedroom, 1 Bath, 630 sq ftAvailable NowApartment Unit: 208Apartment Model: Ashworth - A3$8601 Bedroom, 1 Bath, 630 sq ftAvailable NowApartment Unit: 233Apartment Model: Ashworth - A3$8251 Bedroom, 1 Bath, 630 sq ftAvailable NowAshton - A1
From $814
1 Bed, 1 Bath, 558 sq ftAvailable NowModel Gallery
Floorplans
Photos
Availability Details
Price Availability Date Unit Sq Ft $814 Available Now 238 558 Unit 238 Amenities and Features
Features
- Ceiling Fans
- Washer/Dryer
Kitchen
- Dishwasher
- Disposal
Living Space
- Walk-In Closets
Unit 238 Rent and Fees
Unit Price
- $814
View Details and Rent EstimateModel Rent and Fees
Model Price Range
- $814 - $1,448
Apartment Model: Ashton - A1From $8141 Bedroom, 1 Bath, 558 sq ftAvailable NowFloorplansPhotos![]()
Ashton - A1 - Image ![]()
Ashton - A1 - Floorplan Apartment Unit: 238Apartment Model: Ashton - A1$8141 Bedroom, 1 Bath, 558 sq ftAvailable NowAndover - A2
From $824
1 Bed, 1 Bath, 575 sq ftAvailable NowModel Gallery
Floorplans
Photos
3D Tours
Availability Details
Price Availability Date Unit Sq Ft View Details $859 Available Now 203 575 $884 Available Now 126 575 $824 Available Now 204 575 Model Amenities and Features
Features
- Ceiling Fans
- Washer/Dryer
Kitchen
- Disposal
Living Space
- Walk-In Closets
Model Rent and Fees
Model Price Range
- $824 - $1,684
Current Available Pricing
- $824 - $884
Unit 203 Amenities and Features
Features
- Ceiling Fans
- Washer/Dryer
Kitchen
- Disposal
Living Space
- Walk-In Closets
Unit 203 Rent and Fees
Unit Price
- $859
View Details and Rent EstimateModel Rent and Fees
Model Price Range
- $824 - $1,684
Unit 126 Amenities and Features
Features
- Ceiling Fans
- Washer/Dryer
Kitchen
- Disposal
Living Space
- Walk-In Closets
Unit 126 Rent and Fees
Unit Price
- $884
View Details and Rent EstimateModel Rent and Fees
Model Price Range
- $824 - $1,684
Unit 204 Amenities and Features
Features
- Ceiling Fans
- Washer/Dryer
Kitchen
- Disposal
Living Space
- Walk-In Closets
Unit 204 Rent and Fees
Unit Price
- $824
View Details and Rent EstimateModel Rent and Fees
Model Price Range
- $824 - $1,684
Apartment Model: Andover - A2From $8241 Bedroom, 1 Bath, 575 sq ftAvailable NowFloorplansPhotos3D Tours![]()
Andover - A2 - Image 1 ![]()
Andover - A2 - Image 2 ![]()
Andover - A2 - Image 3 ![]()
Andover - A2 - Image 4 ![]()
Andover - A2 - Image 5 ![]()
Andover - A2 - Image 6 ![]()
Andover - A2 - Floorplan Andover - A2 - 3D Tour Andover - A2 - 3D Tour Apartment Unit: 203Apartment Model: Andover - A2$8591 Bedroom, 1 Bath, 575 sq ftAvailable NowApartment Unit: 126Apartment Model: Andover - A2$8841 Bedroom, 1 Bath, 575 sq ftAvailable NowApartment Unit: 204Apartment Model: Andover - A2$8241 Bedroom, 1 Bath, 575 sq ftAvailable Now2 Bedrooms
Belmont - B1
From $1,159
2 Beds, 1 Bath, 750 sq ftAvailable NowModel Gallery
Floorplans
Photos
3D Tours
Availability Details
Price Availability Date Unit Sq Ft View Details $1,159 Available Now 502 750 $1,179 Available Now 339 750 $1,224 Available Now 321 750 Model Amenities and Features
Features
- Ceiling Fans
- Washer/Dryer
Kitchen
- Disposal
Living Space
- Walk-In Closets
Model Rent and Fees
Model Price Range
- $1,159 - $2,199
Current Available Pricing
- $1,159 - $1,224
Unit 502 Amenities and Features
Features
- Ceiling Fans
- Washer/Dryer
Kitchen
- Disposal
Living Space
- Walk-In Closets
Unit 502 Rent and Fees
Unit Price
- $1,159
View Details and Rent EstimateModel Rent and Fees
Model Price Range
- $1,159 - $2,199
Unit 339 Amenities and Features
Features
- Ceiling Fans
- Washer/Dryer
Kitchen
- Disposal
Living Space
- Walk-In Closets
Unit 339 Rent and Fees
Unit Price
- $1,179
View Details and Rent EstimateModel Rent and Fees
Model Price Range
- $1,159 - $2,199
Unit 321 Amenities and Features
Features
- Ceiling Fans
- Washer/Dryer
Kitchen
- Disposal
Living Space
- Walk-In Closets
Unit 321 Rent and Fees
Unit Price
- $1,224
View Details and Rent EstimateModel Rent and Fees
Model Price Range
- $1,159 - $2,199
Apartment Model: Belmont - B1From $1,1592 Bedroom, 1 Bath, 750 sq ftAvailable NowFloorplansPhotos3D Tours![]()
Belmont - B1 - Image 1 ![]()
Belmont - B1 - Image 2 ![]()
Belmont - B1 - Image 3 ![]()
Belmont - B1 - Image 4 ![]()
Belmont - B1 - Image 5 ![]()
Belmont - B1 - Image 6 ![]()
Belmont - B1 - Image 7 ![]()
Belmont - B1 - Floorplan Belmont - B1 - 3D Tour Apartment Unit: 502Apartment Model: Belmont - B1$1,1592 Bedroom, 1 Bath, 750 sq ftAvailable NowApartment Unit: 339Apartment Model: Belmont - B1$1,1792 Bedroom, 1 Bath, 750 sq ftAvailable NowApartment Unit: 321Apartment Model: Belmont - B1$1,2242 Bedroom, 1 Bath, 750 sq ftAvailable NowBradford
From $1,214
2 Beds, 2 Baths, 850 sq ftAvailable NowModel Gallery
Floorplans
Availability Details
Price Availability Date Unit Sq Ft View Details $1,229 Available Now 259 850 $1,229 Available Now 508 850 $1,259 Available Now 359 850 Model Amenities and Features
Features
- Ceiling Fans
- Washer/Dryer
Kitchen
- Disposal
Living Space
- Walk-In Closets
Model Rent and Fees
Model Price Range
- $1,214 - $2,398
Current Available Pricing
- $1,229 - $1,259
Unit 259 Amenities and Features
Features
- Ceiling Fans
- Washer/Dryer
Kitchen
- Disposal
Living Space
- Walk-In Closets
Unit 259 Rent and Fees
Unit Price
- $1,229
View Details and Rent EstimateModel Rent and Fees
Model Price Range
- $1,214 - $2,398
Unit 508 Amenities and Features
Features
- Ceiling Fans
- Washer/Dryer
Kitchen
- Disposal
Living Space
- Walk-In Closets
Unit 508 Rent and Fees
Unit Price
- $1,229
View Details and Rent EstimateModel Rent and Fees
Model Price Range
- $1,214 - $2,398
Unit 359 Amenities and Features
Features
- Ceiling Fans
- Washer/Dryer
Kitchen
- Disposal
Living Space
- Walk-In Closets
Unit 359 Rent and Fees
Unit Price
- $1,259
View Details and Rent EstimateModel Rent and Fees
Model Price Range
- $1,214 - $2,398
Apartment Model: BradfordFrom $1,2142 Bedroom, 2 Bath, 850 sq ftAvailable Now![]()
Bradford - Floorplan Apartment Unit: 259Apartment Model: Bradford$1,2292 Bedroom, 2 Bath, 850 sq ftAvailable NowApartment Unit: 508Apartment Model: Bradford$1,2292 Bedroom, 2 Bath, 850 sq ftAvailable NowApartment Unit: 359Apartment Model: Bradford$1,2592 Bedroom, 2 Bath, 850 sq ftAvailable Now
Schedule a Tour
3D Tours
Property Information
- 324 Units
- 3 Stories
- Built in 1985
Fees and Policies
The fees listed below are community-provided and may exclude utilities or add-ons. All payments are made directly to the property and are non-refundable unless otherwise specified. Use the Cost Calculator to determine costs based on your needs.
Required Fees
One-Time Basics
- Due at Application
- Application Fee Per ApplicantiCharged per applicant.$65.00
- Due at Move-In
- Administrative FeeiCharged per unit.$149.00
- Gym/Gate Access FeeiCharged per unit.$35.00
Utilities
- Community FeeiCharged per unit.$15.00/mo
- Pest ControliCharged per unit.$6.00/mo
- Valet TrashiCharged per unit.$25.00/mo
- Dumpster Feei$7.36/month Charged per unit.$8.00/mo
Other Fees and Policies
Pet Fees
- Cat
- Cat DepositiMax of 2. Charged Per Pet.$325.00
- Cat FeeiMax of 2. Charged Per Pet.$75.00
- Cat RentiCharged Per Pet.$15.00/mo
- Dog
- Dog DepositiMax of 2. Charged Per Pet.$325.00
- Dog FeeiMax of 2. Charged Per Pet.$75.00
- Dog RentiCharged Per Pet.$15.00/mo
None
None
Max of 2. Each Deposit, Pet Rent, and One-Time Fee is per pet. Breed & Weight Restrictions Apply. No Exotic Pets.
Parking Fees
- Surface Lot
- Parking FeeiCharged per vehicle.$0.00/mo
- Covered
- Other
Additional Parking Options
Property Fee Disclaimer: Based on community-supplied data and independent market research. Subject to change without notice. May exclude fees for mandatory or optional services and usage-based utilities.
Features and Amenities
On-Site Services
- Maintenance On Site
- Package Service
- Planned Social Activities
- Trash Pickup Curbside
- Trash Pickup Door To Door
- Property Manager On Site
- Online Services
- Recycling
- Public Transportation
- 24 Hour Access
Community Features
- Walk Up
- Corporate Housing
Outdoor Features
- Fenced Lot
- Controlled Access
- Patio
Recreation and Fitness
- Fitness Center
- Pool
Interior Features
- Balcony
- Sprinkler System
- Tub/Shower
- Heating
- Ceiling Fans
- Fireplace
- High Speed Internet Access
- Cable Ready
- Washer/Dryer
- Air Conditioning
Kitchen Amenities
- Dishwasher
- Eat In Kitchen
- Microwave
- Oven
- Pantry
- Range
- Refrigerator
- Freezer
- Disposal
- Kitchen
Living Area Features
- Walk In Closets
- Bay Window
- Dining Room
- Office
- Carpet
- Vinyl Flooring
- Window Coverings
- Hardwood Floors

Map
- Shopping
- Colleges
- Grocery
- Medical
- Transportation

Map
Getting Around
70 / 100 Moderately walkable
30 / 100 Limited public transit
50 / 100 Fairly bikeable
70 / 100 Moderately car friendly
Getting to Know the Area
80 / 100 Restaurants
60 / 100 Cafes
70 / 100 Nightlife
70 / 100 Shopping
70 / 100 Parks
20 / 100 Noise Level
Frequently Asked Questions about The Hamptons
Where is The Hamptons located?
The Hamptons is located at 18175 Midway Rd near the Timberglen area of Dallas, TX
What is the current rent range at The Hamptons?
1 Bedroom to 2 Bedroom Apartments at The Hamptons currently range from $810 to $1,404
When is the leasing office open?
- The office Hours for The Hamptons are
- Monday 9:30 am–5:30 pm
- Tuesday 9:30 am–5:30 pm
- Wednesday 9:30 am–5:30 pm
- Thursday 9:30 am–5:30 pm
- Friday 9:30 am–5:30 pm
- Saturday 10:00 am–5:00 pm
- Sunday Closed
Are pets allowed?
Call us today to find out our pet policy and if we allow pets
Are there any rent specials?
The current rent special at The Hamptons is: Up to 6 WEEKS FREE on select apartment homes if you move in by 7/31/2026! *Specials are subject to change without notice. Valid for new leases on select apartment homes, lease terms and with approved credit only. Contact us for more information.*.
Renters Reviews and Ratings
No source of ventilation in the bathroom
Property Manager Responded
Go ANYWHERE ELSE
Property Manager Responded
why is zero not an option
Get Lowest Rent, Get Lowest Quality
Property Manager Responded
Great Apartments
Property Manager Responded
Great homes
Property Manager Responded
Beautiful apartments
Property Manager Responded
mediocre living
Property Manager Responded
Towed After 5 Minutes
Property Manager Responded
Horrible Place
Property Manager Responded
ABSOLUTELY TERRIBLE MANAGEMENT
Ehh
Nearby Schools
McKamy Elementary School
Smith High School
About GreatSchools Data on ApartmentHomeLiving.com.
Points of Interest
Time and distance from The Hamptons.
Big Box and Retail
Walgreens
Costco
Petsmart
Colleges and Universities
Collin County Community College - Courtyard Center Campus
Groceries
Sprouts Farmers Market
Winco Foods
Tom Thumb
Hospitals
Methodist Hospital For Surgery
Baylor Scott & White Medical Center Carrollton
First Texas Hospital Carrollton
Restaurants and Dining
Shopping Centers
The Hamptons has 5 shopping centers within 0.5 miles.
Transit Stations
Downtown Carrollton Station-Green Line
Trinity Mills Station-Green Line
Farmers Branch Station-Green Line
Nearby Neighborhoods
Rental Price Ranges in the Area
| Bedroom | Average Rent | Cheapest Rent | Highest Rent |
|---|---|---|---|
| Dallas Studio Apartments | $1,390 | $556 | $9,657 |
| Dallas 1 Bedroom Apartments | $1,520 | $575 | $10,000+ |
| Dallas 2 Bedroom Apartments | $2,016 | $669 | $10,000+ |
| Dallas 3 Bedroom Apartments | $2,623 | $765 | $10,000+ |
| Dallas 4 Bedroom Apartments | $4,820 | $899 | $10,000+ |
| Dallas 5 Bedroom Apartments | $11,394 | $2,395 | $10,000+ |
Browse Top Apartments in Dallas
By Price
By Community Type
- Dallas Apartments for Rent by Owner
- Dallas Apartments with Rent Specials
- Dallas Top Rated Apartments
- Dallas Corporate Apartments
- Dallas Furnished Apartments
- Dallas Gated Apartments
- Dallas Loft Apartments
- Dallas Low Income Apartments
- Dallas Military Apartments
- New Dallas Apartments
- Dallas Senior Apartments
- Dallas Short-term Apartments
- Dallas Student Apartments
- Dallas Apartments with Utilities Included


Max of 2. Each Deposit, Pet Rent, and One-Time Fee is per pet. Breed & Weight Restrictions Apply. No Exotic Pets.