Request Notification
The Haven at Regent Park
Fort Mill, SC 29715

- 1–3 Bedrooms
- 756–1,380 Square Feet
About The Haven at Regent Park
Welcome home to The Haven at Regent Park Apartments! Our welcoming smoke-free community offers one, two, and three-bedroom apartments in Fort Mill, SC, featuring spacious living areas with nine-foot ceilings, brushed nickel light fixtures, white faux-wood blinds, intrusion alarms, washer/dryer in-unit, and elevator access to every floor. The gourmet kitchens include granite countertops, white shaker cabinets, and silver metallic GE appliances. Select units also offer beautiful faux-wood flooring! The Haven at Regent Park Apartments offers many luxury amenities to make sure you enjoy your time here with us!
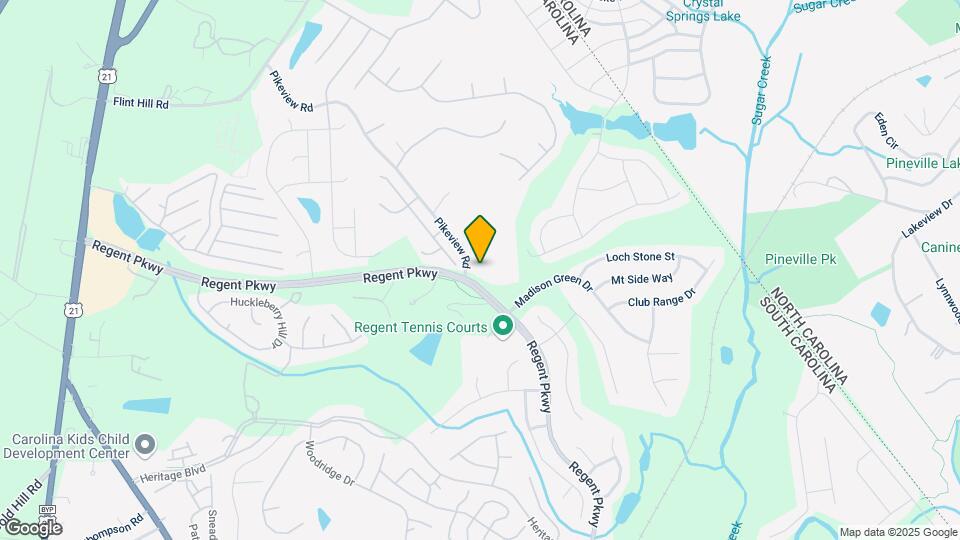
The Haven at Regent Park is located in the 29715 Zip code of Fort Mill, SC.
Unique Features and Amenities
- * In select units
- 2-Inch White Faux Wood Blinds
- ADA Accessible Unit
- Ceiling Fan
- Close to Walk/Bike Trail
- Complimentary Coffee Bar
- Digital Thermostat
- Disability Access*
- Doorbells at Each Apartment
- Fitness Echelon Mirror
- Fully Equipped Kitchen
- Garden Tubs
- Gooseneck Faucets in Kitchen
- Granite Kitchen Countertops
- Kitchen Pantry
- Leash-Free Dog Park
- Mind and Body Room
- Multi-Media Room
- Online Payment Options
- Outdoor Kitchen/Firepit
- Pet Inclusive Community
- Picnic and Grilling Area
- Recycling Center
- Renters Insurance Required
- Resident Cabana and Lounge Sunning Deck
- Resident Car Care Center
- Resident Social Events
- Smoke Free Community
- Technology Package
- Top Ranked School District
- Washer and Dryer Included
- Wood inspired Floors
Property Contact Info
Office Hours
| Monday | 8:30 am–5:30 pm |
| Tuesday | 8:30 am–5:30 pm |
| Wednesday | 8:30 am–5:30 pm |
| Thursday | 8:30 am–5:30 pm |
| Friday | 8:30 am–5:30 pm |
| Saturday | 10:00 am–5:00 pm |
| Sunday | Closed |
Floorplan Pricing and Availability
New! Interactive Property Map
1 Bedroom
Princeton
1 Bed, 1 Bath, 756 sq ftAvailable NowModel Gallery
Floorplans
Availability Details
Availability Date Unit Sq Ft Available Now 3049-401 756 Available Now 3022-112 756 Available Now 3108-407 756 Apartment Model: Princeton1 Bedroom, 1 Bath, 756 sq ftAvailable Now![]()
Princeton - Floorplan 1 ![]()
Princeton - Floorplan 2 ![]()
Princeton - Floorplan 3 Apartment Unit: 3049-401Apartment Model: Princeton1 Bedroom, 1 Bath, 756 sq ftAvailable NowApartment Unit: 3022-112Apartment Model: Princeton1 Bedroom, 1 Bath, 756 sq ftAvailable NowApartment Unit: 3108-407Apartment Model: Princeton1 Bedroom, 1 Bath, 756 sq ftAvailable Now2 Bedrooms
Kingston
2 Beds, 2 Baths, 1018 sq ftAvailable NowModel Gallery
Floorplans
Availability Details
Availability Date Unit Sq Ft Available Now 3111-402 1018 Available Now 415-302 1018 September 4, 2026 3022-111 1018 Apartment Model: Kingston2 Bedroom, 2 Bath, 1018 sq ftAvailable Now![]()
Kingston - Floorplan 1 ![]()
Kingston - Floorplan 2 ![]()
Kingston - Floorplan 3 Apartment Unit: 3111-402Apartment Model: Kingston2 Bedroom, 2 Bath, 1018 sq ftAvailable NowApartment Unit: 415-302Apartment Model: Kingston2 Bedroom, 2 Bath, 1018 sq ftAvailable NowApartment Unit: 3022-111Apartment Model: Kingston2 Bedroom, 2 Bath, 1018 sq ftAvailable September 4, 20263 Bedrooms
Regency
3 Beds, 2 Baths, 1380 sq ftAvailable NowModel Gallery
Floorplans
Availability Details
Availability Date Unit Sq Ft View Details Available Now 3022-309 1380 September 10, 2026 3111-104 1380 October 14, 2026 3108-404 1380 Unit 3111-104 Amenities and Features
Unique Features
- ADA Accessible Unit
Apartment Model: Regency3 Bedroom, 2 Bath, 1380 sq ftAvailable Now![]()
Regency - Floorplan 1 ![]()
Regency - Floorplan 2 ![]()
Regency - Floorplan 3 Apartment Unit: 3022-309Apartment Model: Regency3 Bedroom, 2 Bath, 1380 sq ftAvailable NowApartment Unit: 3111-104Apartment Model: Regency3 Bedroom, 2 Bath, 1380 sq ftAvailable September 10, 2026Apartment Unit: 3108-404Apartment Model: Regency3 Bedroom, 2 Bath, 1380 sq ftAvailable October 14, 2026
Property Information
- 288 Units
- 4 Stories
- Built in 2018
Lease Terms
- 3 - 15 mo
- Short Term Lease Options
Fees and Policies
The fees listed below are community-provided and may exclude utilities or add-ons. All payments are made directly to the property and are non-refundable unless otherwise specified.
Required Fees
One-Time Basics
- Due at Application
- Application Fee Per ApplicantiCharged per applicant.$75.00
- Due at Move-In
- Administrative FeeiCharged per unit.$200.00
Pet Policy and Fees
Cats
None
Comments: | Restrictions: None
Dogs
None
Comments: | Restrictions: None
Parking Info and Fees
- Garage Parking
- Other
Property Fee Disclaimer: Based on community-supplied data and independent market research. Subject to change without notice. May exclude fees for mandatory or optional services and usage-based utilities.
Features and Amenities
Map
- Shopping
- Colleges
- Grocery
- Medical
- Parks
- Transportation
- Nearby Properties

Map
Getting Around
30 / 100 Somewhat walkable
40 / 100 Fairly bikeable
100 / 100 Exceptionally car friendly
Getting to Know the Area
40 / 100 Restaurants
20 / 100 Cafes
20 / 100 Nightlife
30 / 100 Shopping
0 / 100 Parks
100 / 100 Noise Level
Renters Reviews and Ratings
Not a Haven
Nearby Schools
Springfield Elementary School
Nation Ford High
Springfield Middle School
About GreatSchools Data on ApartmentHomeLiving.com.
Points of Interest
Time and distance from The Haven at Regent Park.
Arts Museums and Landmarks
Big Box and Retail
Cabela's
Publix
Aldi
Colleges and Universities
Central Piedmont Community College - Harper Campus
Central Piedmont Community College - Harris Campus
Groceries
Harris Teeter
Publix
Aldi
Hospitals
Military Bases
North Carolina Air National Guard
Parks and Recreation
The Haven at Regent Park has 3 parks within 11.7 miles, including Charlotte Nature Museum, Grayson Skatepark, and Nightmare on Independence.
Restaurants and Dining
Shopping Centers
The Haven at Regent Park has 5 shopping centers within 2.0 miles.
Transit Stations
Nearby Neighborhoods
Rental Price Ranges in the Area
| Bedroom | Average Rent | Cheapest Rent | Highest Rent |
|---|---|---|---|
| Fort Mill Studio Apartments | $1,368 | $1,060 | $2,039 |
| Fort Mill 1 Bedroom Apartments | $1,507 | $1,100 | $3,555 |
| Fort Mill 2 Bedroom Apartments | $1,771 | $1,150 | $3,240 |
| Fort Mill 3 Bedroom Apartments | $2,150 | $1,450 | $4,078 |
| 2 Bedroom Homes | $1,870 | $1,395 | $2,599 |
| 3 Bedroom Homes | $2,237 | $1,600 | $2,950 |
| 4 Bedroom Homes | $2,937 | $2,400 | $3,800 |
| 5 Bedroom Homes | $3,383 | $2,515 | $4,295 |
| 6 Bedroom Homes | $3,500 | $3,500 | $3,500 |
Nearby Apartments
Nearby Homes
Did You Know?
Apartment residents stay an average of 2.5 years in their apartment before moving.


Property Manager Responded