Your message has been sent! Thank you!

The Isaac Apartments

Verified
This is a CoStar Verified® Listing

The Isaac Apartments in Roseville, MN is verified by CoStar’s® proprietary screening and fraud detection process, so you can shop and rent with confidence on ApartmentHomeLiving.com. Always protect yourself when shopping online.

(612) 482-1633
Check Availability
2740 Fairview Ave N, Roseville, MN 55113

Contact

The Isaac Apartments

2740 Fairview Ave N
Roseville, MN 55113
(612) 482-1633
The Isaac Apartments in Roseville, MN - Building Photo
  • 1–3 Bedrooms
  • $1,775-$2,975 Total Monthly Price
    12 Month Lease Term

    Total Monthly Price

    Base Rent
    $1,755 - $2,955
    Required Monthly Fees
    $20

    Total Monthly Price
    $1,775 - $2,975
  • 865–1,452 Square Feet

About The Isaac Apartments

Luxury resort-style living in the heart of Roseville — minutes from downtown Minneapolis and St. Paul, upscale shopping & dining at Rosedale Center, and Northwestern University. The Isaac offers spacious studio, alcove, one-bedroom, two-bedroom, and three-bedroom floor plans with modern finishes throughout. Main living areas feature vinyl plank flooring, while bedrooms have plush carpet. Kitchens include a complete stainless steel appliance package — refrigerator, stove, dishwasher, microwave, and garbage disposal — paired with quartz countertops and a center island. Bathrooms offer full-sized vanities and tub/shower combos. Every apartment home comes equipped with a full-size in-unit washer and dryer, central heating and air conditioning, generous closet space, and a private patio or balcony on select units. The Isaac’s resort-style amenities include a pool and sundeck with fire pit and community grills, 24-hour fitness center, yoga studio, pickleball court, fenced dog park, pet wash, rooftop patio with fire pit and community grill, resident clubroom, and sauna. Additional conveniences include on-site parking in the secure underground garage and surface parking lot, plus easy access to Highway 36, I-35W, and I-694.

The Isaac Apartments is located in the New Brighton Neighborhood and 55113 Zip code of Roseville, MN. This community is professionally managed by DM Companies

Unique Features and Amenities

  • 24/7 Fitness Center
  • Big Windows
  • Coffee Lounge
  • Community Events
  • Community Grills
  • Community Room
  • Conference Room
  • Dog Run
  • Double Vanity
  • Firepit
  • Full Size Washer & Dryer
  • Full Size Washer and Dryer
  • Game Room
  • In unit laundry
  • In-unit Laundry
  • Key Fob Entry System
  • Large Balcony
  • Large Private Balcony
  • Large Walk In Closet
  • large windows
  • Luxer Package Room
  • Mini Mart
  • On-Site Maintenance
  • On-Site Management
  • open kitchen and dinning room
  • open living room space
  • overhead ceiling fan
  • overheard cieling fan
  • Oversized Windows
  • Pet Wash
  • Pickleball Court
  • Rooftop Terrace
  • Secure Intercome System
  • Stainless Steel Dishwasher
  • Stainless Steel Electric Stove
  • Stainless Steel Fridge w/ Ice Maker
  • Stainless Steel Fridge with Ice maker
  • Stainless Steel Microwave
  • Sun Deck
  • Surface Parking Lot
  • Two closets in Master Bedroom
  • Underground Garage Parking
  • Vending Machine
  • Walk in Shower
  • Walk-in Closet
  • Work From Home Space
  • Yoga Studio

See All Amenities

Property Contact Info

Office Hours

Monday9:30 am–5:30 pm
Tuesday9:30 am–5:30 pm
Wednesday9:30 am–5:30 pm
Thursday9:30 am–5:30 pm
Friday9:30 am–5:30 pm
SaturdayClosed
SundayClosed

Floorplan Pricing and Availability

The Isaac Apartments offers 1 to 3 Bedroom apartments starting from $1,795 and having 865–1,452 sq ft. Here is the current pricing and availability:

Cost CalculatorEstimate your monthly and one-time fees
  • 1 Bedroom

    Floorplan B1

    From $1,795

    1 Bed, 1 Bath, 865 sq ft
    Total Monthly Price

    Total Monthly Price

    Base Rent
    $1,775 - $1,850
    Required Monthly Fees
    $20

    Total Monthly Price
    $1,795 - $1,870
    Available Sep 10

    Availability Details

    PriceAvailability DateUnitSq FtDepositView Details
    $1,870 September 10, 2026122865$500
    $1,870 October 10, 2026222865$500
    $1,795 November 10, 2026107865$500
    Prices shown for this property are the Total Monthly Price including Fees.

    Model Amenities and Features

    Kitchen

    • Disposal

    Unique Features

    • Full Size Washer & Dryer
    • Stainless Steel Dishwasher
    • Stainless Steel Electric Stove
    • Stainless Steel Fridge w/ Ice Maker
    • Stainless Steel Microwave

    Model Lease Information

    Model Price Range

    • $1,795 - $1,870Total Monthly Price
      Base Rent: $1,775 - $1,850
      Required Monthly Fees: $20

    Deposit

    • $500 deposit

    Unit 122 Amenities and Features

    Kitchen

    • Disposal

    Unique Features

    • Full Size Washer & Dryer
    • Stainless Steel Dishwasher
    • Stainless Steel Electric Stove
    • Stainless Steel Fridge w/ Ice Maker
    • Stainless Steel Microwave

    Unit 122 Lease Information

    Unit Price

    • $1,870Total Monthly Price
      Base Rent: $1,850
      Required Monthly Fees: $20
    • View Details and Rent Estimate

    Deposit

    • $500 deposit

    Unit Description

    The Isaac’s one-bedroom floor plans feature vinyl plank flooring throughout the main living area and plush carpet in the bedroom. The kitchen boasts a complete stainless steel appliance package — refrigerator, electric stove, dishwasher, microwave, and garbage disposal — paired with quartz countertops and a convenient center island that seats three people. The bedroom comfortably accommodates a queen-sized bedroom set and includes a large walk in closet. The bathroom offers a full-sized vanity with ample storage and a full-sized tub/shower combo. Every one-bedroom includes additional common area closets for plenty of storage, a full-size in-unit washer and dryer, central heating and air conditioning, and a private patio or balcony.

    Model Lease Information

    Model Price Range

    • $1,795 - $1,870Total Monthly Price

    Unit 222 Amenities and Features

    Kitchen

    • Disposal

    Unique Features

    • Full Size Washer & Dryer
    • Stainless Steel Dishwasher
    • Stainless Steel Electric Stove
    • Stainless Steel Fridge w/ Ice Maker
    • Stainless Steel Microwave

    Unit 222 Lease Information

    Unit Price

    • $1,870Total Monthly Price
      Base Rent: $1,850
      Required Monthly Fees: $20
    • View Details and Rent Estimate

    Deposit

    • $500 deposit

    Unit Description

    The Isaac’s one-bedroom floor plans feature vinyl plank flooring throughout the main living area and plush carpet in the bedroom. The kitchen boasts a complete stainless steel appliance package — refrigerator, electric stove, dishwasher, microwave, and garbage disposal — paired with quartz countertops and a convenient center island that seats three people. The bedroom comfortably accommodates a queen-sized bedroom set and includes a large walk in closet. The bathroom offers a full-sized vanity with ample storage and a full-sized tub/shower combo. Every one-bedroom includes additional common area closets for plenty of storage, a full-size in-unit washer and dryer, central heating and air conditioning, and a private patio or balcony.

    Model Lease Information

    Model Price Range

    • $1,795 - $1,870Total Monthly Price

    Unit 107 Amenities and Features

    Kitchen

    • Disposal

    Unique Features

    • Full Size Washer & Dryer
    • Stainless Steel Dishwasher
    • Stainless Steel Electric Stove
    • Stainless Steel Fridge w/ Ice Maker
    • Stainless Steel Microwave

    Unit 107 Lease Information

    Unit Price

    • $1,795Total Monthly Price
      Base Rent: $1,775
      Required Monthly Fees: $20
    • View Details and Rent Estimate

    Deposit

    • $500 deposit

    Unit Description

    The Isaac’s one-bedroom floor plans feature vinyl plank flooring throughout the main living area and plush carpet in the bedroom. The kitchen boasts a complete stainless steel appliance package — refrigerator, electric stove, dishwasher, microwave, and garbage disposal — paired with quartz countertops and a convenient center island that seats three people. The bedroom comfortably accommodates a queen-sized bedroom set and includes a large walk in closet. The bathroom offers a full-sized vanity with ample storage and a full-sized tub/shower combo. Every one-bedroom includes additional common area closets for plenty of storage, a full-size in-unit washer and dryer, central heating and air conditioning, and a private patio or balcony.

    Model Lease Information

    Model Price Range

    • $1,795 - $1,870Total Monthly Price
  • 2 Bedrooms

    Floorplan C-1

    $2,415

    2 Beds, 2 Baths, 1182 sq ft
    Total Monthly Price

    Total Monthly Price

    Base Rent
    $2,395
    Required Monthly Fees
    $20

    Total Monthly Price
    $2,415
    Available Sep 10

    Availability Details

    PriceAvailability DateUnitSq FtDeposit
    $2,415 September 10, 20262141182$500
    Prices shown for this property are the Total Monthly Price including Fees.

    Unit 214 Amenities and Features

    Kitchen

    • Disposal

    Unique Features

    • Full Size Washer and Dryer
    • Stainless Steel Dishwasher
    • Stainless Steel Electric Stove
    • Stainless Steel Fridge w/ Ice Maker
    • Stainless Steel Fridge with Ice Maker
    • Stainless Steel Microwave

    Unit 214 Lease Information

    Unit Price

    • $2,415Total Monthly Price
      Base Rent: $2,395
      Required Monthly Fees: $20
    • View Details and Rent Estimate

    Deposit

    • $500 deposit

    Unit Description

    The Isaac’s two-bedroom floor plans feature vinyl plank flooring throughout the main living areas and plush carpet in the two fully private bedrooms. The kitchen boasts a complete stainless steel appliance package — refrigerator, electric stove, dishwasher, microwave, and garbage disposal — paired with quartz countertops, a convenient center island that seats four people, and a pantry. The master bedroom includes its own private master bathroom with his and her sinks and a full-sized tub/shower combo, while the guest bathroom offers a full-sized vanity with ample storage and a full-sized tub/shower combo. Both bedrooms has a large walk-in closets. Every two-bedroom includes a full-size in-unit washer and dryer, central heating and air conditioning, large common area closets for plenty of storage, and a private patio or balcony.

    Model Lease Information

    Price

    • $2,415Total Monthly Price
  • 3 Bedrooms

    Floorplan D-1

    $2,995

    3 Beds, 2 Baths, 1452 sq ft
    Total Monthly Price

    Total Monthly Price

    Base Rent
    $2,975
    Required Monthly Fees
    $20

    Total Monthly Price
    $2,995
    Available Now

    Availability Details

    PriceAvailability DateUnitSq FtDeposit
    $2,995Available Now2011452$500
    Prices shown for this property are the Total Monthly Price including Fees.

    Unit 201 Amenities and Features

    Kitchen

    • Disposal

    Unique Features

    • Full Size Washer & Dryer
    • Stainless Steel Dishwasher
    • Stainless Steel Electric Stove
    • Stainless Steel Fridge w/ Ice Maker
    • Stainless Steel Fridge with Ice maker
    • Stainless Steel Microwave

    Unit 201 Lease Information

    Unit Price

    • $2,995Total Monthly Price
      Base Rent: $2,975
      Required Monthly Fees: $20
    • View Details and Rent Estimate

    Deposit

    • $500 deposit

    Unit Description

    The Isaac’s three-bedroom floor plan features vinyl plank flooring throughout the main living areas and plush carpet in all three bedrooms. The main living area includes a dining space large enough for a six-person dining room table. The kitchen boasts a complete stainless steel appliance package — refrigerator, electric stove, dishwasher, microwave, and garbage disposal — paired with quartz countertops, a convenient center island that seats four people, and a pantry. The master bedroom includes its own private master bathroom with his and her sinks and a full-sized tub/shower combo, while the second bathroom offers a full-sized vanity with ample storage and a full-sized tub/shower combo. The master bedroom features a large walk-in closet. Every three-bedroom includes a full-size in-unit washer and dryer, central heating and air conditioning, large common area closets for plenty of storage, and a private patio or balcony.

    Model Lease Information

    Price

    • $2,995Total Monthly Price
Price shown is total price based on community-supplied monthly required fees. Excludes user-selected optional fees and variable or usage-based fees and required charges due at or prior to move-in or at move-out. View Fees and Policies for details. Price, availability, fees, and any applicable rent special are subject to change without notice.

Schedule a Tour

Request Tour
Call us at: (612) 482-1633 to request a tour.

Videos

3D Tours

Property Information

  • 127 Units
  • 5 Stories
  • Built in 2022

Fees and Policies

The fees listed below are community-provided and may exclude utilities or add-ons. All payments are made directly to the property and are non-refundable unless otherwise specified. Use the Cost Calculator to determine costs based on your needs.

Ask About Our Fees

Required Fees

Utilities

Utility - Water/SeweriCharged Per Unit.Varies/mo
Utility - ElectriciCharged Per Unit. Payable to Third Party.Usage-Based/mo
Utility - GasiSelect units only Charged Per Unit. Payable to Third Party.Usage-Based/mo
Utility - Trash/RecyclingiCharged per unit.$12.00/mo
Utility - Admin FeeiCharged per unit.$8.00/mo

Other Fees and Policies

Personal Add-Ons

High Speed Internet AccessiCharged Per Unit. Payable to Third Party.Varies/mo

Pet Fees

Cat
Pet FeeiCharged Per Pet.$300.00
Monthly Pet FeeiCharged Per Pet.$50.00/mo
Pet interview, Spayed/Neutered
Dog
Pet FeeiCharged Per Pet.$300.00
Monthly Pet FeeiCharged Per Unit.$50.00/mo
Pet interview, Spayed/Neutered
Non Refundable Pet FeeiCharged Per Pet.$300.00
Pet FeeiCharged Per Pet.$50.00/mo

Parking Fees

Garage
Parking FeeiCharged Per Vehicle.$100.00/mo
Surface Lot
Parking FeeiCharged Per Vehicle.$50.00/mo

Property Fee Disclaimer: Based on community-supplied data and independent market research. Subject to change without notice. May exclude fees for mandatory or optional services and usage-based utilities.

Features and Amenities

On-Site Services

  • Maintenance On Site
  • Pet Washing Station
  • Planned Social Activities
  • Property Manager On Site
  • Pet Play Area
  • 24 Hour Access
  • Key Fob Entry

Community Features

  • Conference Rooms
  • Lounge
  • Clubhouse

Outdoor Features

  • Grill
  • Picnic Area
  • Roof Terrace
  • Courtyard
  • Sundeck
  • Controlled Access
  • Patio
  • Deck

Recreation and Fitness

  • Fitness Center
  • Sauna
  • Walking/Biking Trails
  • Gameroom
  • Pickleball Court
  • Pool

Interior Features

  • Balcony
  • Security System
  • Sprinkler System
  • Tub/Shower
  • Heating
  • Ceiling Fans
  • High Speed Internet Access
  • Double Vanities
  • Intercom
  • Cable Ready
  • Washer/Dryer
  • Air Conditioning
  • Wi Fi
  • Smoke Free

Kitchen Amenities

  • Island Kitchen
  • Range
  • Refrigerator
  • Disposal
  • Freezer
  • Stainless Steel Appliances
  • Oven
  • Dishwasher
  • Microwave
  • Kitchen
  • Ice Maker
  • Instant Hot Water
  • Quartz Countertops

Living Area Features

  • High Ceilings
  • Walk In Closets
  • Carpet
  • Vinyl Flooring
  • Large Bedrooms
  • Window Coverings
  • Floor To Ceiling Windows

Student Features

  • Study Lounge
  • Walk To Campus
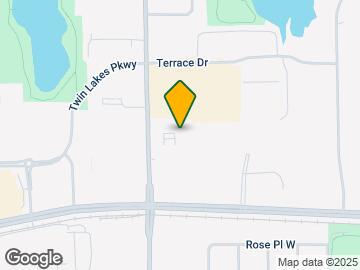
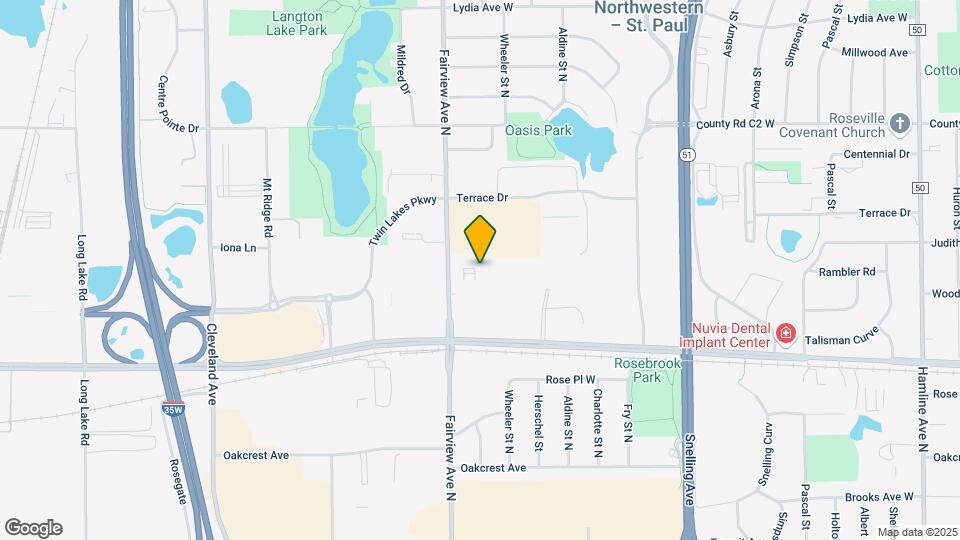
Google Map

Map

2740 Fairview Ave N, Roseville, MN 55113

Getting Around

  • 60 / 100 Moderately walkable

    Most day-to-day needs are within walking distance

  • 30 / 100 Limited public transit

    Transit is available for some trips

  • 60 / 100 Moderately bikeable

    Suitable for bicycle commuting and/or recreation

  • 100 / 100 Exceptionally car friendly

    Excellent access to freeways and/or major arteries, with almost no chance of parking problems

Scores provided by Local Logic details

Getting to Know the Area

  • 70 / 100 Restaurants

    Variety of restaurants within a few minutes

  • 60 / 100 Cafes

    Variety of cafés within a few minutes

  • 60 / 100 Nightlife

    Several bars within a few minutes

  • 80 / 100 Shopping

    Wide variety of shops within a few minutes

  • 70 / 100 Parks

    Large amount of park space nearby

  • 20 / 100 Noise Level

    Multiple sources of noise nearby

Scores provided by Local Logic

Frequently Asked Questions about The Isaac Apartments

Where is The Isaac Apartments located?

The Isaac Apartments is located at 2740 Fairview Ave N near the New Brighton area of Roseville, MN

What is the current rent range at The Isaac Apartments?

1 Bedroom to 3 Bedroom Apartments at The Isaac Apartments currently range from $1,795 to $2,995

When is the leasing office open?

  • The office Hours for The Isaac Apartments are
  • Monday 9:30 am–5:30 pm
  • Tuesday 9:30 am–5:30 pm
  • Wednesday 9:30 am–5:30 pm
  • Thursday 9:30 am–5:30 pm
  • Friday 9:30 am–5:30 pm
  • Saturday Closed
  • Sunday Closed

Are pets allowed?

Call us today to find out our pet policy and if we allow pets

Lifestyle Ratings

  • Active Lifestyle 3.8

    From fitness centers to pools to putting greens, Active Lifestyle apartments feature local listings with the most amenities that support an always active lifestyle.

    Rating Factors

    This 3.8-star Active Lifestyle rating is based on the following features:

    • Walking/Biking Trails
    • Sauna
    • Swimming Pool(s)
    • Fitness Center
    • Planned Social Activities
    • Pet Play Area
    • Pet Washing Station
    • Picnic Area
    • Patios
  • Pet Friendly 3.6

    Top Pet Friendly apartments have specified that they accept pets and feature a number pet friendly amenities for renters with furry friends.

    Rating Factors

    This 3.6-star Pet Friendly rating is based on the following features:

    • Pet Play Area
    • Balconies
    • Pet Washing Station
    • Courtyard
    • Heating
    • Air Conditioning
    • Patios
    • Deck(s)
    • Walking/Biking Trails
  • Family Friendly 4.0

    Family Friendly apartments feature the best community amenities for larger families like larger floorplans, playgrounds and day care options.

    Rating Factors

    This 4.0-star Family Friendly rating is based on the following features:

    • Smoke Free Options
    • Walking/Biking Trails
    • Fitness Center
    • Washer/Dryer In Unit
    • Controlled Gate Access
    • High Speed Internet Access
    • Swimming Pool(s)
    • Gameroom
    • Dishwashers
    • Roof Terrace
    • Maintenance on site
    • Pet Washing Station
    • Large Bedrooms
    • Key Fob Entry
    • Pet Play Area
    • Patios
    • Planned Social Activities
    • Air Conditioning
    • Hi Speed Internet/Wi-Fi
    • Deck(s)
    • Island Kitchens
    • Disposals
    • Freezers
    • Window Coverings
    • Vinyl Flooring
    • Kitchens
    • Ice Makers
    • Instant Hot Water
    • Property Manager on Site
    • 24 Hour Access
    • Lounge
    • Grill(s)
    • Picnic Area
    • Courtyard
    • Sundeck(s)
    • Sauna
    • Balconies
    • Security Systems
    • Sprinkler System
    • Tub/Showers
    • Heating
    • Ceiling Fans
    • Double Vanities
    • Intercoms
    • Cable Ready
    See more
    See less
  • Outdoors 3.6

    The Outdoors rating shows the apartment listings on ApartmentHomeLiving.com with the top amenities and features for renters who love the outdoor lifestyle.

    Rating Factors

    This 3.6-star Outdoors rating is based on the following features:

    • Walking/Biking Trails
    • Balconies
    • Deck(s)
    • Patios
    • Pet Play Area
    • Picnic Area
    • Roof Terrace
    • Pet Washing Station
    • Grill(s)
    • Courtyard
    • Sundeck(s)
    • Swimming Pool(s)
    See more
    See less
  • Student Living 4.0

    Rentals that are highly rated for the Student Living Lifestyle rating have top features and amenities that benefit students and others who enjoy living the student lifestyle.

    Rating Factors

    This 4.0-star Student Living rating is based on the following features:

    • Walk To Campus
    • Study Lounge
    • Hi Speed Internet/Wi-Fi
    • Washer/Dryer In Unit
    • Gameroom
    • Deck(s)
    • Property Manager on Site
    • Smoke Free Options
    • Swimming Pool(s)
    • Fitness Center
    • Sundeck(s)
    • Roof Terrace
    • Window Coverings
    • 24 Hour Access
    • Kitchens
    • Ice Makers
    • Dishwashers
    • Instant Hot Water
    • Ovens
    • Stainless Steel Appliances
    • Patios
    • High Ceilings
    • Disposals
    • Refrigerators
    • Ranges
    • Large Bedrooms
    • Air Conditioning
    • Maintenance on site
    • Pet Washing Station
    • Planned Social Activities
    • Pet Play Area
    • Key Fob Entry
    • Lounge
    • Clubhouse
    • Grill(s)
    • Picnic Area
    • Controlled Gate Access
    • Sauna
    • Walking/Biking Trails
    • Balconies
    • Security Systems
    • Tub/Showers
    • Heating
    • High Speed Internet Access
    • Intercoms
    • Courtyard
    • Ceiling Fans
    • Cable Ready
    See more
    See less
Learn more about Lifestyle Search

Renters Reviews and Ratings

4.0
4 Renters Reviews

Great Service

May 12, 2026 - Review from Apartments.com
The staff has been great with communication and cleanliness of the property. There’s been a huge shift in management and it looks bright!

Good experience

April 27, 2026 - Review from Apartments.com
I've very much enjoyed living here. The office staff was very helpful and organized throughout the application process and during our move. Maintenance is so efficient. The building is clean. We love the amenities (especially the pool).

Verified Renter

January 20, 2026 - Review from Apartments.com
Efficient maintenance work The outside (roof top) noise was solved efficiently with an hour. Thanks!

Property Manager Responded

January 26, 2026
Hi Qi, We're so glad to hear that your issue was resolved in a timely manner! Our maintenance team works hard to ensure all residents can enjoy their homes without disruption. Thank you for taking the time to share your positive experience. Your feedback is greatly appreciated! The Isaac Management Team

Far From Luxury Living

June 28, 2025 - Review from Apartments.com
I can’t keep quiet any longer. This place is anything but the luxury living they try to sell you on. My advice is DO NOT live here. From the hallways always smelling like pot, the trash left in the hallways and elevators to the common spaces that are continuously monopolized and often left trashed the Isaac is far from luxury living. Now let’s get to the topic of how often the Roseville police are here. From fights in the parking lot, loud parties and people who don’t even live here sleeping in ...
the common spaces or the bathroom they are here at minimum once a week. I will say that I do like my unit but living here and paying $1700 a month to put up with all the chaos is not worth it. Management states that they are working on the issue but they never seem to improve. I cannot wait to move out of this place.
Read More

Property Manager Responded

October 31, 2025
We're genuinely sorry to hear about the inconveniences you've been facing as a resident at Isaac. It is disappointing to learn we have not met your expectations for luxury living. We are committed to maintaining a clean, safe, and enjoyable environment for all our residents, and it's clear from your feedback that we have some areas to focus on. Rest assured, the concerns you've raised about common spaces and security measures are being addressed as high priority issues by our management team. We do hope to turn this around for a more pleasant experience in the future.

Nearby Schools

Pike Lake Kindergarten Center

Mounds View Public School District
2101 14th Street Northwest
Public School - Grades PK-5 (733 Students)
In Attendance Zone8 minute drive / 3.8 miles away

Highview Middle School

Mounds View Public School District
2300 7th Street Northwest
Public School - Grades 6-8 (823 Students)
In Attendance Zone7 minute drive / 3.3 miles away
6/10

Mounds View Senior High School

Mounds View Public School District
1900 Lake Valentine Road
Public School - Grades 9-12 (1833 Students)
In Attendance Zone5 minute drive / 2.8 miles away
10/10
School data provided by GreatSchools.
details
The GreatSchools Rating helps parents compare schools within a state based on a variety of school quality indicators and provides a helpful picture of how effectively each school serves all of its students. Ratings are on scale of 1 (below average) and to 10 (above average) and can include test scores, college readiness, academic progress, advanced courses, equity, discipline and attendance data. We also advise parents to visit schools, consider other information on school performance and programs, and consider needs as part of the school selection process.

About GreatSchools Data on ApartmentHomeLiving.com.

Points of Interest

Time and distance from The Isaac Apartments.

Arts Museums and Landmarks

Guthrie Theater

818 South 2nd Street
10 minute drive / 4.71 miles away

Target Field

900 South 5th Street
10 minute drive / 5.05 miles away

Foshay Tower

821 Marquette Avenue South
11 minute drive / 5.46 miles away

Big Box and Retail

Walmart

1960 Twin Lakes Pky
1 minute drive / 0.2 miles away

Jcpenney

1700 W County Road B-2
1 minute drive / 0.55 miles away

Macy's

1815 Minnesota 36
1 minute drive / 0.6 miles away

Colleges and Universities

Northwestern College

3003 Snelling Ave N
3 minute drive / 1.09 miles away

University of Minnesota - Saint Paul

2017 Buford Avenue
5 minute drive / 2.34 miles away

Bethel University

3900 Bethel Dr
5 minute drive / 2.78 miles away

Groceries

Cub Foods

1201-1211 W Larpenteur Ave
4 minute drive / 2.32 miles away

Aldi

2350 Rice St
7 minute drive / 3.7 miles away

Hospitals

M Health Fairview University Of Minnesota Medical Center - East Bank

500 Harvard St Se
9 minute drive / 4.2 miles away

M Health Fairview Masonic Children's Hospital

2450 Riverside Ave
9 minute drive / 4.63 miles away

M Health Fairview University Of Minnesota Medical Center - West Bank

2450 Riverside Avenue
10 minute drive / 4.67 miles away

Military Bases

Fort Snelling Military Reservation

18 minute drive / 8.78 miles away

Parks and Recreation

Como Zoo

1225 Estabrook Drive
6 minute drive / 3.07 miles away

The Grand Rounds

2117 West River Road
10 minute drive / 4.93 miles away

Loring Park

1382 Willow St.
13 minute drive / 6.09 miles away

The Isaac Apartments has 5 parks within 7.4 miles, including Como Zoo, The Grand Rounds, Loring Park, Powderhorn Park, and Lake of the Isles.

Shopping Centers

Twin Lakes Station

1717-1743A County Rd C
1 minute drive / 0.31 miles away

Aldi-Anchored Development

2700 Cleveland Ave
1 minute drive / 0.32 miles away

Rosedale Commons-Dup of 1039043

2480 N Fairview Ave
1 minute drive / 0.33 miles away

The Isaac Apartments has 5 shopping centers within 0.4 miles.

Transit Stations

Government Plaza Station-Hiawatha Line

356 S 5th St
11 minute drive / 5.15 miles away

Franklin Avenue Station-Hiawatha Line

1883 E Franklin Ave
11 minute drive / 5.15 miles away

Nicollet Mall Station-Hiawatha Line

75 S 5th St
11 minute drive / 5.24 miles away

Nearby Neighborhoods

Downtown New Brighton

Studio to 4 Bedroom Apartments from $925
View Rentals

Southeast New Brighton

Studio to 4 Bedroom Apartments from $925
View Rentals

Hansen Park

Studio to 4 Bedroom Apartments from $925
View Rentals

Rental Price Ranges in the Area

BedroomAverage RentCheapest RentHighest Rent
Roseville Studio Apartments $1,207$950$1,800
Roseville 1 Bedroom Apartments $1,372$850$2,379
Roseville 2 Bedroom Apartments $1,682$1,000$5,000
Roseville 3 Bedroom Apartments $2,136$1,575$3,714
Roseville 4 Bedroom Apartments $2,586$2,400$2,950
Roseville 5 Bedroom Apartments $2,510$650$3,500
2 Bedroom Homes$1,684$1,350$2,500
3 Bedroom Homes$2,154$1,275$3,000
4 Bedroom Homes$2,892$2,150$3,450
5 Bedroom Homes$3,906$2,495$6,500
6 Bedroom Homes$4,400$4,200$4,600

Browse Top Apartments in Roseville

Viewing: The Isaac Apartments | Desktop Version | Listing Updated: 09/06/2026 | AHLPLA