

Request Notification
The Kingsley
Alexandria, VA 22314

- Studio–2 Bedrooms
- 510–1,328 Square Feet
About The Kingsley
Embark on a journey of historic proportions at the Kingsley. Experience old world craft inside and out?host in your elegant, newly renovated kitchen with dark wood cabinets and hardwood-style flooring, or head out your front door to explore the shops, restaurants and culture of historic Old Town Alexandria. Throw a killer dinner party without ever leaving your building?stock up at our on-site Harris Teeter and party under the stars on our rooftop terrace with sweeping views of the Potomac River and National Harbor. You can?t always be home, but when you are, don?t you want a community that lets you make the most of every moment?
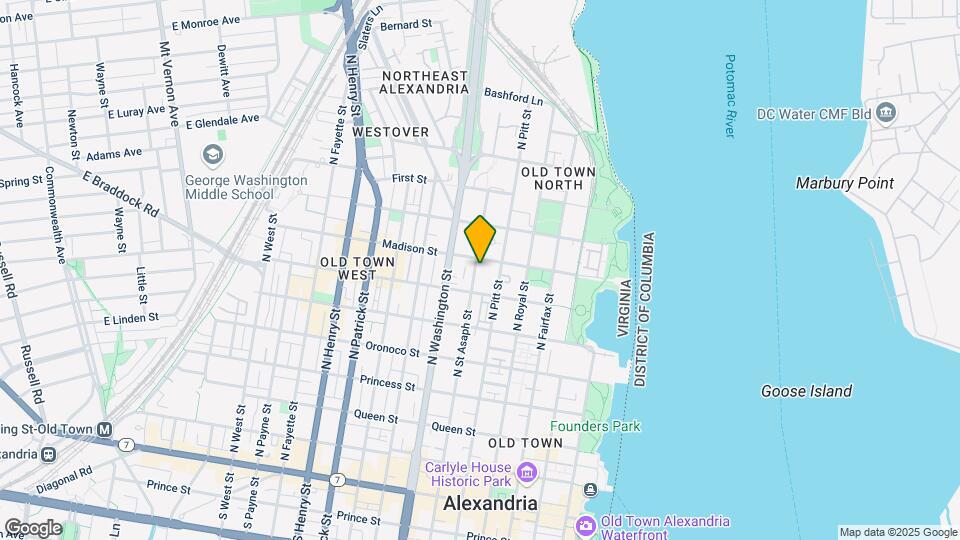
The Kingsley is located in the Old Town Neighborhood and 22314 Zip code of Alexandria, VA.
Property Contact Info
Office Hours
| Monday | 9:00 am–6:00 pm |
| Tuesday | 9:00 am–6:00 pm |
| Wednesday | 11:00 am–6:00 pm |
| Thursday | 9:00 am–6:00 pm |
| Friday | 9:00 am–5:00 pm |
| Saturday | 10:00 am–5:00 pm |
| Sunday | Closed |
Floorplan Pricing and Availability
New! Interactive Property Map
Studio
Show Unavailable FloorplansFloorplan S-D
Studio, 1 Bath, 533 sq ftAvailable Sep 7Model Gallery
Floorplans
Availability Details
Availability Date Unit Sq Ft September 7, 2026 314 533 Unit 314 Amenities and Features
Features
- Air Conditioning
- Balcony
- Cable Ready
- Double Vanities
- Framed Mirrors
- Handrails
- Heating
- Storage Space
- Washer/Dryer
- Wheelchair Accessible (Rooms)
Kitchen
- Dishwasher
- Disposal
- Island Kitchen
- Microwave
- Pantry
- Range
- Refrigerator
Living Space
- Carpet
- Views
- Vinyl Flooring
- Walk-In Closets
Outdoor Space
- Controlled Access
- Courtyard
- Patio
Apartment Model: S-DStudio, 1 Bath, 533 sq ftAvailable September 7, 2026![]()
S-D - Floorplan Apartment Unit: 314Apartment Model: S-DStudio, 1 Bath, 533 sq ftAvailable September 7, 2026Floorplan S-C
Studio, 1 Bath, 510 sq ftAvailability Details
Availability Date Unit Sq Ft Unavailable S-C 510 sq ft Floorplan S-A
Studio, 1 Bath, 556 sq ftAvailability Details
Availability Date Unit Sq Ft Unavailable S-A 556 sq ft Floorplan S-B
Studio, 1 Bath, 642 sq ftLargest StudioThis is the largest Studio at this PropertyAvailability Details
Availability Date Unit Sq Ft Unavailable S-B 642 sq ft 1 Bedroom
Show Unavailable FloorplansFloorplan 1-B
1 Bed, 1 Bath, 713 sq ftAvailable NowCheapest 1 BedroomThis is the cheapest 1 Bedroom at this PropertyModel Gallery
Floorplans
Availability Details
Availability Date Unit Sq Ft View Details Available Now 426 713 Available Now 226 713 Model Amenities and Features
Features
- Air Conditioning
- Balcony
- Cable Ready
- Double Vanities
- Framed Mirrors
- Handrails
- Heating
- Storage Space
- Washer/Dryer
- Wheelchair Accessible (Rooms)
Kitchen
- Dishwasher
- Disposal
- Island Kitchen
- Microwave
- Pantry
- Range
- Refrigerator
Living Space
- Carpet
- Views
- Vinyl Flooring
- Walk-In Closets
Outdoor Space
- Controlled Access
- Courtyard
- Patio
Unit 426 Amenities and Features
Features
- Air Conditioning
- Balcony
- Cable Ready
- Double Vanities
- Framed Mirrors
- Handrails
- Heating
- Storage Space
- Washer/Dryer
- Wheelchair Accessible (Rooms)
Kitchen
- Dishwasher
- Disposal
- Island Kitchen
- Microwave
- Pantry
- Range
- Refrigerator
Living Space
- Carpet
- Views
- Vinyl Flooring
- Walk-In Closets
Outdoor Space
- Controlled Access
- Courtyard
- Patio
Unit 226 Amenities and Features
Features
- Air Conditioning
- Balcony
- Cable Ready
- Double Vanities
- Framed Mirrors
- Handrails
- Heating
- Storage Space
- Washer/Dryer
- Wheelchair Accessible (Rooms)
Kitchen
- Dishwasher
- Disposal
- Island Kitchen
- Microwave
- Pantry
- Range
- Refrigerator
Living Space
- Carpet
- Views
- Vinyl Flooring
- Walk-In Closets
Outdoor Space
- Controlled Access
- Courtyard
- Patio
Apartment Model: 1-B1 Bedroom, 1 Bath, 713 sq ftAvailable Now![]()
1-B - Floorplan Apartment Unit: 426Apartment Model: 1-B1 Bedroom, 1 Bath, 713 sq ftAvailable NowApartment Unit: 226Apartment Model: 1-B1 Bedroom, 1 Bath, 713 sq ftAvailable Now1-C3
1 Bed, 1 Bath, 680 sq ftAvailable NowModel Gallery
Floorplans
Availability Details
Availability Date Unit Sq Ft Available Now 338 680 Unit 338 Amenities and Features
Features
- Air Conditioning
- Balcony
- Cable Ready
- Double Vanities
- Framed Mirrors
- Handrails
- Heating
- Storage Space
- Washer/Dryer
- Wheelchair Accessible (Rooms)
Kitchen
- Dishwasher
- Disposal
- Island Kitchen
- Microwave
- Pantry
- Range
- Refrigerator
Living Space
- Carpet
- Views
- Vinyl Flooring
- Walk-In Closets
Outdoor Space
- Controlled Access
- Courtyard
- Patio
Apartment Model: 1-C31 Bedroom, 1 Bath, 680 sq ftAvailable Now![]()
1-C3 - Floorplan Apartment Unit: 338Apartment Model: 1-C31 Bedroom, 1 Bath, 680 sq ftAvailable Now1-A4
1 Bed, 1 Bath, 789 sq ftAvailable NowModel Gallery
Floorplans
Availability Details
Availability Date Unit Sq Ft Available Now 216 789 Unit 216 Amenities and Features
Features
- Air Conditioning
- Balcony
- Cable Ready
- Double Vanities
- Framed Mirrors
- Handrails
- Heating
- Storage Space
- Washer/Dryer
- Wheelchair Accessible (Rooms)
Kitchen
- Dishwasher
- Disposal
- Island Kitchen
- Microwave
- Pantry
- Range
- Refrigerator
Living Space
- Carpet
- Views
- Vinyl Flooring
- Walk-In Closets
Outdoor Space
- Controlled Access
- Courtyard
- Patio
Apartment Model: 1-A41 Bedroom, 1 Bath, 789 sq ftAvailable Now![]()
1-A4 - Floorplan Apartment Unit: 216Apartment Model: 1-A41 Bedroom, 1 Bath, 789 sq ftAvailable NowFloorplan 1-A
1 Bed, 1 Bath, 715 sq ftAvailable Aug 5Model Gallery
Floorplans
Availability Details
Availability Date Unit Sq Ft View Details August 5, 2026 421 715 September 14, 2026 225 715 September 14, 2026 527 715 Model Amenities and Features
Features
- Air Conditioning
- Balcony
- Cable Ready
- Double Vanities
- Framed Mirrors
- Handrails
- Heating
- Storage Space
- Washer/Dryer
- Wheelchair Accessible (Rooms)
Kitchen
- Dishwasher
- Disposal
- Island Kitchen
- Microwave
- Pantry
- Range
- Refrigerator
Living Space
- Carpet
- Views
- Vinyl Flooring
- Walk-In Closets
Outdoor Space
- Controlled Access
- Courtyard
- Patio
Unit 421 Amenities and Features
Features
- Air Conditioning
- Balcony
- Cable Ready
- Double Vanities
- Framed Mirrors
- Handrails
- Heating
- Storage Space
- Washer/Dryer
- Wheelchair Accessible (Rooms)
Kitchen
- Dishwasher
- Disposal
- Island Kitchen
- Microwave
- Pantry
- Range
- Refrigerator
Living Space
- Carpet
- Views
- Vinyl Flooring
- Walk-In Closets
Outdoor Space
- Controlled Access
- Courtyard
- Patio
Unit 225 Amenities and Features
Features
- Air Conditioning
- Balcony
- Cable Ready
- Double Vanities
- Framed Mirrors
- Handrails
- Heating
- Storage Space
- Washer/Dryer
- Wheelchair Accessible (Rooms)
Kitchen
- Dishwasher
- Disposal
- Island Kitchen
- Microwave
- Pantry
- Range
- Refrigerator
Living Space
- Carpet
- Views
- Vinyl Flooring
- Walk-In Closets
Outdoor Space
- Controlled Access
- Courtyard
- Patio
Unit 527 Amenities and Features
Features
- Air Conditioning
- Balcony
- Cable Ready
- Double Vanities
- Framed Mirrors
- Handrails
- Heating
- Storage Space
- Washer/Dryer
- Wheelchair Accessible (Rooms)
Kitchen
- Dishwasher
- Disposal
- Island Kitchen
- Microwave
- Pantry
- Range
- Refrigerator
Living Space
- Carpet
- Views
- Vinyl Flooring
- Walk-In Closets
Outdoor Space
- Controlled Access
- Courtyard
- Patio
Apartment Model: 1-A1 Bedroom, 1 Bath, 715 sq ftAvailable August 5, 2026![]()
1-A - Floorplan Apartment Unit: 421Apartment Model: 1-A1 Bedroom, 1 Bath, 715 sq ftAvailable August 5, 2026Apartment Unit: 225Apartment Model: 1-A1 Bedroom, 1 Bath, 715 sq ftAvailable September 14, 2026Apartment Unit: 527Apartment Model: 1-A1 Bedroom, 1 Bath, 715 sq ftAvailable September 14, 20261-A1
1 Bed, 1 Bath, 746 sq ftAvailable Aug 10Model Gallery
Floorplans
Availability Details
Availability Date Unit Sq Ft August 10, 2026 302 746 Unit 302 Amenities and Features
Features
- Air Conditioning
- Balcony
- Cable Ready
- Double Vanities
- Framed Mirrors
- Handrails
- Heating
- Storage Space
- Washer/Dryer
- Wheelchair Accessible (Rooms)
Kitchen
- Dishwasher
- Disposal
- Island Kitchen
- Microwave
- Pantry
- Range
- Refrigerator
Living Space
- Carpet
- Views
- Vinyl Flooring
- Walk-In Closets
Outdoor Space
- Controlled Access
- Courtyard
- Patio
Apartment Model: 1-A11 Bedroom, 1 Bath, 746 sq ftAvailable August 10, 2026![]()
1-A1 - Floorplan Apartment Unit: 302Apartment Model: 1-A11 Bedroom, 1 Bath, 746 sq ftAvailable August 10, 2026Floorplan 1-C
1 Bed, 1 Bath, 714 sq ftAvailable Sep 15Model Gallery
Floorplans
Availability Details
Availability Date Unit Sq Ft September 15, 2026 401 714 Unit 401 Amenities and Features
Features
- Air Conditioning
- Balcony
- Cable Ready
- Double Vanities
- Framed Mirrors
- Handrails
- Heating
- Storage Space
- Washer/Dryer
- Wheelchair Accessible (Rooms)
Kitchen
- Dishwasher
- Disposal
- Island Kitchen
- Microwave
- Pantry
- Range
- Refrigerator
Living Space
- Carpet
- Views
- Vinyl Flooring
- Walk-In Closets
Outdoor Space
- Controlled Access
- Courtyard
- Patio
Apartment Model: 1-C1 Bedroom, 1 Bath, 714 sq ftAvailable September 15, 2026![]()
1-C - Floorplan Apartment Unit: 401Apartment Model: 1-C1 Bedroom, 1 Bath, 714 sq ftAvailable September 15, 20261-A Den
1 Bed, 1.5 Baths, 897 sq ftAvailable Sep 22Largest 1 BedroomThis is the largest 1 Bedroom at this PropertyModel Gallery
Floorplans
Availability Details
Availability Date Unit Sq Ft September 22, 2026 544 897 Unit 544 Amenities and Features
Features
- Air Conditioning
- Balcony
- Cable Ready
- Double Vanities
- Framed Mirrors
- Handrails
- Heating
- Storage Space
- Washer/Dryer
- Wheelchair Accessible (Rooms)
Kitchen
- Dishwasher
- Disposal
- Island Kitchen
- Microwave
- Pantry
- Range
- Refrigerator
Living Space
- Carpet
- Views
- Vinyl Flooring
- Walk-In Closets
Outdoor Space
- Controlled Access
- Courtyard
- Patio
Apartment Model: 1-A Den1 Bedroom, 1.5 Bath, 897 sq ftAvailable September 22, 2026![]()
1-A Den - Floorplan Apartment Unit: 544Apartment Model: 1-A Den1 Bedroom, 1.5 Bath, 897 sq ftAvailable September 22, 2026Floorplan 1-J
1 Bed, 1 Bath, 664 sq ftAvailability Details
Availability Date Unit Sq Ft Unavailable 1-J 664 sq ft 1-C2
1 Bed, 1 Bath, 696 sq ftAvailability Details
Availability Date Unit Sq Ft Unavailable 1-C2 696 sq ft 1-C1
1 Bed, 1 Bath, 704 sq ftAvailability Details
Availability Date Unit Sq Ft Unavailable 1-C1 704 sq ft Floorplan 1-H
1 Bed, 1 Bath, 723 sq ftAvailability Details
Availability Date Unit Sq Ft Unavailable 1-H 723 sq ft Floorplan 1-D
1 Bed, 1 Bath, 744 sq ftAvailability Details
Availability Date Unit Sq Ft Unavailable 1-D 744 sq ft 1-A2
1 Bed, 1 Bath, 753 sq ftAvailability Details
Availability Date Unit Sq Ft Unavailable 1-A2 753 sq ft 1-A3
1 Bed, 1 Bath, 755 sq ftAvailability Details
Availability Date Unit Sq Ft Unavailable 1-A3 755 sq ft Floorplan 1-K
1 Bed, 1 Bath, 763 sq ftAvailability Details
Availability Date Unit Sq Ft Unavailable 1-K 763 sq ft Floorplan 1-E
1 Bed, 1 Bath, 811 sq ftAvailability Details
Availability Date Unit Sq Ft Unavailable 1-E 811 sq ft Floorplan 1-F
1 Bed, 1 Bath, 826 sq ftAvailability Details
Availability Date Unit Sq Ft Unavailable 1-F 826 sq ft Floorplan 1-L
1 Bed, 1 Bath, 829 sq ftAvailability Details
Availability Date Unit Sq Ft Unavailable 1-L 829 sq ft Floorplan 1-G
1 Bed, 1 Bath, 871 sq ftAvailability Details
Availability Date Unit Sq Ft Unavailable 1-G 871 sq ft 1-B Den
1 Bed, 1.5 Baths, 896 sq ftAvailability Details
Availability Date Unit Sq Ft Unavailable 1-B Den 896 sq ft 2 Bedrooms
Show Unavailable FloorplansFloorplan 2-B
2 Beds, 2 Baths, 1062 sq ftAvailable NowCheapest 2 BedroomThis is the cheapest 2 Bedroom at this PropertyModel Gallery
Floorplans
Availability Details
Availability Date Unit Sq Ft View Details Available Now 213 1062 Available Now 313 1062 Model Amenities and Features
Features
- Air Conditioning
- Balcony
- Cable Ready
- Double Vanities
- Framed Mirrors
- Handrails
- Heating
- Storage Space
- Washer/Dryer
- Wheelchair Accessible (Rooms)
Kitchen
- Dishwasher
- Disposal
- Island Kitchen
- Microwave
- Pantry
- Range
- Refrigerator
Living Space
- Carpet
- Views
- Vinyl Flooring
- Walk-In Closets
Outdoor Space
- Controlled Access
- Courtyard
- Patio
Unit 213 Amenities and Features
Features
- Air Conditioning
- Balcony
- Cable Ready
- Double Vanities
- Framed Mirrors
- Handrails
- Heating
- Storage Space
- Washer/Dryer
- Wheelchair Accessible (Rooms)
Kitchen
- Dishwasher
- Disposal
- Island Kitchen
- Microwave
- Pantry
- Range
- Refrigerator
Living Space
- Carpet
- Views
- Vinyl Flooring
- Walk-In Closets
Outdoor Space
- Controlled Access
- Courtyard
- Patio
Unit 313 Amenities and Features
Features
- Air Conditioning
- Balcony
- Cable Ready
- Double Vanities
- Framed Mirrors
- Handrails
- Heating
- Storage Space
- Washer/Dryer
- Wheelchair Accessible (Rooms)
Kitchen
- Dishwasher
- Disposal
- Island Kitchen
- Microwave
- Pantry
- Range
- Refrigerator
Living Space
- Carpet
- Views
- Vinyl Flooring
- Walk-In Closets
Outdoor Space
- Controlled Access
- Courtyard
- Patio
Apartment Model: 2-B2 Bedroom, 2 Bath, 1062 sq ftAvailable Now![]()
2-B - Floorplan Apartment Unit: 213Apartment Model: 2-B2 Bedroom, 2 Bath, 1062 sq ftAvailable NowApartment Unit: 313Apartment Model: 2-B2 Bedroom, 2 Bath, 1062 sq ftAvailable NowFloorplan 2-H
2 Beds, 2 Baths, 1110 sq ftAvailable Aug 21Model Gallery
Floorplans
Availability Details
Availability Date Unit Sq Ft August 21, 2026 533 1110 Unit 533 Amenities and Features
Features
- Air Conditioning
- Balcony
- Cable Ready
- Double Vanities
- Framed Mirrors
- Handrails
- Heating
- Storage Space
- Washer/Dryer
- Wheelchair Accessible (Rooms)
Kitchen
- Dishwasher
- Disposal
- Island Kitchen
- Microwave
- Pantry
- Range
- Refrigerator
Living Space
- Carpet
- Views
- Vinyl Flooring
- Walk-In Closets
Outdoor Space
- Controlled Access
- Courtyard
- Patio
Apartment Model: 2-H2 Bedroom, 2 Bath, 1110 sq ftAvailable August 21, 2026![]()
2-H - Floorplan Apartment Unit: 533Apartment Model: 2-H2 Bedroom, 2 Bath, 1110 sq ftAvailable August 21, 2026Floorplan 2-G
2 Beds, 2 Baths, 1015 sq ftAvailability Details
Availability Date Unit Sq Ft Unavailable 2-G 1015 sq ft Floorplan 2-D
2 Beds, 2 Baths, 1088 sq ftAvailability Details
Availability Date Unit Sq Ft Unavailable 2-D 1088 sq ft Floorplan 2A
2 Beds, 2 Baths, 1095 sq ftAvailability Details
Availability Date Unit Sq Ft Unavailable 2A 1095 sq ft 2-A1
2 Beds, 2 Baths, 1103 sq ftAvailability Details
Availability Date Unit Sq Ft Unavailable 2-A1 1103 sq ft Floorplan 2-C
2 Beds, 2 Baths, 1119 sq ftAvailability Details
Availability Date Unit Sq Ft Unavailable 2-C 1119 sq ft Floorplan 2-E
2 Beds, 2 Baths, 1217 sq ftAvailability Details
Availability Date Unit Sq Ft Unavailable 2-E 1217 sq ft 2-F Den
2 Beds, 2 Baths, 1328 sq ftLargest 2 BedroomThis is the largest 2 Bedroom at this PropertyAvailability Details
Availability Date Unit Sq Ft Unavailable 2-F Den 1328 sq ft
Property Information
- 175 Units
- 5 Stories
- Built in 2014
Fees and Policies
The fees listed below are community-provided and may exclude utilities or add-ons. All payments are made directly to the property and are non-refundable unless otherwise specified.
Required Fees
One-Time Basics
- Due at Application
- Application - FeeiMax of 6. A non-refundable fee due at the time of application. Per applicant. Charged Per Applicant.$50.00
- Due at Move-In
- Utility - New Account FeeiMax of 1. One-time fee for setting up utility service at move-in. Charged Per Unit.$11.00
- Security Deposit - StandardiMax of 1. Refundable deposit required at move-in. Applications that are Conditionally Approved (i.e. income and/or credit-related reasons) may require a larger security deposit and/or last month's rent deposit (each not to exceed a full month's base rent). Charged per unit.$250.00
- Amenity Fee - First LeaseiMax of 1. A one-time or recurring charge for access to amenities. Typically charged per apartment but may be per person. Contact the Leasing Team for further clarification. Charged per unit.$500.00/per lease
- Due at Move-Out
- Utility - Final Bill FeeiMax of 1. One-time fee for processing the final utility bill at move-out. Charged Per Unit.$5.00
Utilities
- Utility - Electric ServiceiMax of 1. 3rd Party. Monthly fee for electric utility service. Charged Per Unit. Payable to Third Party.Varies/mo
- Utility - Sewer ServiceiMax of 1. Monthly fee for sewer utility service. Charged Per Unit.Usage-Based/mo
- Utility - Water ServiceiMax of 1. Monthly fee for water utility service. Charged per unit.Usage-Based/mo
- Renter Provided Liability InsuranceiMax of 1. Minimum personal liability coverage required by the Property. Contact the Leasing Team for details of specific requirements. Charged per unit. Payable to Third Party.Varies/mo
- Utility - Administrative Billing FeeiMax of 1. Monthly administrative fee for preparing and managing monthly billing statements. Charged per unit.$6.64/mo
- Utility - Trash ServiceiMax of 1. Monthly fee for trash and/or recycling collection and waste disposal. Charged per unit.$15.00/mo
Other Fees and Policies
Personal Add-Ons
- Renters Liability Insurance - Property ProgramiMax of 1. Minimum personal liability coverage required by the Property if no Third Party policy is provided. Does not include contents coverage. Charged Per Unit.$12.36/mo
- Utility - Cable TV ServiceiMax of 1. 3rd Party. Monthly fee for cable TV service. Charged per unit. Payable to Third Party.Varies/mo
- Utility - Internet Service (Optional)iMax of 1. 3rd Party. Monthly fee for internet service. Charged per unit. Payable to Third Party.Varies/mo
Pet Fees
- Cat
- Pet DepositiMax of 2. Charged per Pet.$0.00
- Pet Fee (non-refundable)iMax of 2. A one-time non-refundable fee per approved pet or apartment. Maximum two pets per apartment. Service Animals and ESAs are exempt. Contact the Leasing Team for additional details and weight specifications, if applicable. Charged Per Pet.$650.00
- One-Time Pet FeeiMax of 2. Charged Per Pet.$650.00
- Pet RentiMax of 2. Monthly fee required per approved pet or apartment. Maximum two pets per apartment. Service Animals and ESAs are exempt. Contact the Leasing Team for additional details and weight specifications, if applicable. Charged Per Pet.$55.00/mo
- Monthly Pet FeeiMax of 2. Charged Per Pet.$50.00/mo
- Dog
- Pet Fee (non-refundable)iMax of 2. A one-time non-refundable fee per approved pet or apartment. Maximum two pets per apartment. Service Animals and ESAs are exempt. Contact the Leasing Team for additional details and weight specifications, if applicable. Charged Per Pet.$650.00
- Pet RentiMax of 2. Monthly fee required per approved pet or apartment. Maximum two pets per apartment. Service Animals and ESAs are exempt. Contact the Leasing Team for additional details and weight specifications, if applicable. Charged Per Pet.$55.00/mo
Breed restrictions and pet fees apply.
Max of 2.
Max of 2.
Parking Fees
- Parking - MotorcycleiMax of 1. Monthly fee per registered motorcycle. Charged Per Vehicle.$35.00/mo
- Parking - UnreservediMax of 2. Monthly fee per unreserved parking space. Pricing may vary based on size, location, and/or number of spaces rented. All vehicles must be registered with the Management Office. Contact the Leasing Team for availability and limitations. Charged Per Vehicle.$125.00/mo
- Parking - ReservediMax of 2. Monthly fee per reserved parking space. Pricing may vary based on size, location, and/or number of spaces rented. All vehicles must be registered with the Management Office. Contact the Leasing Team for availability and limitations. Charged Per Vehicle.$150.00/mo
- Other
Max of 1.
Additional Parking Options
Storage Fees
- Rentable Item - Bicycle StorageiMax of 1. Monthly fee for rental of each bicycle storage space. Charged Per Rentable Item.$35.00/mo
- Rentable Item - Storage SpaceiMax of 10. Monthly fee for rental of each additional storage space. Pricing may vary based on size and/or location. Contact the Leasing Team for availability and limitations. Charged Per Rentable Item.$50-$200/mo
Max of 1.
Property Fee Disclaimer: Based on community-supplied data and independent market research. Subject to change without notice. May exclude fees for mandatory or optional services and usage-based utilities.
Features and Amenities
Unique Amenities
- Controlled Access
- Courtyard
- River View
Living Area Features
- Walk In Closets
Map
- Shopping
- Colleges
- Grocery
- Medical
- Parks
- Transportation
- Nearby Properties

Map
Renters Reviews and Ratings
Disappointing Experience
Property Manager Responded
Excellent maintenance staff
Property Manager Responded
Verified RenterSubmitted by a verified resident of the apartment community. Participating residents may receive reward points in exchange for posting a review during their lease term, regardless of the nature of the review.
Property Manager Responded
Verified RenterSubmitted by a verified resident of the apartment community. Participating residents may receive reward points in exchange for posting a review during their lease term, regardless of the nature of the review.
Property Manager Responded
Verified RenterSubmitted by a verified resident of the apartment community. Participating residents may receive reward points in exchange for posting a review during their lease term, regardless of the nature of the review.
Property Manager Responded
Verified RenterSubmitted by a verified resident of the apartment community. Participating residents may receive reward points in exchange for posting a review during their lease term, regardless of the nature of the review.
Property Manager Responded
Verified RenterSubmitted by a verified resident of the apartment community. Participating residents may receive reward points in exchange for posting a review during their lease term, regardless of the nature of the review.
Property Manager Responded
Verified RenterSubmitted by a verified resident of the apartment community. Participating residents may receive reward points in exchange for posting a review during their lease term, regardless of the nature of the review.
Property Manager Responded
Verified RenterSubmitted by a verified resident of the apartment community. Participating residents may receive reward points in exchange for posting a review during their lease term, regardless of the nature of the review.
Property Manager Responded
Verified RenterSubmitted by a verified resident of the apartment community. Participating residents may receive reward points in exchange for posting a review during their lease term, regardless of the nature of the review.
Property Manager Responded
Verified RenterSubmitted by a verified resident of the apartment community. Participating residents may receive reward points in exchange for posting a review during their lease term, regardless of the nature of the review.
Property Manager Responded
Verified RenterSubmitted by a verified resident of the apartment community. Participating residents may receive reward points in exchange for posting a review during their lease term, regardless of the nature of the review.
Property Manager Responded
Nearby Schools
Alexandria City High School
Jefferson-Houston PreK-8 School
About GreatSchools Data on ApartmentHomeLiving.com.
Points of Interest
Time and distance from The Kingsley.
Arts Museums and Landmarks
Big Box and Retail
Walgreens
Safeway
Petsmart
Colleges and Universities
Northern Virginia Community College - Alexandria Campus
Groceries
Harris Teeter
Giant Food
Safeway
Hospitals
Military Bases
U S Army Reserve Center
Naval Research Laboratory
Bolling Air Force Base
Parks and Recreation
The Kingsley has 5 parks within 8.5 miles, including East Potomac Golf Course, East Potomac Park, National Mall, Chesapeake and Ohio Canal, and U.S. National Arboretum.
Restaurants and Dining
Shopping Centers
The Kingsley has 5 shopping centers within 2.0 miles.
Transit Stations
Nearby Neighborhoods
Rental Price Ranges in the Area
| Bedroom | Average Rent | Cheapest Rent | Highest Rent |
|---|---|---|---|
| Alexandria Studio Apartments | $1,870 | $1,123 | $7,809 |
| Alexandria 1 Bedroom Apartments | $2,329 | $785 | $9,004 |
| Alexandria 2 Bedroom Apartments | $2,911 | $1,036 | $10,000+ |
| Alexandria 3 Bedroom Apartments | $3,160 | $1,150 | $10,000+ |
| Alexandria 4 Bedroom Apartments | $1,368 | $1,050 | $4,400 |
Nearby Apartments
Nearby Homes
Did You Know?
The months of July-August show the most apartment renter searches in Virginia.


Max of 1.