- 2–3 Bedrooms
- $1,728-$2,624 Total Monthly Price
Total Monthly Price
Base Rent$1,698 - $2,594Required Monthly Fees$30Total Monthly Price$1,728 - $2,624 - 1,000–1,230 Square Feet
About THE LAKES AT TOWN CENTER
Lakes At Town Center Apartments in Hampton, VA offer NEWLY RENOVATED 2 and 3-bedroom apartments. As one of America's oldest cities and one of the best places to live according to Money Magazine, you are sure to fall in love with our perfect location! Hampton is a town nestled on the mouth of the Chesapeake Bay and graced with miles of shoreline and breathtaking views. Our prime location places you just minutes from shopping, dining and entertainment options at the nearby Peninsula Town Center. With easy access to I-64 and Hampton Roads Transit, getting around will be a breeze!
THE LAKES AT TOWN CENTER is located in the Coliseum Central Neighborhood and 23666 Zip code of Hampton, VA. This community is professionally managed by Chandler Management Corporation
Unique Features and Amenities
- 24 Hour Emergency Maintenance
- 24 Hour Fitness Center
- Bark Park
- Business Center
- Ceiling Fans
- Convenient To Shopping & Dining
- Deluxe Units
- Dog Park With Agility Equipment
- Garage Parking
- Granite Countertops
- Handicap Accessible
- Hardwood Style Flooring
- Online Resident Portal
- Pest Control Service
- Private Balcony And Patios
- Renovated Clubhouse
- Renovated Interiors
- Resident Events
- Short Term Lease
- Spacious Floorplans
- Stainless Steel Appliances
- Swimming Pool
- Valet Trash Service
- Vaulted Ceilings
- Walk-in Closets
Property Contact Info

- Listed by:
- Agency:
- Vendor Logo:
- Website:
- View Property Website
- Call Us:
- (757) 848-4157
- Disclaimer:
Office Hours
| Monday | 8:00 am–6:00 pm |
| Tuesday | 8:00 am–6:00 pm |
| Wednesday | 8:00 am–6:00 pm |
| Thursday | 8:00 am–6:00 pm |
| Friday | 8:00 am–6:00 pm |
| Saturday | 10:00 am–5:00 pm |
| Sunday | Closed |
Floorplan Pricing and Availability
THE LAKES AT TOWN CENTER offers 2 to 3 Bedroom apartments starting from $1,644 and having 1,000–1,230 sq ft. Here is the current pricing and availability:
New! Interactive Property Map
2 Bedrooms
The Cove
From $1,758
2 Beds, 2 Baths, 1030 sq ftTotal Monthly PriceAvailable NowTotal Monthly Price
Base Rent$1,623 - $1,768Required Monthly Fees$30Total Monthly Price$1,653 - $1,798Model Gallery
Floorplans
Photos
Availability Details
Prices shown for this property are the Total Monthly Price including Fees.Price Availability Date Unit Sq Ft View Details $1,780 Available Now 202 1030 $1,798 Available Now 202 1030 $1,758 Available Now 302 1030 Model Amenities and Features
Features
- Air Conditioning
- Balcony
- Cable Ready
- Ceiling Fans
- Heating
- High Speed Internet Access
- Smoke Free
- Sprinkler System
- Storage Space
- Trash Compactor
- Tub/Shower
- Vacuum System
- Washer/Dryer
- Wi-Fi
Kitchen
- Breakfast Nook
- Dishwasher
- Disposal
- Eat-in Kitchen
- Freezer
- Granite Countertops
- Ice Maker
- Kitchen
- Microwave
- Oven
- Pantry
- Range
- Refrigerator
- Stainless Steel Appliances
Model Lease Information
Model Price Range
- $1,653 - $1,798Total Monthly PriceBase Rent: $1,623 - $1,768Required Monthly Fees: $30
Current Available Pricing
- $1,758 - $1,798 Total Monthly Price
Deposit
- $350 deposit
Unit 202 Amenities and Features
Unique Features
- Brushed Nickel Finishes
- Fully Renovated Apartment Home
- Real Granite Countertops
- Shaker Style Cabinets
- Stainless Appliances
- WASHER-DRYER
- Wood Inspired Flooring
Unit 202 Lease Information
Unit Price
- $1,780Total Monthly PriceBase Rent: $1,750Required Monthly Fees: $30
View Details and Rent EstimateDeposit
- $350 deposit
Model Lease Information
Model Price Range
- $1,653 - $1,798Total Monthly Price
Unit 202 Amenities and Features
Unique Features
- Brushed Nickel Finishes
- Fully Renovated Apartment Home
- Real Granite Countertops
- Shaker Style Cabinets
- Stainless Appliances
- WASHER-DRYER
- Wood Inspired Flooring
Unit 202 Lease Information
Unit Price
- $1,798Total Monthly PriceBase Rent: $1,768Required Monthly Fees: $30
View Details and Rent EstimateDeposit
- $350 deposit
Model Lease Information
Model Price Range
- $1,653 - $1,798Total Monthly Price
Unit 302 Amenities and Features
Living Space
- Vaulted Ceiling
Unique Features
- 3rd Floor Apt
- Brushed Nickel Finishes
- Fully Renovated Apartment Home
- Real Granite Countertops
- Shaker Style Cabinets
- Stainless Appliances
- Wood Inspired Flooring
Unit 302 Lease Information
Unit Price
- $1,758Total Monthly PriceBase Rent: $1,728Required Monthly Fees: $30
View Details and Rent EstimateDeposit
- $350 deposit
Model Lease Information
Model Price Range
- $1,653 - $1,798Total Monthly Price
Apartment Model: The CoveFrom $1,6532 Bedroom, 2 Bath, 1030 sq ftAvailable NowFloorplansPhotos![]()
The Cove - Image 1 ![]()
The Cove - Image 2 ![]()
The Cove - Image 3 ![]()
The Cove - Image 4 Floor plans are artist's rendering. All dimensions are approximate. Actual product and specifications may vary in dimension or detail. Not all features are available in every rental home. Please see a representative for details.
![]()
The Cove - Floorplan Apartment Unit: 202Apartment Model: The Cove$1,7802 Bedroom, 2 Bath, 1030 sq ftAvailable NowApartment Unit: 202Apartment Model: The Cove$1,7982 Bedroom, 2 Bath, 1030 sq ftAvailable NowApartment Unit: 302Apartment Model: The Cove$1,7582 Bedroom, 2 Bath, 1030 sq ftAvailable NowThe Bay
From $1,789
2 Beds, 2 Baths, 1000 sq ftTotal Monthly PriceAvailable Aug 22Total Monthly Price
Base Rent$1,614 - $1,767Required Monthly Fees$30Total Monthly Price$1,644 - $1,797Model Gallery
Floorplans
Photos
Availability Details
Prices shown for this property are the Total Monthly Price including Fees.Price Availability Date Unit Sq Ft View Details $1,789 August 22, 2026 104 1000 $1,797 September 26, 2026 103 1000 $1,789 October 17, 2026 102 1000 Model Amenities and Features
Features
- Air Conditioning
- Balcony
- Cable Ready
- Ceiling Fans
- Heating
- High Speed Internet Access
- Smoke Free
- Sprinkler System
- Storage Space
- Trash Compactor
- Tub/Shower
- Vacuum System
- Washer/Dryer
Kitchen
- Dishwasher
- Disposal
- Freezer
- Ice Maker
- Kitchen
- Microwave
- Oven
- Pantry
- Range
- Refrigerator
Living Space
- Carpet
- Dining Room
- Double Pane Windows
- Large Bedrooms
- Linen Closet
- Sunroom
- Vaulted Ceiling
- Views
- Vinyl Flooring
- Walk-In Closets
- Window Coverings
Outdoor Space
- Patio
Model Lease Information
Model Price Range
- $1,644 - $1,797Total Monthly PriceBase Rent: $1,614 - $1,767Required Monthly Fees: $30
Current Available Pricing
- $1,789 - $1,797 Total Monthly Price
Deposit
- $350 deposit
Unit 104 Amenities and Features
Outdoor Space
- Patio
Unique Features
- 1st Floor Apt
- Brushed Nickel Finishes
- Fully Renovated Apartment Home
- Real Granite Countertops
- Shaker Style Cabinets
- Stainless Appliances
- WASHER-DRYER
- Wood Inspired Flooring
Unit 104 Lease Information
Unit Price
- $1,789Total Monthly PriceBase Rent: $1,759Required Monthly Fees: $30
View Details and Rent EstimateDeposit
- $350 deposit
Model Lease Information
Model Price Range
- $1,644 - $1,797Total Monthly Price
Unit 103 Amenities and Features
Outdoor Space
- Patio
Unique Features
- 1st Floor Apt
- Brushed Nickel Finishes
- Fully Renovated Apartment Home
- Real Granite Countertops
- Shaker Style Cabinets
- Stainless Appliances
- WASHER-DRYER
- Wood Inspired Flooring
Unit 103 Lease Information
Unit Price
- $1,797Total Monthly PriceBase Rent: $1,767Required Monthly Fees: $30
View Details and Rent EstimateDeposit
- $350 deposit
Model Lease Information
Model Price Range
- $1,644 - $1,797Total Monthly Price
Unit 102 Amenities and Features
Outdoor Space
- Patio
Unique Features
- 1st Floor Apt
- Brushed Nickel Finishes
- Fully Renovated Apartment Home
- Real Granite Countertops
- Shaker Style Cabinets
- Stainless Appliances
- WASHER-DRYER
- Wood Inspired Flooring
Unit 102 Lease Information
Unit Price
- $1,789Total Monthly PriceBase Rent: $1,759Required Monthly Fees: $30
View Details and Rent EstimateDeposit
- $350 deposit
Model Lease Information
Model Price Range
- $1,644 - $1,797Total Monthly Price
Apartment Model: The BayFrom $1,6442 Bedroom, 2 Bath, 1000 sq ftAvailable August 22, 2026FloorplansPhotos![]()
The Bay - Image 1 ![]()
The Bay - Image 2 ![]()
The Bay - Image 3 ![]()
The Bay - Image 4 ![]()
The Bay - Image 5 ![]()
The Bay - Image 6 ![]()
The Bay - Image 7 ![]()
The Bay - Image 8 ![]()
The Bay - Image 9 ![]()
The Bay - Image 10 Floor plans are artist's rendering. All dimensions are approximate. Actual product and specifications may vary in dimension or detail. Not all features are available in every rental home. Please see a representative for details.
![]()
The Bay - Floorplan Apartment Unit: 104Apartment Model: The Bay$1,7892 Bedroom, 2 Bath, 1000 sq ftAvailable August 22, 2026Apartment Unit: 103Apartment Model: The Bay$1,7972 Bedroom, 2 Bath, 1000 sq ftAvailable September 26, 2026Apartment Unit: 102Apartment Model: The Bay$1,7892 Bedroom, 2 Bath, 1000 sq ftAvailable October 17, 20263 Bedrooms
The Willow
From $2,466
3 Beds, 2 Baths, 1230 sq ftTotal Monthly PriceAvailable NowTotal Monthly Price
Base Rent$2,436 - $2,573Required Monthly Fees$30Total Monthly Price$2,466 - $2,603Model Gallery
Floorplans
Availability Details
Prices shown for this property are the Total Monthly Price including Fees.Price Availability Date Unit Sq Ft View Details $2,495 Available Now 203 1230 $2,466 Available Now 202 1230 $2,603 August 22, 2026 303 1230 Model Amenities and Features
Features
- Air Conditioning
- Balcony
- Cable Ready
- Ceiling Fans
- Heating
- High Speed Internet Access
- Smoke Free
- Sprinkler System
- Storage Space
- Trash Compactor
- Tub/Shower
- Vacuum System
- Washer/Dryer
- Wi-Fi
Kitchen
- Breakfast Nook
- Dishwasher
- Disposal
- Eat-in Kitchen
- Freezer
- Granite Countertops
- Ice Maker
- Kitchen
- Microwave
- Oven
- Pantry
- Range
- Refrigerator
- Stainless Steel Appliances
Model Lease Information
Model Price Range
- $2,466 - $2,603Total Monthly PriceBase Rent: $2,436 - $2,573Required Monthly Fees: $30
Deposit
- $350 deposit
Unit 203 Amenities and Features
Unique Features
- Brushed Nickel Finishes
- Fully Renovated Apartment Home
- Real Granite Countertops
- Shaker Style Cabinets
- Stainless Appliances
- WASHER-DRYER
- Wood Inspired Flooring
Unit 203 Lease Information
Unit Price
- $2,495Total Monthly PriceBase Rent: $2,465Required Monthly Fees: $30
View Details and Rent EstimateDeposit
- $350 deposit
Model Lease Information
Model Price Range
- $2,466 - $2,603Total Monthly Price
Unit 202 Amenities and Features
Unique Features
- Premium C2
- WASHER-DRYER
- Wood Inspired Flooring
Unit 202 Lease Information
Unit Price
- $2,466Total Monthly PriceBase Rent: $2,436Required Monthly Fees: $30
View Details and Rent EstimateDeposit
- $350 deposit
Model Lease Information
Model Price Range
- $2,466 - $2,603Total Monthly Price
Unit 303 Amenities and Features
Living Space
- Vaulted Ceiling
Unique Features
- 3rd Floor Apt
- Brushed Nickel Finishes
- Fully Renovated Apartment Home
- Real Granite Countertops
- Shaker Style Cabinets
- Stainless Appliances
- Wood Inspired Flooring
Unit 303 Lease Information
Unit Price
- $2,603Total Monthly PriceBase Rent: $2,573Required Monthly Fees: $30
View Details and Rent EstimateDeposit
- $350 deposit
Model Lease Information
Model Price Range
- $2,466 - $2,603Total Monthly Price
Apartment Model: The WillowFrom $2,4663 Bedroom, 2 Bath, 1230 sq ftAvailable NowFloor plans are artist's rendering. All dimensions are approximate. Actual product and specifications may vary in dimension or detail. Not all features are available in every rental home. Please see a representative for details.
![]()
The Willow - Floorplan Apartment Unit: 203Apartment Model: The Willow$2,4953 Bedroom, 2 Bath, 1230 sq ftAvailable NowApartment Unit: 202Apartment Model: The Willow$2,4663 Bedroom, 2 Bath, 1230 sq ftAvailable NowApartment Unit: 303Apartment Model: The Willow$2,6033 Bedroom, 2 Bath, 1230 sq ftAvailable August 22, 2026The Mariner
$2,663
3 Beds, 2 Baths, 1200 sq ftTotal Monthly PriceAvailable Sep 8Total Monthly Price
Base Rent$2,633Required Monthly Fees$30Total Monthly Price$2,663Model Gallery
Floorplans
Availability Details
Prices shown for this property are the Total Monthly Price including Fees.Price Availability Date Unit Sq Ft $2,663 September 8, 2026 100 1200 Unit 100 Amenities and Features
Outdoor Space
- Patio
Unique Features
- 1st Floor Apt
- Brushed Nickel Finishes
- Fully Renovated Apartment Home
- Real Granite Countertops
- Shaker Style Cabinets
- Stainless Appliances
- WASHER-DRYER
- Wood Inspired Flooring
Unit 100 Lease Information
Unit Price
- $2,663Total Monthly PriceBase Rent: $2,633Required Monthly Fees: $30
View Details and Rent EstimateDeposit
- $350 deposit
Model Lease Information
Price
- $2,663Total Monthly Price
Apartment Model: The Mariner$2,6633 Bedroom, 2 Bath, 1200 sq ftAvailable September 8, 2026Floor plans are artist's rendering. All dimensions are approximate. Actual product and specifications may vary in dimension or detail. Not all features are available in every rental home. Please see a representative for details.
![]()
The Mariner - Floorplan Apartment Unit: 100Apartment Model: The Mariner$2,6633 Bedroom, 2 Bath, 1200 sq ftAvailable September 8, 2026
Schedule a Tour
3D Tours
Property Information
- 283 Units
- 3 Stories
- Built in 2005
Lease Terms
- 3 - 15 mo
- Short Term Lease Options
Fees and Policies
The fees listed below are community-provided and may exclude utilities or add-ons. All payments are made directly to the property and are non-refundable unless otherwise specified. Use the Cost Calculator to determine costs based on your needs.
Required Fees
One-Time Basics
- Due at Application
- Administrative FeeiCharged per unit.$199.00
- Application Fee Per ApplicantiCharged per applicant.$50.00
Utilities
- Pest ControliMonthly pest control fee of $5. Charged Per Unit.$5.00/mo
- Utility - WateriRenters are required to pay their water bill. Charged Per Unit.Varies/mo
- TrashiMonthly trash fee of $25. Charged per unit.$25.00/mo
Other Fees and Policies
Pet Fees
- Cat
- One-Time Pet FeeiMax of 2. Charged Per Pet.$300.00
- Monthly Pet FeeiMax of 2. Charged Per Pet.$30.00
- Dog
- Monthly Pet FeeiMax of 2. Charged Per Pet.$30.00
- One-Time Pet FeeiMax of 2. Charged Per Pet.$300.00
Max of 2. We are a pet-friendly community. We allow 2 pets per apartment home. There is a $300 non-refundable pet fee per pet as well as a monthly $30 per pet fee. Breed restrictions apply. Please contact the leasing office for more information.
Parking Fees
- Other
- Parking DepositiCharged per vehicle.$0.00
- Garage
- Parking FeeiMax of 20. Charged per vehicle.$0-$125/mo
- Surface LotiParking Available
Street parking and garages are available. Please call us for complete Parking information.
Max of 20. Private, Off-Street Parking, Detached Garages Available.
Additional Parking Options
Storage Fees
- Storage Unit
- Storage DepositiCharged per rentable item.$0.00
- Storage RentiCharged per rentable item.$50.00/mo
Property Fee Disclaimer: Based on community-supplied data and independent market research. Subject to change without notice. May exclude fees for mandatory or optional services and usage-based utilities.
Features and Amenities
On-Site Services
- Car Wash Area
- Maintenance On Site
- Package Service
- Planned Social Activities
- Property Manager On Site
- Trash Pickup Door To Door
- Online Services
- Renters Insurance Program
- Pet Play Area
- 24 Hour Access
Community Features
- Walk Up
- Multi Use Room
- Breakfast/Coffee Concierge
- Corporate Housing
- Business Center
- Clubhouse
Outdoor Features
- Courtyard
- Pond
- Picnic Area
- Controlled Access
- Yard
- Patio
Recreation and Fitness
- Fitness Center
- Walking/Biking Trails
- Playground
- Pool
Interior Features
- Balcony
- Storage Space
- Heating
- Ceiling Fans
- High Speed Internet Access
- Tub/Shower
- Sprinkler System
- Vacuum System
- Trash Compactor
- Cable Ready
- Washer/Dryer
- Air Conditioning
- Wi Fi
- Smoke Free
Kitchen Amenities
- Disposal
- Stainless Steel Appliances
- Ice Maker
- Kitchen
- Freezer
- Breakfast Nook
- Range
- Refrigerator
- Oven
- Pantry
- Dishwasher
- Eat In Kitchen
- Microwave
- Granite Countertops
Living Area Features
- Walk In Closets
- Sunroom
- Vaulted Ceiling
- Crown Molding
- Dining Room
- Linen Closet
- Double Pane Windows
- Carpet
- Vinyl Flooring
- Views
- Window Coverings
- Large Bedrooms
- Hardwood Floors
Student Features
- Private Bathroom
Unique Amenities
- Garage Available

Map
- Shopping
- Colleges
- Grocery
- Medical

Map
Getting Around
60 / 100 Moderately walkable
30 / 100 Limited public transit
50 / 100 Fairly bikeable
90 / 100 Exceptionally car friendly
Getting to Know the Area
70 / 100 Restaurants
40 / 100 Cafes
60 / 100 Nightlife
60 / 100 Shopping
50 / 100 Parks
100 / 100 Noise Level
Frequently Asked Questions about THE LAKES AT TOWN CENTER
Where is THE LAKES AT TOWN CENTER located?
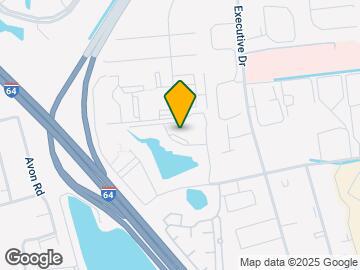
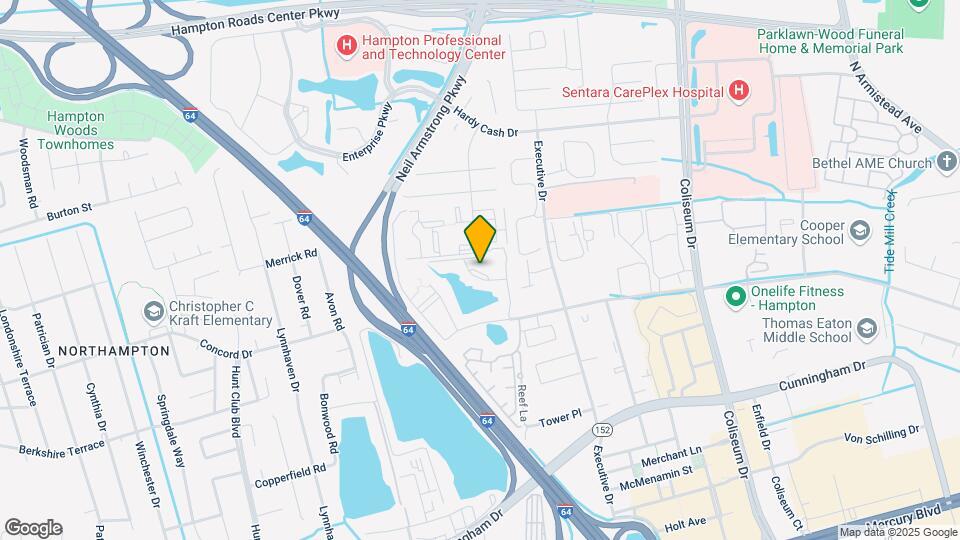
THE LAKES AT TOWN CENTER is located at 900 Lake Ridge Rd near the Coliseum Central area of Hampton, VA
What is the current rent range at THE LAKES AT TOWN CENTER?
2 Bedroom to 3 Bedroom Apartments at THE LAKES AT TOWN CENTER currently range from $1,644 to $2,663
When is the leasing office open?
- The office Hours for THE LAKES AT TOWN CENTER are
- Monday 8:00 am–6:00 pm
- Tuesday 8:00 am–6:00 pm
- Wednesday 8:00 am–6:00 pm
- Thursday 8:00 am–6:00 pm
- Friday 8:00 am–6:00 pm
- Saturday 10:00 am–5:00 pm
- Sunday Closed
Are pets allowed?
Call us today to find out our pet policy and if we allow pets
Renters Reviews and Ratings
Good Experience, very outstanding customer service
Property Manager Responded
Great Service
Property Manager Responded
Service
Property Manager Responded
Very helpful staff
Property Manager Responded
Exceptionally Helpful
Property Manager Responded
Stay Away!
Property Manager Responded
Not great
Property Manager Responded
Please Read
Property Manager Responded
Cash Grab of a property
Property Manager Responded
THE WORST!!!
Poor management and poorly ran property
Nearby Schools
Cesar Tarrant Middle School
Hampton High School
About GreatSchools Data on ApartmentHomeLiving.com.
Points of Interest
Time and distance from THE LAKES AT TOWN CENTER.
Big Box and Retail
Jcpenney
Lowe's
Kroger
Colleges and Universities
Virginia Peninsula Community College - Hampton Campus
Groceries
Lidl
Kroger
Food Lion
Hospitals
Military Bases
Langley Air Force Base
Fort Monroe
Norfolk Naval Base
Shopping Centers
THE LAKES AT TOWN CENTER has 5 shopping centers within 0.6 miles.
Nearby Neighborhoods
Rental Price Ranges in the Area
| Bedroom | Average Rent | Cheapest Rent | Highest Rent |
|---|---|---|---|
| Hampton Studio Apartments | $1,491 | $905 | $1,990 |
| Hampton 1 Bedroom Apartments | $1,496 | $695 | $2,357 |
| Hampton 2 Bedroom Apartments | $1,687 | $695 | $10,000+ |
| Hampton 3 Bedroom Apartments | $2,131 | $1,096 | $8,169 |
| Hampton 4 Bedroom Apartments | $2,479 | $1,245 | $5,672 |
| 2 Bedroom Homes | $1,335 | $795 | $3,000 |
| 3 Bedroom Homes | $2,113 | $850 | $5,000 |
| 4 Bedroom Homes | $2,667 | $1,100 | $3,950 |
| 5 Bedroom Homes | $3,099 | $2,395 | $4,000 |
Browse Top Apartments in Hampton
By Price
By Community Type
- Hampton Apartments with Rent Specials
- Hampton Top Rated Apartments
- Hampton Corporate Apartments
- Hampton Furnished Apartments
- Hampton Gated Apartments
- Hampton Loft Apartments
- Hampton Low Income Apartments
- Hampton Military Apartments
- New Hampton Apartments
- Hampton Senior Apartments
- Hampton Short-term Apartments
- Hampton Student Apartments
- Hampton Apartments with Utilities Included


Max of 2. We are a pet-friendly community. We allow 2 pets per apartment home. There is a $300 non-refundable pet fee per pet as well as a monthly $30 per pet fee. Breed restrictions apply. Please contact the leasing office for more information.