

Request Notification
The Laurel West
Golden Valley, MN 55416

- Active Adult
- 1–3 Bedrooms
- 1,078–1,487 Square Feet
About The Laurel West
Experience the epitome of opulent living at Laurel East End and Laurel West End, two distinguished apartment communities situated in the picturesque locale of Golden Valley, MN. These premier residences, conveniently managed from the same office at 250 Tuners Crossroad, set a new standard for contemporary comfort and style.Golden Valley, known for its perfect fusion of urban convenience and suburban charm, provides residents with access to an array of parks, shopping centers, and dining options. Nestled in the heart of this vibrant area, Laurel East End and Laurel West End offer an unparalleled lifestyle that goes beyond mere accommodation.Immerse yourself in the allure of this community by exploring the exceptional features and amenities that await you at Laurel West End and Laurel East. Pay us a visit for a personalized tour, and you'll uncover a world of unparalleled comfort and convenience. Make the vibrant and dynamic community of Golden Valley your home, and discover a lifestyle that seamlessly blends luxury and convenience.
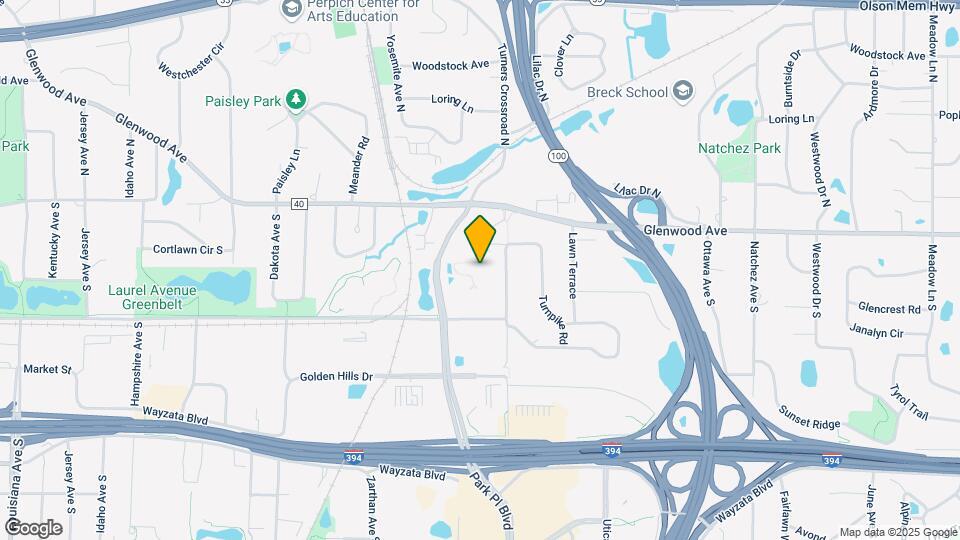
The Laurel West is located in the West End Neighborhood and 55416 Zip code of Golden Valley, MN.
Unique Features and Amenities
- Air Conditioner
- Ample Closet and Storage Space
- Carpeting in Bedrooms
- Ceiling Fan
- Laurel East & West: Carwash Station
- Laurel East End: Coffee Bar
- Laurel East End: Indoor Saltwater Pool
- Laurel East End: In-Unit Washer / Dryer
- Laurel East End: Social Room & Kitchen
- Laurel West End: Courtyard with Gas Grills
- Laurel West End: Cozy Fire Pit
- Laurel West End: Leash Free Dog Park
- Laurel West End: Storage Units Available
- Laurel West End: Walking/Jogging Paths
- Modern black faucet and hardware*
- Patio/Balcony
- Stainless Steel Appliance Package*
- Vinyl wood plank flooring*
- White subway tile backsplash*
Property Contact Info
Office Hours
| Monday | 9:00 am–5:00 pm |
| Tuesday | 9:00 am–5:00 pm |
| Wednesday | 9:00 am–5:00 pm |
| Thursday | 9:00 am–5:00 pm |
| Friday | 9:00 am–5:00 pm |
| Saturday | Closed |
| Sunday | Closed |
Floorplan Pricing and Availability
New! Interactive Property Map
1 Bedroom
Laurel East | One Bed
1 Bed, 1 Bath, 1078 sq ftAvailable NowModel Gallery
Floorplans
Availability Details
Availability Date Unit Sq Ft View Details Available Now 117 1078 Available Now 129 1078 October 7, 2026 204 1078 Model Amenities and Features
Features
- High Speed Internet Access
- Smoke Free
Unit 117 Amenities and Features
Features
- High Speed Internet Access
- Smoke Free
Unit 129 Amenities and Features
Features
- High Speed Internet Access
- Smoke Free
Unit 204 Amenities and Features
Features
- High Speed Internet Access
- Smoke Free
Apartment Model: Laurel East | One Bed1 Bedroom, 1 Bath, 1078 sq ftAvailable Now![]()
Laurel East | One Bed - Floorplan Apartment Unit: 117Apartment Model: Laurel East | One Bed1 Bedroom, 1 Bath, 1078 sq ftAvailable NowApartment Unit: 129Apartment Model: Laurel East | One Bed1 Bedroom, 1 Bath, 1078 sq ftAvailable NowApartment Unit: 204Apartment Model: Laurel East | One Bed1 Bedroom, 1 Bath, 1078 sq ftAvailable October 7, 20262 Bedrooms
Show Unavailable FloorplansLaurel East | Two Bed D
2 Beds, 2 Baths, 1411 sq ftAvailable Sep 8Availability Details
Availability Date Unit Sq Ft September 8, 2026 208 1411 Apartment Unit: 208Apartment Model: Laurel East | Two Bed D2 Bedroom, 2 Bath, 1411 sq ftAvailable September 8, 2026Laurel East | Two Bed
2 Beds, 1 BathModel Gallery
Floorplans
Availability Details
Availability Date Unit Unavailable Laurel East | Two Bed Apartment Model: Laurel East | Two Bed2 Bedroom, 1 BathUnavailable![]()
Laurel East | Two Bed - Floorplan Laurel East | Two Bed B
2 Beds, 2 Baths, 1312 sq ftModel Gallery
Floorplans
Availability Details
Availability Date Unit Sq Ft Unavailable Laurel East | Two Bed B 1312 sq ft Model Amenities and Features
Features
- High Speed Internet Access
- Smoke Free
Apartment Model: Laurel East | Two Bed B2 Bedroom, 2 Bath, 1312 sq ftUnavailable![]()
Laurel East | Two Bed B - Floorplan Laurel East | Two Bed C
2 Beds, 2 Baths, 1467 sq ftAvailability Details
Availability Date Unit Sq Ft Unavailable Laurel East | Two Bed C 1467 sq ft Model Amenities and Features
Features
- High Speed Internet Access
- Smoke Free
Laurel East | Two Bed E
2 Beds, 2 Baths, 1487 sq ftLargest 2 BedroomThis is the largest 2 Bedroom at this PropertyAvailability Details
Availability Date Unit Sq Ft Unavailable Laurel East | Two Bed E 1487 sq ft Model Amenities and Features
Features
- High Speed Internet Access
- Smoke Free
3 Bedrooms
Laurel East | Three Bed
3 Beds, 2 Baths, from 1741 sq ftModel Gallery
Floorplans
Availability Details
Availability Date Unit Sq Ft Unavailable Laurel East | Three Bed from 1741 sq ft Apartment Model: Laurel East | Three Bed3 Bedroom, 2 Bath, from 1741 sq ftUnavailable![]()
Laurel East | Three Bed - Floorplan
Property Information
- 153 Units
- 3 Stories
- Built in 2004
Lease Terms
- 6 - 13 mo
Fees and Policies
The fees listed below are community-provided and may exclude utilities or add-ons. All payments are made directly to the property and are non-refundable unless otherwise specified.
Other Fees and Policies
Pet Fees
- Cat
- Cat FeeiMax of 2. Charged Per Pet.$400.00
- Cat RentiCharged Per Pet.$40.00/mo
- Dog
- Dog FeeiMax of 2. Charged Per Pet.$400.00
- Dog RentiCharged Per Pet.$40.00/mo
- Other Pet
- Pet FeeiRefundable Pet Deposit Charged Per Pet.Varies
Breed Restrictions Apply
Max of 2. Laurel East & West End Apartments are a pet-friendly community. Please note that our one-time pet fees and monthly pet rents are charged per pet, and there is an additional $30 pet screening fee per pet.
Parking Info and Fees
- Covered
- Other
Property Fee Disclaimer: Based on community-supplied data and independent market research. Subject to change without notice. May exclude fees for mandatory or optional services and usage-based utilities.
Features and Amenities
Map
- Shopping
- Colleges
- Grocery
- Medical
- Parks
- Transportation
- Nearby Properties

Map
Getting Around
50 / 100 Fairly walkable
20 / 100 Limited public transit
70 / 100 Moderately bikeable
100 / 100 Exceptionally car friendly
Getting to Know the Area
60 / 100 Restaurants
40 / 100 Cafes
50 / 100 Nightlife
50 / 100 Shopping
80 / 100 Parks
100 / 100 Noise Level
Renters Reviews and Ratings
Nearby Schools
Hopkins Senior High
Meadowbrook Elementary School
Hopkins North Junior High School
About GreatSchools Data on ApartmentHomeLiving.com.
Points of Interest
Time and distance from The Laurel West.
Arts Museums and Landmarks
Big Box and Retail
Costco
Walgreens
Target
Colleges and Universities
Groceries
Cub Foods
Aldi
Hospitals
North Memorial Health
Park Nicollet Methodist Hospital
Hennepin County Medical Center
Military Bases
Fort Snelling Military Reservation
Parks and Recreation
The Laurel West has 5 parks within 5.4 miles, including Cedar Lake, Lake of the Isles, Loring Park, The Grand Rounds, and Powderhorn Park.
Shopping Centers
The Laurel West has 5 shopping centers within 1.2 miles.
Transit Stations
Target Field Station-Northstar Corridor
Target Field Station-Hiawatha Line
Nearby Neighborhoods
Rental Price Ranges in the Area
| Bedroom | Average Rent | Cheapest Rent | Highest Rent |
|---|---|---|---|
| Golden Valley Studio Apartments | $1,395 | $595 | $2,211 |
| Golden Valley 1 Bedroom Apartments | $1,736 | $895 | $3,900 |
| Golden Valley 2 Bedroom Apartments | $2,349 | $775 | $10,000+ |
| Golden Valley 3 Bedroom Apartments | $2,683 | $1,300 | $4,514 |
| Golden Valley 4 Bedroom Apartments | $2,961 | $2,099 | $6,500 |
| 2 Bedroom Homes | $1,861 | $850 | $4,495 |
| 3 Bedroom Homes | $2,463 | $1,500 | $5,500 |
| 4 Bedroom Homes | $3,135 | $2,100 | $8,750 |
| 5 Bedroom Homes | $3,911 | $2,295 | $10,000+ |
| 6 Bedroom Homes | $2,995 | $2,995 | $2,995 |
Nearby Apartments
Nearby Homes
Did You Know?
43% of renters tour a property with an agent before signing a lease.


Max of 2. Laurel East & West End Apartments are a pet-friendly community. Please note that our one-time pet fees and monthly pet rents are charged per pet, and there is an additional $30 pet screening fee per pet.