

Request Notification
The Leo
San Diego, CA 92101

- Studio–3 Bedrooms
- 575–1,363 Square Feet
About The Leo
COME TO THE LEO AND RENT A NEW HOME! Find out what The Leo has to offer! It's going to be a great time with a gorgeous view! Unleash a World of Adventure and Indulge in the Ultimate Urban Living Experience at Our Downtown San Diego Community. Around Every Corner is Possibility Awaiting Your Discovery. Life at The Leo Experience the Ultimate in Modern Luxury Living at The Leo in Downtown San Diego. Newly reimagined with air-conditioned apartments, our fully-equipped kitchens boast sleek stainless steel appliances and hardwood flooring. Step onto your private balcony for stunning city views or head up to the shared rooftop for breathtaking vistas of California's oldest city. Come and indulge in the downtown San Diego lifestyle at The Leo. Downtown at Your Doorstep Experience the vibrant heart of Downtown San Diego at The Leo. Indulge in the best eateries, cafés, and bars, and discover the stunning bay area all just steps away. Enjoy San Diego's year-round sunny weather with a walkable lifestyle. If you're seeking adventure, catch a game at Petco Park, surf the white-sand beaches, or stroll through the lush greenery and various establishments of Balboa Park. Income restrictions apply to rent this apartment. This unit is designated for individuals or households with a gross annual income at or below 50% of the HUD Area Median Income (AMI). The current (2026) maximum annual income limits are as follows: One occupant - $61,250 Two occupants - $70,000 Three occupants - $78,750 San Diego Sunrise Management Company dba Sunrise Management | License No. 00927850 | Broker: Joseph S. Greenblatt License No. 01064415
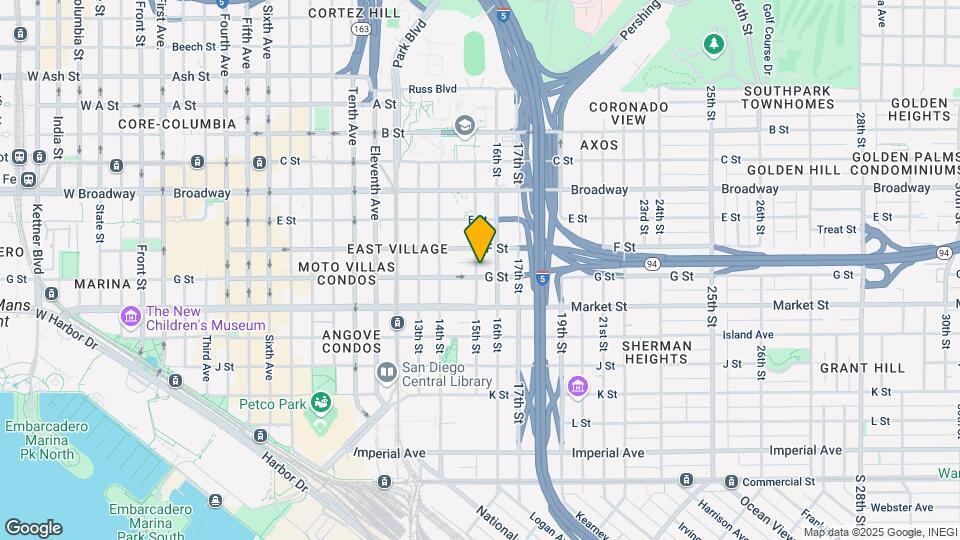
The Leo is located in the East Village Neighborhood and 92101 Zip code of San Diego, CA.
Property Contact Info
Floorplan Pricing and Availability
New! Interactive Property Map
Studio
Studio
Studio, 1 Bath, 575 sq ftAvailable NowModel Gallery
Floorplans
Availability Details
Availability Date Unit Sq Ft Deposit Photos Available Now Unit 203 575 $1,000 Unit Unit 203 Gallery
Photos
Unit Unit 203 Amenities and Features
Features
- Air Conditioning
Kitchen
- Dishwasher
- Disposal
- Microwave
- Quartz Countertops
- Range
- Refrigerator
Living Space
- Window Coverings
Unique Features
- 10ft cielings
- exciting feature walls
- floor-to-ceiling windows
- In-Home Washer/Dryer
- natural wood-inspired cabinets
- parking available
- pull-down sink faucet
- stainless-steel appliances
- Tenant responsible for all utilities
- Wall A/C With Heat
- Wrap around balcony with stunning city views
Apartment Model: StudioStudio, 1 Bath, 575 sq ftAvailable NowFloor plans are artist's rendering. All dimensions are approximate. Actual product and specifications may vary in dimension or detail. Not all features are available in every rental home. Please see a representative for details.
![]()
Studio - Floorplan 1 Floor plans are artist's rendering. All dimensions are approximate. Actual product and specifications may vary in dimension or detail. Not all features are available in every rental home. Please see a representative for details.
![]()
Studio - Floorplan 2 Floor plans are artist's rendering. All dimensions are approximate. Actual product and specifications may vary in dimension or detail. Not all features are available in every rental home. Please see a representative for details.
![]()
Studio - Floorplan 3 Floor plans are artist's rendering. All dimensions are approximate. Actual product and specifications may vary in dimension or detail. Not all features are available in every rental home. Please see a representative for details.
![]()
Studio - Floorplan 4 Floor plans are artist's rendering. All dimensions are approximate. Actual product and specifications may vary in dimension or detail. Not all features are available in every rental home. Please see a representative for details.
![]()
Studio - Floorplan 5 Floor plans are artist's rendering. All dimensions are approximate. Actual product and specifications may vary in dimension or detail. Not all features are available in every rental home. Please see a representative for details.
![]()
Studio - Floorplan 6 Floor plans are artist's rendering. All dimensions are approximate. Actual product and specifications may vary in dimension or detail. Not all features are available in every rental home. Please see a representative for details.
![]()
Studio - Floorplan 7 Floor plans are artist's rendering. All dimensions are approximate. Actual product and specifications may vary in dimension or detail. Not all features are available in every rental home. Please see a representative for details.
![]()
Studio - Floorplan 8 Floor plans are artist's rendering. All dimensions are approximate. Actual product and specifications may vary in dimension or detail. Not all features are available in every rental home. Please see a representative for details.
![]()
Studio - Floorplan 9 Floor plans are artist's rendering. All dimensions are approximate. Actual product and specifications may vary in dimension or detail. Not all features are available in every rental home. Please see a representative for details.
![]()
Studio - Floorplan 10 Apartment Unit: Unit 203Apartment Model: StudioStudio, 1 Bath, 575 sq ftAvailable Now![]()
Unit: Unit 203 - Image 1 ![]()
Unit: Unit 203 - Image 2 ![]()
Unit: Unit 203 - Image 3 ![]()
Unit: Unit 203 - Image 4 ![]()
Unit: Unit 203 - Image 5 ![]()
Unit: Unit 203 - Image 6 ![]()
Unit: Unit 203 - Image 7 ![]()
Unit: Unit 203 - Image 8 ![]()
Unit: Unit 203 - Image 9 ![]()
Unit: Unit 203 - Image 10 1 Bedroom
One Bedroom One Bath
1 Bed, 1 Bath, 680-738 sq ftAvailability Details
Availability Date Unit Sq Ft Unavailable One Bedroom One Bath 680-738 sq ft 3 Bedrooms
Three Bedroom Two Bath
3 Beds, 2 Baths, 1170-1363 sq ftAvailability Details
Availability Date Unit Sq Ft Unavailable Three Bedroom Two Bath 1170-1363 sq ft
Property Information
- 31 Units
- 6 Stories
- Built in 2020
Features and Amenities
Unique Amenities
- Online resident Portal for Maintenance & Payments
- Pet friendly! (Breed restrictions apply)
- Rooftop Lounge with Panoramic City & Bay Views
- Tenant responsible for all utilities
- Wall A/C With Heat
Map
- Shopping
- Colleges
- Grocery
- Medical
- Parks
- Transportation
- Nearby Properties

Map
Getting Around
80 / 100 Very Walkable
80 / 100 Strong public transit
60 / 100 Moderately bikeable
70 / 100 Moderately car friendly
Getting to Know the Area
90 / 100 Restaurants
100 / 100 Cafes
90 / 100 Nightlife
90 / 100 Shopping
70 / 100 Parks
40 / 100 Noise Level
Renters Reviews and Ratings
Terrible experience
Nearby Schools
Roosevelt International Middle
San Diego High School
Washington Elementary
About GreatSchools Data on ApartmentHomeLiving.com.
Points of Interest
Time and distance from The Leo.
Arts Museums and Landmarks
Big Box and Retail
Goodwill
Mervyn's
Costco
Colleges and Universities
Groceries
Whole Foods
Ralphs
Vons
Hospitals
Naval Medical Center San Diego
Sharp Coronado Hospital And Healthcare Center
Scripps Mercy Hospital
Military Bases
San Diego Naval Medical Center
North Island Naval Air Station
San Diego Naval Base
Parks and Recreation
The Leo has 5 parks within 12.1 miles, including San Diego Zoo, Old Town State Historic Park, Ocean Beach, Belmont Park, and La Jolla Shores.
Restaurants and Dining
Shopping Centers
The Leo has 5 shopping centers within 0.8 miles.
Transit Stations
Nearby Neighborhoods
Rental Price Ranges in the Area
| Bedroom | Average Rent | Cheapest Rent | Highest Rent |
|---|---|---|---|
| San Diego Studio Apartments | $2,390 | $900 | $10,000+ |
| San Diego 1 Bedroom Apartments | $2,920 | $894 | $10,000+ |
| San Diego 2 Bedroom Apartments | $3,791 | $819 | $10,000+ |
| San Diego 3 Bedroom Apartments | $4,774 | $899 | $10,000+ |
| San Diego 4 Bedroom Apartments | $4,404 | $719 | $10,000+ |
| San Diego 5 Bedroom Apartments | $8,190 | $1,289 | $10,000+ |
Nearby Apartments
Nearby Homes
Did You Know?
43% of renters tour a property with an agent before signing a lease.


