

Request Notification
The Lofts of Sandcreek
Coon Rapids, MN 55448

- 1–2 Bedrooms
- 700–800 Square Feet
About The Lofts of Sandcreek
Welcome to Lofts of SandCreek, a stylish apartment community designed for modern living in Burnsville, MN. Nestled along the peaceful Sand Creek, this property combines natural beauty with urban accessibility. Enjoy spacious floor plans, upgraded interiors, and scenic views just minutes from Burnsville’s best shopping, dining, and entertainment options. Lofts of SandCreek offers a comfortable lifestyle for professionals, couples, and small families alike. Lofts of SandCreek is located in Dakota County within the 55337 ZIP code, served by the Burnsville-Eagan-Savage School District.
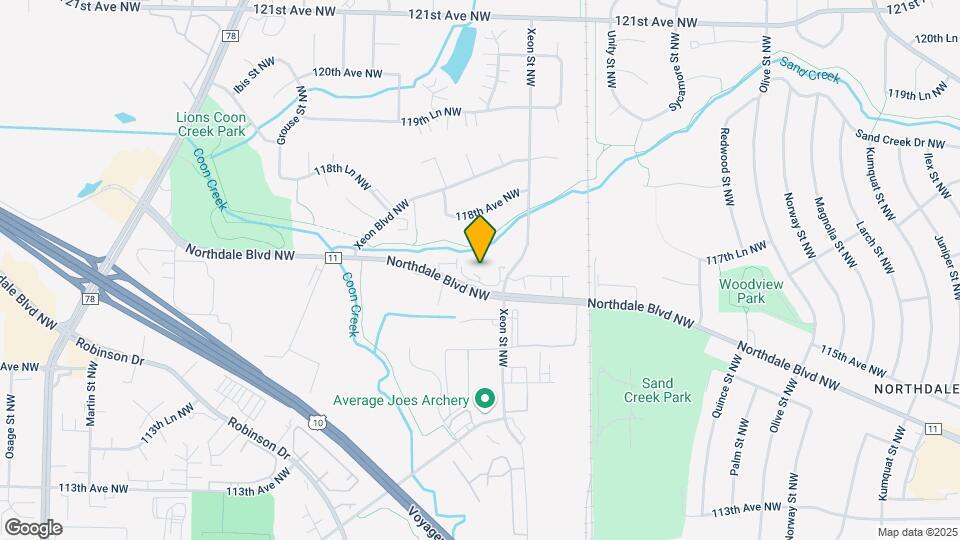
The Lofts of Sandcreek is located in the Outer Coon Rapids Fridley Blaine Neighborhood and 55448 Zip code of Coon Rapids, MN.
Unique Features and Amenities
- Ample Surface Parking
- Controlled Access Entry
- Dryer
- High-Speed Internet
- Online Portal
- On-Site Laundry
- On-site Staff
- Outdoor Gardens
- Pet-Friendly Community
- Private Balconies
- Spacious Closets
- Washer
Property Contact Info
Office Hours
| Monday | 8:00 am–5:00 pm |
| Tuesday | 8:00 am–5:00 pm |
| Wednesday | 8:00 am–5:00 pm |
| Thursday | 8:00 am–5:00 pm |
| Friday | 8:00 am–5:00 pm |
| Saturday | Closed |
| Sunday | Closed |
Floorplan Pricing and Availability
New! Interactive Property Map
1 Bedroom
1 bedroom, 1 bathroom
1 Bed, 1 Bath, 700 sq ftModel Gallery
Photos
Availability Details
Availability Date Unit Sq Ft Unavailable 1 bedroom, 1 bathroom 700 sq ft Model Amenities and Features
Features
- Air Conditioning
- Ceiling Fans
- High Speed Internet Access
- Smoke Free
- Washer/Dryer
Kitchen
- Dishwasher
- Microwave
- Refrigerator
Unique Features
- High-Speed Internet
- Online Portal
- On-Site Laundry
- On-site Staff
- Outdoor Gardens
- Pet-Friendly Community
- Spacious Closets
Apartment Model: 1 bedroom, 1 bathroom1 Bedroom, 1 Bath, 700 sq ftUnavailable![]()
1 bedroom, 1 bathroom - Image 1 ![]()
1 bedroom, 1 bathroom - Image 2 ![]()
1 bedroom, 1 bathroom - Image 3 ![]()
1 bedroom, 1 bathroom - Image 4 ![]()
1 bedroom, 1 bathroom - Image 5 ![]()
1 bedroom, 1 bathroom - Image 6 ![]()
1 bedroom, 1 bathroom - Image 7 ![]()
1 bedroom, 1 bathroom - Image 8 ![]()
1 bedroom, 1 bathroom - Image 9 ![]()
1 bedroom, 1 bathroom - Image 10 2 Bedrooms
2 bedroom
2 Beds, 1 Bath, 800 sq ftAvailable Nov 1Model Gallery
Photos
Availability Details
Availability Date Unit Sq Ft November 1, 2026 11774 800 Unit 11774 Amenities and Features
Features
- Air Conditioning
- Balcony
- Ceiling Fans
- Washer/Dryer
Kitchen
- Dishwasher
- Microwave
- Refrigerator
Unique Features
- High-Speed Internet
- Online Portal
- On-Site Laundry
- On-Site Staff
- Outdoor Gardens
- Pet-Friendly Community
Apartment Model: 2 bedroom2 Bedroom, 1 Bath, 800 sq ftAvailable November 1, 2026![]()
2 bedroom - Image 1 ![]()
2 bedroom - Image 2 ![]()
2 bedroom - Image 3 ![]()
2 bedroom - Image 4 ![]()
2 bedroom - Image 5 ![]()
2 bedroom - Image 6 ![]()
2 bedroom - Image 7 ![]()
2 bedroom - Image 8 ![]()
2 bedroom - Image 9 ![]()
2 bedroom - Image 10 Apartment Unit: 11774Apartment Model: 2 bedroom2 Bedroom, 1 Bath, 800 sq ftAvailable November 1, 2026
Property Information
- 41 Units
- 2 Stories
- Built in 1986
Fees and Policies
The fees listed below are community-provided and may exclude utilities or add-ons. All payments are made directly to the property and are non-refundable unless otherwise specified.
Required Fees
One-Time Basics
- Due at Application
- Application Fee Per ApplicantiCharged per applicant.$50.00
Other Fees and Policies
Parking Fees
- Garage
- Parking DepositiMax of 41. Charged Per Vehicle.$0.00
- Parking FeeiMax of 41. Charged Per Vehicle.$90.00/mo
- Surface Lot
- Parking DepositiMax of 1. Charged Per Vehicle.$0.00
- Parking FeeiMax of 1. Charged Per Vehicle.$0.00/mo
Max of 1. One assigned parking space per home with a guest parking lot for any overflow vehicles.
Pet Policy and Fees
Pet Policies are Negotiable
Property Fee Disclaimer: Based on community-supplied data and independent market research. Subject to change without notice. May exclude fees for mandatory or optional services and usage-based utilities.
Features and Amenities
Map
- Shopping
- Colleges
- Grocery
- Medical
- Transportation
- Nearby Properties

Map
Renters Reviews and Ratings
Quiet Community
awesome
what a joke
Nearby Schools
Coon Rapids Middle School
Coon Rapids Senior High School
Eisenhower Elementary
About GreatSchools Data on ApartmentHomeLiving.com.
Points of Interest
Time and distance from The Lofts of Sandcreek.
Big Box and Retail
Lowe's
Menard's
Menards
Colleges and Universities
Anoka-Ramsey Community College - Coon Rapids Campus
Groceries
Cub Foods
Aldi
Hy-Vee
Hospitals
Mercy Hospital
Anoka - Metro Regional Treatment Center
Maple Grove Hospital
Shopping Centers
The Lofts of Sandcreek has 5 shopping centers within 1.9 miles.
Transit Stations
Coon Rapids-Riverdale Station-Northstar Corridor
Anoka Station-Northstar Corridor
Fridley Station-Northstar Corridor
Nearby Neighborhoods
Rental Price Ranges in the Area
| Bedroom | Average Rent | Cheapest Rent | Highest Rent |
|---|---|---|---|
| Coon Rapids Studio Apartments | $1,118 | $760 | $1,608 |
| Coon Rapids 1 Bedroom Apartments | $1,608 | $910 | $2,570 |
| Coon Rapids 2 Bedroom Apartments | $1,697 | $1,029 | $2,751 |
| Coon Rapids 3 Bedroom Apartments | $2,012 | $1,375 | $3,347 |
Nearby Apartments
Nearby Homes
Did You Know?
Apartment residents stay an average of 2.5 years in their apartment before moving.


Max of 41. 17 spaces in the guest parking lot.