

Request Notification
The Loree
Jacksonville, FL 32256

- 1–3 Bedrooms
- 804–1,373 Square Feet
About The Loree
For spacious living in Jacksonville, you've come to the perfect location at The Loree. Our one, two, and three-bedroom apartments are centrally located and feature thoughtful layouts and sleek finishes that make every home feel modern and chic. Just steps from your apartment, you'll find community amenities that streamline your every day, from a car washing station to a fitness center and onsite dog park. The Loree is your complete package in Jacksonville, Florida.
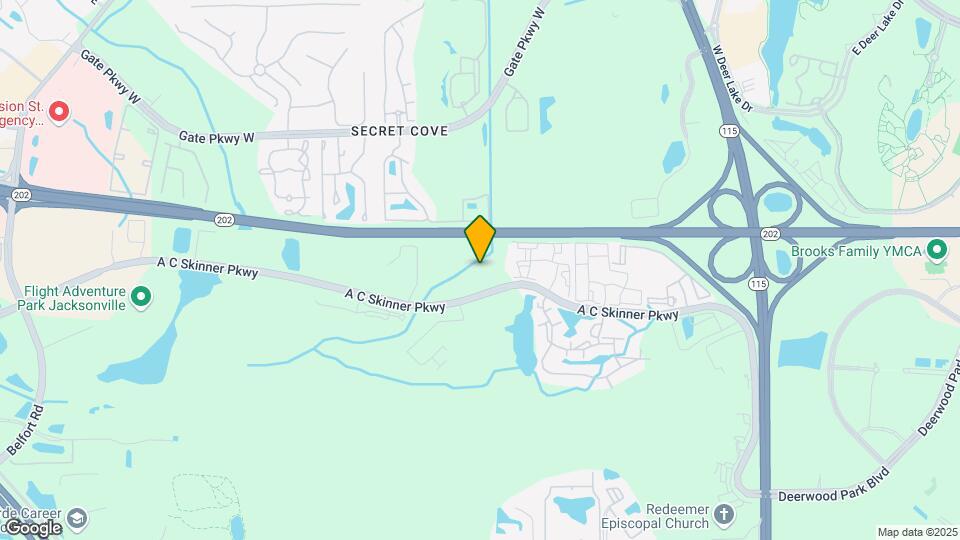
The Loree is located in the Baymeadows Neighborhood and 32256 Zip code of Jacksonville, FL.
Unique Features and Amenities
- Alfresco Dining with Grills
- Billiards Room
- Car Wash Station
- Ceiling Fans in Living Rooms
- Custom Espresso Cabinetry
- Gated Bark Park
- Hammocks
- Large Closets
- Outdoor Fire Feature
- Outdoor Screened-In Patio
- Patio/Balcony
- Resident Clubhouse
- Resort-Style Pool
- Stainless-Steel Appliances
- Universal Electric Car Charging Station
Property Contact Info
Office Hours
| Monday | 8:30 am–5:30 pm |
| Tuesday | 8:30 am–5:30 pm |
| Wednesday | 8:30 am–5:30 pm |
| Thursday | 8:30 am–5:30 pm |
| Friday | 8:30 am–5:30 pm |
| Saturday | Closed |
| Sunday | Closed |
Floorplan Pricing and Availability
New! Interactive Property Map
1 Bedroom
Show Unavailable FloorplansFloorplan Ash
1 Bed, 1 Bath, 813 sq ftAvailable NowCheapest 1 BedroomThis is the cheapest 1 Bedroom at this PropertyModel Gallery
Floorplans
Availability Details
Availability Date Unit Sq Ft Available Now 0518 813 September 4, 2026 0131 813 Apartment Model: Ash1 Bedroom, 1 Bath, 813 sq ftAvailable Now![]()
Ash - Floorplan Apartment Unit: 0518Apartment Model: Ash1 Bedroom, 1 Bath, 813 sq ftAvailable NowApartment Unit: 0131Apartment Model: Ash1 Bedroom, 1 Bath, 813 sq ftAvailable September 4, 2026Cedar
1 Bed, 1 Bath, 813 sq ftAvailable Aug 13Model Gallery
Floorplans
Availability Details
Availability Date Unit Sq Ft August 13, 2026 0513 813 August 15, 2026 0525 813 August 22, 2026 0317 813 Apartment Model: Cedar1 Bedroom, 1 Bath, 813 sq ftAvailable August 13, 2026![]()
Cedar - Floorplan Apartment Unit: 0513Apartment Model: Cedar1 Bedroom, 1 Bath, 813 sq ftAvailable August 13, 2026Apartment Unit: 0525Apartment Model: Cedar1 Bedroom, 1 Bath, 813 sq ftAvailable August 15, 2026Apartment Unit: 0317Apartment Model: Cedar1 Bedroom, 1 Bath, 813 sq ftAvailable August 22, 2026Teak
1 Bed, 1 Bath, 804 sq ftModel Gallery
Floorplans
Availability Details
Availability Date Unit Sq Ft Unavailable Teak 804 sq ft Apartment Model: Teak1 Bedroom, 1 Bath, 804 sq ftUnavailable![]()
Teak - Floorplan 2 Bedrooms
Show Unavailable FloorplansBeech
2 Beds, 2 Baths, 1191 sq ftAvailable Aug 13Model Gallery
Floorplans
Availability Details
Availability Date Unit Sq Ft August 13, 2026 1220 1191 August 15, 2026 0629 1191 August 23, 2026 0626 1191 Apartment Model: Beech2 Bedroom, 2 Bath, 1191 sq ftAvailable August 13, 2026![]()
Beech - Floorplan Apartment Unit: 1220Apartment Model: Beech2 Bedroom, 2 Bath, 1191 sq ftAvailable August 13, 2026Apartment Unit: 0629Apartment Model: Beech2 Bedroom, 2 Bath, 1191 sq ftAvailable August 15, 2026Apartment Unit: 0626Apartment Model: Beech2 Bedroom, 2 Bath, 1191 sq ftAvailable August 23, 2026Dogwood
2 Beds, 2 Baths, 1202 sq ftAvailable Sep 14Model Gallery
Floorplans
Availability Details
Availability Date Unit Sq Ft September 14, 2026 0715 1202 Apartment Model: Dogwood2 Bedroom, 2 Bath, 1202 sq ftAvailable September 14, 2026![]()
Dogwood - Floorplan Apartment Unit: 0715Apartment Model: Dogwood2 Bedroom, 2 Bath, 1202 sq ftAvailable September 14, 2026Birch
2 Beds, 2 Baths, 1277 sq ftAvailable Sep 15Cheapest 2 BedroomThis is the cheapest 2 Bedroom at this PropertyModel Gallery
Floorplans
Availability Details
Availability Date Unit Sq Ft September 15, 2026 0531 1277 September 24, 2026 0912 1277 September 24, 2026 1225 1277 Apartment Model: Birch2 Bedroom, 2 Bath, 1277 sq ftAvailable September 15, 2026![]()
Birch - Floorplan Apartment Unit: 0531Apartment Model: Birch2 Bedroom, 2 Bath, 1277 sq ftAvailable September 15, 2026Apartment Unit: 0912Apartment Model: Birch2 Bedroom, 2 Bath, 1277 sq ftAvailable September 24, 2026Apartment Unit: 1225Apartment Model: Birch2 Bedroom, 2 Bath, 1277 sq ftAvailable September 24, 2026Balsa
2 Beds, 2 Baths, 1215 sq ftModel Gallery
Floorplans
Availability Details
Availability Date Unit Sq Ft Unavailable Balsa 1215 sq ft Apartment Model: Balsa2 Bedroom, 2 Bath, 1215 sq ftUnavailable![]()
Balsa - Floorplan 3 Bedrooms
Hemlock
3 Beds, 2 Baths, 1307 sq ftAvailable NowModel Gallery
Floorplans
Availability Details
Availability Date Unit Sq Ft Available Now 0101 1307 Available Now 0301 1307 August 21, 2026 1528 1307 Apartment Model: Hemlock3 Bedroom, 2 Bath, 1307 sq ftAvailable Now![]()
Hemlock - Floorplan Apartment Unit: 0101Apartment Model: Hemlock3 Bedroom, 2 Bath, 1307 sq ftAvailable NowApartment Unit: 0301Apartment Model: Hemlock3 Bedroom, 2 Bath, 1307 sq ftAvailable NowApartment Unit: 1528Apartment Model: Hemlock3 Bedroom, 2 Bath, 1307 sq ftAvailable August 21, 2026Spruce
3 Beds, 2 Baths, 1373 sq ftAvailable Aug 17Model Gallery
Floorplans
Availability Details
Availability Date Unit Sq Ft August 17, 2026 0315 1373 Apartment Model: Spruce3 Bedroom, 2 Bath, 1373 sq ftAvailable August 17, 2026![]()
Spruce - Floorplan Apartment Unit: 0315Apartment Model: Spruce3 Bedroom, 2 Bath, 1373 sq ftAvailable August 17, 2026
Property Information
- 300 Units
- 3 Stories
- Built in 2016
Fees and Policies
The fees listed below are community-provided and may exclude utilities or add-ons. All payments are made directly to the property and are non-refundable unless otherwise specified.
Required Fees
One-Time Basics
- Due at Application
- Application Fee Per ApplicantiCharged per applicant.$75.00
- Due at Move-In
- Administrative FeeiCharged per unit.$250.00
Other Fees and Policies
Pet Fees
- Cat
- Cat FeeiMax of 2. Charged Per Pet.$400.00
- Cat RentiCharged Per Pet.$25.00/mo
- Dog
- Dog FeeiMax of 2. Charged Per Pet.$400.00
- Dog RentiCharged Per Pet.$25.00/mo
Certain restrictions on upper floors may apply. All pets must be approved by management; PRG reserves the right to approve or deny pet applications.
Max of 2. The Nonrefundable pet fee is $400 for the first pet and $200 for the second.
Parking Info and Fees
- Other
Property Fee Disclaimer: Based on community-supplied data and independent market research. Subject to change without notice. May exclude fees for mandatory or optional services and usage-based utilities.
Features and Amenities
Living Area Features
- Walk In Closets
Map
- Shopping
- Colleges
- Grocery
- Medical
- Parks
- Transportation
- Nearby Properties

Map
Renters Reviews and Ratings
HomeSweetHome
Property Manager Responded
Good place great staff
Property Manager Responded
Renter Going On Two Years
Property Manager Responded
Lovely complex
Property Manager Responded
The apartment is flawless!
Property Manager Responded
Verified Renter
Property Manager Responded
Verified Renter
Verified Renter
Property Manager Responded
Verified Renter
Property Manager Responded
Verified Renter
Property Manager Responded
Verified Renter
Property Manager Responded
Verified Renter
Nearby Schools
Greenfield Elementary School
Englewood High School
Englewood Elementary School
Sandalwood High School
Douglas Anderson School Of The Arts
Southside Middle School
Mandarin Oaks Elementary School
About GreatSchools Data on ApartmentHomeLiving.com.
Points of Interest
Time and distance from The Loree.
Arts Museums and Landmarks
Big Box and Retail
Aldi
Publix
Target
Colleges and Universities
Groceries
Aldi
Publix
Hospitals
Military Bases
Jacksonville Naval Air Station
Mayport Naval Air Station
Parks and Recreation
The Loree has 3 parks within 12.6 miles, including Tillie K. Fowler Regional Park, Timucuan Ecological and Historic Preserve, and Hanna Park.
Restaurants and Dining
Shopping Centers
The Loree has 5 shopping centers within 1.2 miles.
Nearby Neighborhoods
Rental Price Ranges in the Area
| Bedroom | Average Rent | Cheapest Rent | Highest Rent |
|---|---|---|---|
| Jacksonville Studio Apartments | $1,280 | $365 | $3,187 |
| Jacksonville 1 Bedroom Apartments | $1,444 | $500 | $2,860 |
| Jacksonville 2 Bedroom Apartments | $1,775 | $647 | $10,000+ |
| Jacksonville 3 Bedroom Apartments | $2,085 | $937 | $10,000+ |
| Jacksonville 4 Bedroom Apartments | $3,442 | $1,401 | $8,755 |
| Jacksonville 5 Bedroom Apartments | $8,063 | $4,595 | $10,000+ |
Nearby Apartments
Nearby Homes
Did You Know?
The average Jacksonville 3 Bedroom Apartment is $2,085.


Max of 2. The Nonrefundable pet fee is $400 for the first pet and $200 for the second.