

Request Notification
The Lotus
Salt Lake City, UT 84111

- 1–2 Bedrooms
- 525–1,063 Square Feet
About The Lotus
Welcome to Lotus Apartments, located in the heart of Salt Lake City, UT. Our apartments for rent in Salt Lake City, offer you various 1 and 2 bedroom floorplans to choose from that are equipped with an in home washer and dryer, a dishwasher, walk in closets, and oversized bedrooms. With so many layout options available we are certain we have just what you have been looking for. Not only will you become a part of a Pet Friendly apartment community, but you will also have full access to a Heated swimming pool, fitness center with televisions, and even a roof top lounge equipped with a fire place, plenty of seating, amazing views of the Wasatch and Oquirrh Mountain ranges, and outdoor television. Lotus Apartments is moments away from the renowned downtown City Creek Center, & Gateway Mall so you will always be just around the corner from popular attractions and decorative dining experiences.
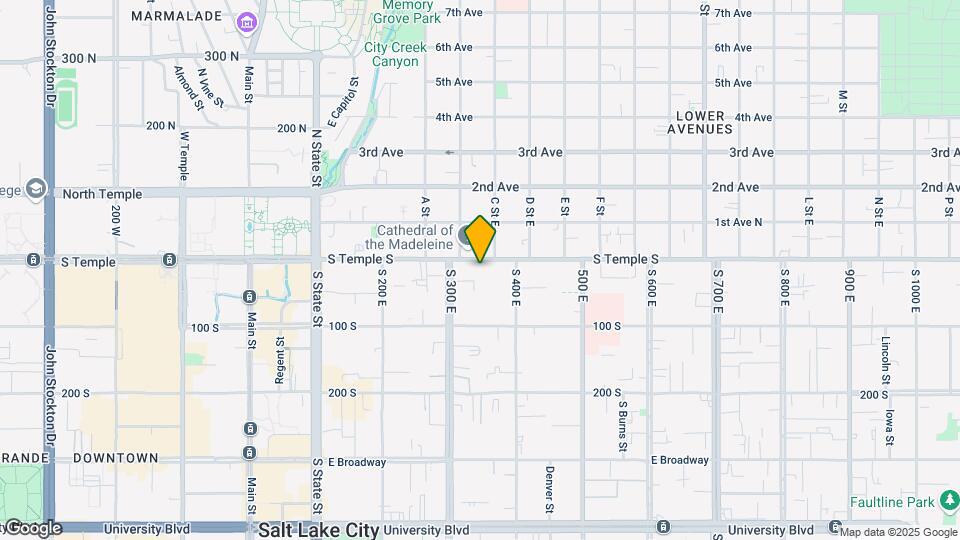
The Lotus is located in the Central Salt Lake City Neighborhood and 84111 Zip code of Salt Lake City, UT.
Unique Features and Amenities
- 5 Minutes From University of Utah
- Accent Lighting
- Black Appliances
- Cable Available
- Carpeted Bedrooms
- Guest Parking Available
- Hardwood-Style Flooring
- Heated Swimming Pool
- High Speed Internet Available
- Online Payments Accepted
- Pet Friendly
- Private Balcony/Patio
- Professional Management
- Proximity to Shopping, Dining, and Entertainment
- Proximity to UTA TRAX & Bus Stops
- Reserved Covered Parking
- Rooftop Lounge with TV, Fire Pit, & Wet Bar
- Spectacular City & Mountain Views
- Unbeatable Downtown Location
- Walk In Closets
- Washer/Dryer Included
Property Contact Info
Office Hours
| Monday | 9:00 am–6:00 pm |
| Tuesday | 9:00 am–6:00 pm |
| Wednesday | 9:00 am–6:00 pm |
| Thursday | 9:00 am–6:00 pm |
| Friday | 9:00 am–6:00 pm |
| Saturday | Closed |
| Sunday | Closed |
Floorplan Pricing and Availability
New! Interactive Property Map
1 Bedroom
Floorplan 1A
1 Bed, 1 Bath, 583 sq ftModel Gallery
Floorplans
Availability Details
Availability Date Unit Sq Ft Unavailable 1A 583 sq ft Apartment Model: 1A1 Bedroom, 1 Bath, 583 sq ftUnavailable![]()
1A - Floorplan Floorplan 1C
1 Bed, 1 Bath, 615 sq ftModel Gallery
Floorplans
Photos
Availability Details
Availability Date Unit Sq Ft Unavailable 1C 615 sq ft Model Amenities and Features
Features
- High Speed Internet Access
Apartment Model: 1C1 Bedroom, 1 Bath, 615 sq ftUnavailableFloorplansPhotos![]()
1C - Image 1 ![]()
1C - Image 2 ![]()
1C - Image 3 ![]()
1C - Image 4 ![]()
1C - Image 5 ![]()
1C - Image 6 ![]()
1C - Image 7 ![]()
1C - Image 8 ![]()
1C - Image 9 ![]()
1C - Image 10 ![]()
1C - Floorplan Floorplan 1H
1 Bed, 1 Bath, 605 sq ftModel Gallery
Floorplans
Availability Details
Availability Date Unit Sq Ft Unavailable 1H 605 sq ft Model Amenities and Features
Features
- High Speed Internet Access
Apartment Model: 1H1 Bedroom, 1 Bath, 605 sq ftUnavailable![]()
1H - Floorplan Floorplan 1O
1 Bed, 1 Bath, 525 sq ftModel Gallery
Floorplans
Availability Details
Availability Date Unit Sq Ft Unavailable 1O 525 sq ft Apartment Model: 1O1 Bedroom, 1 Bath, 525 sq ftUnavailable![]()
1O - Floorplan Floorplan 1K
1 Bed, 1 Bath, 756 sq ftModel Gallery
Floorplans
Availability Details
Availability Date Unit Sq Ft Unavailable 1K 756 sq ft Apartment Model: 1K1 Bedroom, 1 Bath, 756 sq ftUnavailable![]()
1K - Floorplan Floorplan 1B
1 Bed, 1 Bath, 658 sq ftModel Gallery
Floorplans
Photos
Availability Details
Availability Date Unit Sq Ft Unavailable 1B 658 sq ft Model Amenities and Features
Features
- High Speed Internet Access
Apartment Model: 1B1 Bedroom, 1 Bath, 658 sq ftUnavailableFloorplansPhotos![]()
1B - Image 1 ![]()
1B - Image 2 ![]()
1B - Image 3 ![]()
1B - Image 4 ![]()
1B - Image 5 ![]()
1B - Image 6 ![]()
1B - Image 7 ![]()
1B - Floorplan Floorplan 1D
1 Bed, 1 Bath, 542 sq ftModel Gallery
Floorplans
Availability Details
Availability Date Unit Sq Ft Unavailable 1D 542 sq ft Apartment Model: 1D1 Bedroom, 1 Bath, 542 sq ftUnavailable![]()
1D - Floorplan Floorplan 1J
1 Bed, 1 Bath, 681 sq ftAvailability Details
Availability Date Unit Sq Ft Unavailable 1J 681 sq ft Floorplan 1M
1 Bed, 1 Bath, 703-713 sq ftAvailability Details
Availability Date Unit Sq Ft Unavailable 1M 703-713 sq ft Floorplan 1N
1 Bed, 1 Bath, 703 sq ftAvailability Details
Availability Date Unit Sq Ft Unavailable 1N 703 sq ft Floorplan 1I
1 Bed, 1 Bath, 757 sq ftAvailability Details
Availability Date Unit Sq Ft Unavailable 1I 757 sq ft Floorplan 1F
1 Bed, 1 Bath, 854 sq ftAvailability Details
Availability Date Unit Sq Ft Unavailable 1F 854 sq ft Floorplan 1G
1 Bed, 1 Bath, 854 sq ftAvailability Details
Availability Date Unit Sq Ft Unavailable 1G 854 sq ft 2 Bedrooms
Floorplan 2D
2 Beds, 2 Baths, 1024 sq ftModel Gallery
Floorplans
Availability Details
Availability Date Unit Sq Ft Unavailable 2D 1024 sq ft Model Amenities and Features
Features
- High Speed Internet Access
Apartment Model: 2D2 Bedroom, 2 Bath, 1024 sq ftUnavailable![]()
2D - Floorplan Floorplan 2B
2 Beds, 2 Baths, 957 sq ftModel Gallery
Floorplans
Availability Details
Availability Date Unit Sq Ft Unavailable 2B 957 sq ft Apartment Model: 2B2 Bedroom, 2 Bath, 957 sq ftUnavailable![]()
2B - Floorplan Floorplan 2A
2 Beds, 2 Baths, 900 sq ftModel Gallery
Floorplans
Availability Details
Availability Date Unit Sq Ft Unavailable 2A 900 sq ft Apartment Model: 2A2 Bedroom, 2 Bath, 900 sq ftUnavailable![]()
2A - Floorplan Floorplan 2C
2 Beds, 2 Baths, 1016 sq ftAvailability Details
Availability Date Unit Sq Ft Unavailable 2C 1016 sq ft Floorplan 2E
2 Beds, 2 Baths, 1063 sq ftLargest 2 BedroomThis is the largest 2 Bedroom at this PropertyAvailability Details
Availability Date Unit Sq Ft Unavailable 2E 1063 sq ft
Property Information
- 84 Units
- 6 Stories
- Built in 2013
Fees and Policies
The fees listed below are community-provided and may exclude utilities or add-ons. All payments are made directly to the property and are non-refundable unless otherwise specified.
Required Fees
One-Time Basics
- Due at Application
- Application Fee Per ApplicantiCharged per applicant.$45.00
- Due at Move-In
- Administrative FeeiLease Initiation Fee - Takes apartment off the market and initiates the leasing process Charged per unit.$299.00
Utilities
- Media PackageiDwelo Smart Home Features - $25.00 / mon. Direct TV Cable - $39.00/ mon. Fiber Internet - $90.00/mon. Charged per unit.$154.00/mo
Other Fees and Policies
Pet Fees
- Cat
- Cat DepositiCharged per Pet.$250.00
- Cat FeeiCharged per Pet.$250.00
- Cat RentiCharged Per Pet.$45.00/mo
- Dog
- Dog DepositiCharged per Pet.$250.00
- Dog FeeiCharged per Pet.$250.00
- Dog RentiCharged Per Pet.$45.00/mo
Akitas, American Bulldog, Boxers, Cane Corso, Chows, Dobermans, German shepherds, Great Danes, Karelian Bear Dog, Malamutes, Mastiffs, Pit Bulls, Presa Canario, Rottweilers, St. Bernards, Terriers (Bull, Staffordshire, Manchester), Wolf/Coyote Hybrids, Any hybrid or mixed breed of any of the breeds listed above
Please confirm animal policy, max number of pets, limitations, deposits, fees, and pet rent with the community. Conditions and fees may vary and are subject to change.
Parking Info and Fees
- Other
Property Fee Disclaimer: Based on community-supplied data and independent market research. Subject to change without notice. May exclude fees for mandatory or optional services and usage-based utilities.
Features and Amenities
Living Area Features
- Walk In Closets
Map
- Shopping
- Colleges
- Grocery
- Medical
- Parks
- Transportation
- Nearby Properties

Map
Getting Around
90 / 100 Exceptionally walkable
70 / 100 Good public transit
60 / 100 Moderately bikeable
80 / 100 Very car friendly
Getting to Know the Area
90 / 100 Restaurants
80 / 100 Cafes
90 / 100 Nightlife
80 / 100 Shopping
80 / 100 Parks
40 / 100 Noise Level
Renters Reviews and Ratings
Poorly Managed and over priced
Property Manager Responded
The Lotus Apartments Are Wonderful!
Bad. Could be worse.
Nearby Schools
Salt Lake Center for Science Education Bryant
Eastwood School
Evergreen Jr High
Uintah School
Beacon Heights School
Highland High School
Ensign School
Wasatch School
About GreatSchools Data on ApartmentHomeLiving.com.
Points of Interest
Time and distance from The Lotus.
Big Box and Retail
Walgreens
Target
Lowe's
Colleges and Universities
Groceries
Natural Grocers
Hospitals
Military Bases
Douglas Army Reserve Center
Salt Lake City Airport Air Guard Station
Parks and Recreation
The Lotus has 5 parks within 9.3 miles, including Pioneer Park, Liberty Park, Red Butte Garden and Arboretum, Sugar House Park, and Wheeler Historic Park.
Shopping Centers
The Lotus has 5 shopping centers within 0.8 miles.
Transit Stations
Nearby Neighborhoods
Rental Price Ranges in the Area
| Bedroom | Average Rent | Cheapest Rent | Highest Rent |
|---|---|---|---|
| Salt Lake City Studio Apartments | $1,390 | $600 | $2,695 |
| Salt Lake City 1 Bedroom Apartments | $1,641 | $750 | $9,417 |
| Salt Lake City 2 Bedroom Apartments | $2,087 | $759 | $10,000+ |
| Salt Lake City 3 Bedroom Apartments | $2,533 | $695 | $10,000+ |
| Salt Lake City 4 Bedroom Apartments | $3,506 | $795 | $9,093 |
Nearby Apartments
Nearby Homes
Did You Know?
28% of apartment shoppers plan to spend at least 1-2 months in their apartment search.


Please confirm animal policy, max number of pets, limitations, deposits, fees, and pet rent with the community. Conditions and fees may vary and are subject to change.