Request Notification
The Marlowe
Phoenix, AZ 85018

- Studio–1 Bedrooms
- 391–555 Square Feet
About The Marlowe
Welcome to our newly renovated apartment homes in the vibrant city of Phoenix, AZ. Located in a prime location, these apartments are just waiting for you to call them home. Our sparkling swimming pool is the perfect place to relax and unwind after a long day, offering a refreshing oasis right at your doorstep. With assigned parking, you'll never have to worry about finding a spot when you come home. Inside your newly renovated apartment, you'll find a modern and stylish living space that is sure to impress. From the updated kitchen with sleek countertops and stainless steel appliances to the spacious bedrooms with ample closet space, every detail has been carefully designed with your comfort in mind. Whether you're enjoying a quiet evening at home or entertaining friends, our apartments provide the perfect backdrop for any lifestyle. With its convenient location, you'll have easy access to all that Phoenix has to offer. From shopping and dining to entertainment and outdoor activities, everything you need is just minutes away. Don't miss out on the opportunity to make one of these newly renovated apartment homes your own. Contact us today to schedule a tour and see why our apartments are the perfect place to call home.
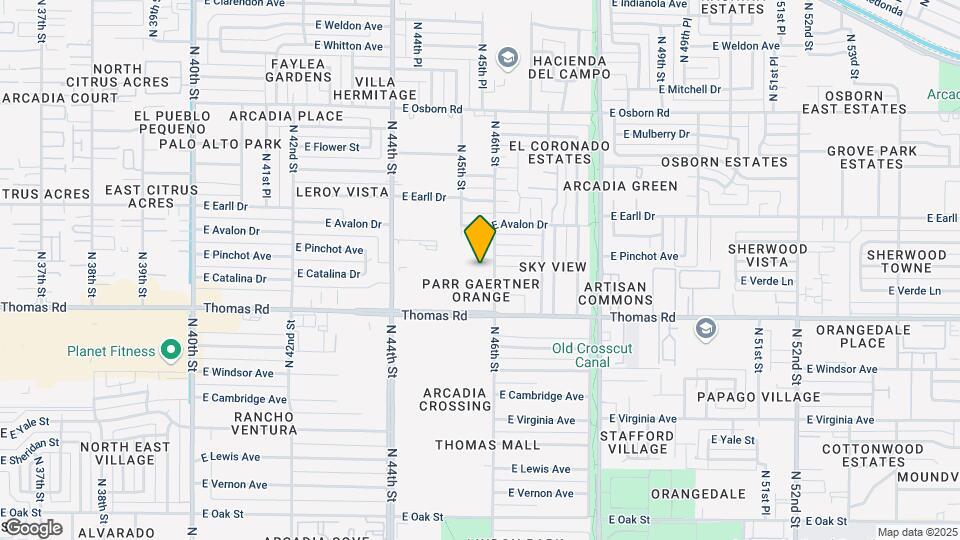
The Marlowe is located in the East Phoenix Neighborhood and 85018 Zip code of Phoenix, AZ.
Unique Features and Amenities
- 15 Minutes From Phoenix Sky Harbor
- Assigned Parking
- Barbecue Grills
- Brand New Kitchen And Bathroom Cabinets
- Dishwasher/Refrigerator/Stove
- Liability Insurance $18
- Newly renovated apartment home
- Perfect For Asu Students And Grads
- Pest Control $5
- Pool Cabanas
- Refreshing Pool
- RUBS water/sewer/trash/electric $150
- Stainless Steel Kitchen Appliances
- water/sewer/trash/gas/electric $160.00
Property Contact Info
Office Hours
| Monday | 8:00 am–12:00 pm |
| Tuesday | 8:00 am–12:00 pm |
| Wednesday | 8:00 am–12:00 pm |
| Thursday | 8:00 am–12:00 pm |
| Friday | 8:00 am–12:00 pm |
| Saturday | By Appointment |
| Sunday | By Appointment |
Floorplan Pricing and Availability
New! Interactive Property Map
Studio
Floorplan 0x1
Studio, 1 Bath, 391 sq ftAvailability Details
Availability Date Unit Sq Ft Unavailable 0x1 391 sq ft 1 Bedroom
1BR/1.0BA
1 Bed, 1 Bath, 555 sq ftAvailability Details
Availability Date Unit Sq Ft Unavailable 1BR/1.0BA 555 sq ft Floorplan 1x1
1 Bed, 1 Bath, 555 sq ftModel Gallery
Floorplans
Photos
Availability Details
Availability Date Unit Sq Ft Deposit Unavailable 1x1 555 sq ft $600 Model Amenities and Features
Features
- Cable Ready
- Ceiling Fans
- Heating
- Tub/Shower
Kitchen
- Dishwasher
- Disposal
- Freezer
- Island Kitchen
- Kitchen
- Range
- Refrigerator
- Stainless Steel Appliances
- Warming Drawer
Living Space
- Den
- Dining Room
- Family Room
- Linen Closet
- Vinyl Flooring
- Window Coverings
Outdoor Space
- Grill
- Lawn
Unique Features
- Barbecue Grills
- Dishwasher/Refrigerator/Stove
- Liability Insurance $18
- Pest Control $5
- Pool Cabanas
- Refreshing Pool
- RUBS water/sewer/trash/electric $150
Apartment Model: 1x11 Bedroom, 1 Bath, 555 sq ftUnavailableFloorplansPhotos![]()
1x1 - Image 1 ![]()
1x1 - Image 2 ![]()
1x1 - Image 3 ![]()
1x1 - Image 4 ![]()
1x1 - Image 5 ![]()
1x1 - Image 6 ![]()
1x1 - Image 7 ![]()
1x1 - Image 8 ![]()
1x1 - Image 9 ![]()
1x1 - Image 10 ![]()
1x1 - Floorplan
Property Information
- Renovated In Jan 2023
- 53 Units
- 2 Stories
- Built in 1968
Lease Terms
- 12 mo
Fees and Policies
The fees listed below are community-provided and may exclude utilities or add-ons. All payments are made directly to the property and are non-refundable unless otherwise specified.
Required Fees
One-Time Basics
- Due at Application
- Application Fee Per ApplicantiCharged per applicant.$50.00
- Due at Move-In
- Administrative FeeiCharged per unit.$150.00
Pet Policy and Fees
Others
- 50 Lb Weight Limit
- Limit of 2 pets per home. - No maximum adult weight limit. - Non-refundable one-time pet sanitation fee is $300. - Monthly pet rent of $35 will be charged for 1 pet. - Monthly pet rent of $50 will be charged for 2 pets. - All dogs require up-to-date rabies vaccine documentation and certification of the dog's breed from a veterinarian. A current local license number and photo of each pet are required before pet move-in.
Parking Info and Fees
- Surface Lot
- 1 Max
- Street
- Other
Property Fee Disclaimer: Based on community-supplied data and independent market research. Subject to change without notice. May exclude fees for mandatory or optional services and usage-based utilities.
Features and Amenities
Map
- Shopping
- Colleges
- Grocery
- Medical
- Transportation
- Nearby Properties

Map
Renters Reviews and Ratings
Amazing apt in prime Phoenix!
DO NOT MOVE HERE. THEY DO NOT CARE
Property Manager Responded
Worst management ever
Amazing place to live!
Nearby Schools
Arcadia High School
Ingleside Middle School
Tavan Elementary School
About GreatSchools Data on ApartmentHomeLiving.com.
Points of Interest
Time and distance from The Marlowe.
Big Box and Retail
Safeway
Walgreens
Staples
Colleges and Universities
Arizona State University - The Sidney Poitier New American Film School
Groceries
Safeway
Smart & Final
Central Market
Hospitals
Military Bases
Phoenix Sky Harbor Airport Air Guard Station
Restaurants and Dining
Shopping Centers
The Marlowe has 5 shopping centers within 0.6 miles.
Transit Stations
Tempe Transportation Center-METRO Light Rail
Nearby Neighborhoods
Rental Price Ranges in the Area
| Bedroom | Average Rent | Cheapest Rent | Highest Rent |
|---|---|---|---|
| Phoenix Studio Apartments | $1,332 | $595 | $4,097 |
| Phoenix 1 Bedroom Apartments | $1,557 | $242 | $10,000+ |
| Phoenix 2 Bedroom Apartments | $1,929 | $631 | $10,000+ |
| Phoenix 3 Bedroom Apartments | $2,623 | $730 | $10,000+ |
| Phoenix 4 Bedroom Apartments | $3,144 | $650 | $10,000+ |
| Phoenix 5 Bedroom Apartments | $10,518 | $720 | $10,000+ |
Nearby Apartments
Nearby Homes
Did You Know?
The months of July-August show the most apartment renter searches in Phoenix.


Property Manager Responded