

Request Notification
The Oaks at Trolley
Salt Lake City, UT 84102

- 1–2 Bedrooms
- 600–790 Square Feet
About The Oaks at Trolley
Discover your new home at The Oaks at Trolley. Here at this community, the professional leasing team will assist you in finding the perfect floorplan. Offering 1 to 2 bedroom apartment floorplan options. At The Oaks at Trolley you're right at home. Stop by the community today.
Description created using real-time rental pricing and availability.
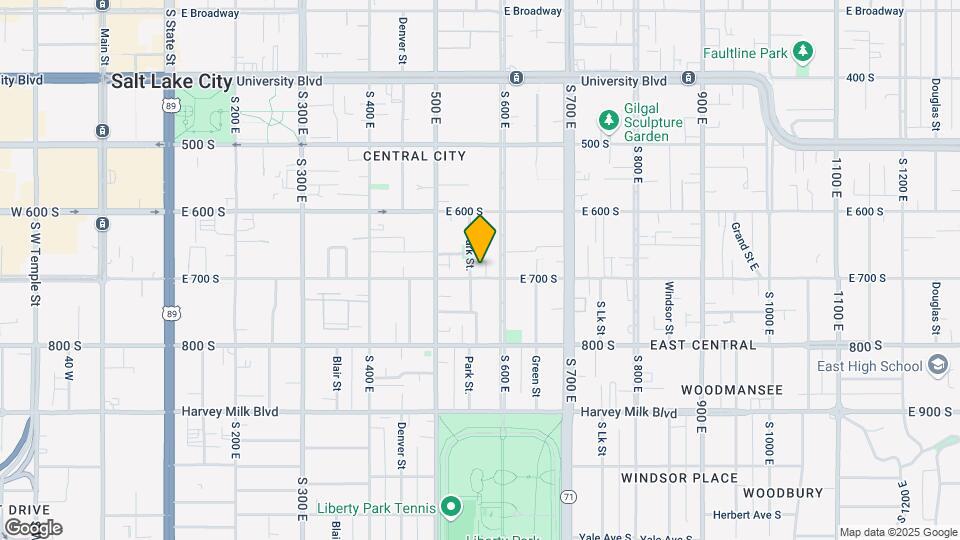
The Oaks at Trolley is located in the Central Salt Lake City Neighborhood and 84102 Zip code of Salt Lake City, UT.
Property Contact Info
Floorplan Pricing and Availability
New! Interactive Property Map
1 Bedroom
1x1 Middle/Top floor
1 Bed, 1 Bath, 600 sq ftAvailable NowAvailability Details
Availability Date Unit Sq Ft Deposit Photos View Details Available Now B5 600 $650 Available Now C10 600 $650 August 28, 2026 B10 600 $650 Model Amenities and Features
Kitchen
- Range
- Refrigerator
Unique Features
- Wall A/C unit
Unit B5 Gallery
Photos
Unit B5 Amenities and Features
Features
- Cable Ready
- High Speed Internet Access
Kitchen
- Dishwasher
- Disposal
- Range
- Refrigerator
Unique Features
- 24 Hour Emergency Maintenance
- 24 Hour Surveillance
- Ample Kitchen Counter Space
- Assigned Parking
- Beautiful Brick Building
- Carpet Throughout
- Close To Dining
- Close to Downtown SLC
- Close to the U of U
- Close to TRAX
- Concept Property Management
- Controlled Building Access
- Covered Parking
- Easy Online Payment Options
- Freshly Painted
- Friendly Neighbors
- Google Fiber Ready
- Great for Plant Lovers
- Great Natural Light
- Guest Parking Available
- Hiking Trails Nearby
- Large Windows
- Mature Trees and Lush Green Landscaping
- Mid-level Apartment
- Mini Split HVAC
- Move In Special
- Near Downtown
- Near Trolley Square
- Off Street Parking
- On-Site Laundry
- Open Floorplan
- Pet Friendly
- Picnic Tables
- Professionally Managed
- Skilled and Educated Staff
- Small Quiet Property
- Smoke Free Community
- Storage Unit
- Tall Showers
- Updated Flooring
- Wall A/C unit
- Water/Sewage/Trash/Gas
Unit C10 Gallery
Photos
Unit C10 Amenities and Features
Features
- High Speed Internet Access
Kitchen
- Dishwasher
- Disposal
- Range
- Refrigerator
Unique Features
- 24 Hour Emergency Maintenance
- 24 Hour Surveillance
- Ample Kitchen Counter Space
- Assigned Parking
- Beautiful Brick Building
- Beautiful Views
- Close to Downtown SLC
- Close to the U of U
- Close To TRAX
- Coat Closet
- Concept Property Management
- Controlled Building Access
- Covered Parking
- Easy Online Payment Options
- Flex Pay
- Freshly Painted
- Friendly Neighbors
- Great for Plant Lovers
- Great Natural Light
- Guest Parking Available
- Hiking Trails Nearby
- Large Windows
- Mature Trees and Lush Green Landscaping
- Mini Split HVAC
- Move In Special
- Near Trolley Square
- Off Street Parking
- On-Site Laundry
- Open Floorplan
- Pet Friendly
- Picnic Tables
- Professionally Managed
- Skilled and Educated Staff
- Small Quiet Property
- Smoke Free Community
- Storage Unit
- Tall Showers
- Top Floor Apartment
- Updated Flooring
- Vinyl Throughout
- Wall A/C unit
- Water/Sewage/Trash/Gas
Unit B10 Gallery
Photos
Unit B10 Amenities and Features
Features
- Cable Ready
- High Speed Internet Access
Kitchen
- Dishwasher
- Disposal
- Range
- Refrigerator
Unique Features
- 24 Hour Emergency Maintenance
- 24 Hour Surveillance
- Ample Kitchen Counter Space
- Assigned Parking
- Beautiful Brick Building
- Close to Downtown SLC
- Close to Parks
- Close to the U of U
- Concept Property Management
- Controlled Building Access
- Covered Parking
- Easy Online Payment Options
- Freshly Painted
- Friendly Neighbors
- Google Fiber Ready
- Great for Plant Lovers
- Great Natural Light
- Guest Parking Available
- Hiking Trails Nearby
- Large Windows
- Luxury Vinyl Flooring
- Mature Trees and Lush Green Landscaping
- Mid-level Apartment
- Mini Split HVAC
- Move In Special
- Near Downtown
- Near Trolley Square
- Off Street Parking
- On-Site Laundry
- Open Floorplan
- Pet Friendly
- Picnic Tables
- Professionally Managed
- Skilled and Educated Staff
- Small Quiet Property
- Smoke Free Community
- Storage Unit
- Tall Showers
- Updated Flooring
- Wall A/C unit
- Water/Sewage/Trash/Gas
Apartment Unit: B5Apartment Model: 1x1 Middle/Top floor1 Bedroom, 1 Bath, 600 sq ftAvailable Now![]()
Unit: B5 - Image 1 ![]()
Unit: B5 - Image 2 ![]()
Unit: B5 - Image 3 ![]()
Unit: B5 - Image 4 ![]()
Unit: B5 - Image 5 ![]()
Unit: B5 - Image 6 ![]()
Unit: B5 - Image 7 ![]()
Unit: B5 - Image 8 ![]()
Unit: B5 - Image 9 ![]()
Unit: B5 - Image 10 Apartment Unit: C10Apartment Model: 1x1 Middle/Top floor1 Bedroom, 1 Bath, 600 sq ftAvailable Now![]()
Unit: C10 - Image 1 ![]()
Unit: C10 - Image 2 ![]()
Unit: C10 - Image 3 ![]()
Unit: C10 - Image 4 ![]()
Unit: C10 - Image 5 ![]()
Unit: C10 - Image 6 ![]()
Unit: C10 - Image 7 ![]()
Unit: C10 - Image 8 ![]()
Unit: C10 - Image 9 ![]()
Unit: C10 - Image 10 Apartment Unit: B10Apartment Model: 1x1 Middle/Top floor1 Bedroom, 1 Bath, 600 sq ftAvailable August 28, 2026![]()
Unit: B10 - Image 1 ![]()
Unit: B10 - Image 2 ![]()
Unit: B10 - Image 3 ![]()
Unit: B10 - Image 4 ![]()
Unit: B10 - Image 5 ![]()
Unit: B10 - Image 6 ![]()
Unit: B10 - Image 7 ![]()
Unit: B10 - Image 8 ![]()
Unit: B10 - Image 9 ![]()
Unit: B10 - Image 10 2 Bedrooms
2BR/1.0BA
2 Beds, 1 Bath, 790 sq ftAvailable NowAvailability Details
Availability Date Unit Sq Ft Deposit Photos Available Now B9 790 $650 Unit B9 Gallery
Photos
Unit B9 Amenities and Features
Features
- Cable Ready
Kitchen
- Dishwasher
- Disposal
- Range
- Refrigerator
Unique Features
- 24 Hours Emergency Mantainance Available
- Ample Kitchen Counter Space
- Beautiful Brick Building
- Controlled Building Access
- Covered Parking
- Easy Online Payment Options
- Freshly Painted
- Friendly Neighbors
- Great for Plant Lovers
- Great Natural Light
- Guest Parking Available
- High Speed Interenet Access
- Hiking Trails Nearby
- Large Windows
- Mature Trees and Lush Green Landscaping
- Mid-level Apartment
- Move In Special
- Near Downtown
- Near Trolly Square
- Off Street Parking
- On Site Laundry
- Open Floor Plan
- Pet Friendly
- Picnic Tables
- Professionally and Locally Managed
- Skilled and Edcuated Staff
- Small/Quiet Property
- Smoke-Free Community
- Storage Unit
- Tall Shower
- Updated Flooring
- Wall A/C unit
Apartment Unit: B9Apartment Model: 2BR/1.0BA2 Bedroom, 1 Bath, 790 sq ftAvailable Now![]()
Unit: B9 - Image 1 ![]()
Unit: B9 - Image 2 ![]()
Unit: B9 - Image 3 ![]()
Unit: B9 - Image 4 ![]()
Unit: B9 - Image 5 ![]()
Unit: B9 - Image 6 ![]()
Unit: B9 - Image 7 ![]()
Unit: B9 - Image 8 ![]()
Unit: B9 - Image 9 ![]()
Unit: B9 - Image 10
Property Information
- 32 Units
- 2 Stories
- Built in 1970
Fees and Policies
The fees listed below are community-provided and may exclude utilities or add-ons. All payments are made directly to the property and are non-refundable unless otherwise specified.
Required Fees
One-Time Basics
- Due at Application
- Application Fee Per ApplicantiCharged Per Applicant.$40.00
Other Fees and Policies
Pet Fees
- Cat
- One-Time Pet FeeiMax of 2. Charged Per Pet.$300-$500
- Monthly Pet FeeiMax of 2. Charged Per Pet.$50.00/mo
- Dog
- One-Time Pet FeeiMax of 2. Charged Per Pet.$300-$500
- Monthly Pet FeeiMax of 2. Charged Per Pet.$50.00/mo
Max of 2.
Parking Info and Fees
- Surface Lot
- 1 Max
- Covered
- 1 Max
Property Fee Disclaimer: Based on community-supplied data and independent market research. Subject to change without notice. May exclude fees for mandatory or optional services and usage-based utilities.
Features and Amenities
Unique Amenities
- New stairs carpet 11/2017
- Wall A/C unit
Map
- Shopping
- Colleges
- Grocery
- Medical
- Parks
- Transportation
- Nearby Properties

Map
Getting Around
70 / 100 Moderately walkable
50 / 100 Some public transit
80 / 100 Very Bikeable
60 / 100 Moderately car friendly
Getting to Know the Area
90 / 100 Restaurants
90 / 100 Cafes
90 / 100 Nightlife
80 / 100 Shopping
80 / 100 Parks
90 / 100 Noise Level
Renters Reviews and Ratings
Nearby Schools
Highland High School
Salt Lake Center for Science Education Bryant
M Lynn Bennion School
About GreatSchools Data on ApartmentHomeLiving.com.
Points of Interest
Time and distance from The Oaks at Trolley.
Big Box and Retail
Walgreens
Lowe's
Target
Colleges and Universities
Groceries
Whole Foods
Natural Grocers
Hospitals
Military Bases
Douglas Army Reserve Center
Salt Lake City Airport Air Guard Station
Parks and Recreation
The Oaks at Trolley has 5 parks within 7.9 miles, including Liberty Park, Pioneer Park, Red Butte Garden and Arboretum, Sugar House Park, and Wheeler Historic Park.
Shopping Centers
The Oaks at Trolley has 5 shopping centers within 0.8 miles.
Transit Stations
Nearby Neighborhoods
Rental Price Ranges in the Area
| Bedroom | Average Rent | Cheapest Rent | Highest Rent |
|---|---|---|---|
| Salt Lake City Studio Apartments | $1,385 | $509 | $5,138 |
| Salt Lake City 1 Bedroom Apartments | $1,666 | $527 | $10,000+ |
| Salt Lake City 2 Bedroom Apartments | $2,070 | $995 | $10,000+ |
| Salt Lake City 3 Bedroom Apartments | $2,552 | $695 | $10,000+ |
| Salt Lake City 4 Bedroom Apartments | $3,302 | $795 | $10,000+ |
Nearby Apartments
Nearby Homes
Did You Know?
The months of July-August show the most apartment renter searches in Salt Lake City.


Max of 2.