


Request Notification
The Opal
Ottawa, ON K2B 6M7

- Studio–3 Bedrooms
- $2,160-$2,189 Pricing
- 500–1,035 Square Feet
Property Information
- 98 Units
- 7 Stories
- Built in 1964
About The Opal
Welcome to the Opal! Welcome home to the Opal apartment building. These apartments feature large windows, four stainless steel appliances, granite counter tops and luxury flooring. The perfect place to call home. Unit features include: - Stainless steel fridge, stove, microwave and dishwasher - Granite counter tops and luxury vinyl flooring - Large windows and private balcony - Dual sinks in the bathroom - Utilities included (heat and water). Hydro extra - Indoor and outdoor parking - On-site laundry - Secure fob entrance and 24-hour on-site security - Pet friendly Smoke Free building and community* Close to: - Grocery stores (Farm Boy, Loblaws and Walmart) - Restaurants and high-end retail - 416 and 417 Highways - OC Transpo transit station - Kanata Technology Park - NDHQ Carling - Queensway Carleton Hospital - Nepean Sailing Club - Parks, bike paths and beaches Residents of The Opal apartment building receive access to the Accora Centre, a fitness facility that features indoor and outdoor swimming pools, weight room, cardio room, fitness studio and gymnasium. The Accora Centre has a variety of fitness and lifestyle programs and classes for all age groups. Platinum Members enjoy free access to: - Weight room, cardio room, fitness studio and gymnasium - Indoor and outdoor swimming pools - Instructor-led fitness classes (Yoga, Zumba, AquaFit, and more) - Sports programs (Soccer, Basketball, Badminton, Pickleball and more) - Social programs and events (Paint Night, Bingo Night and more)
Property Contact Info
This property currently does not have availability listed on ApartmentHomeLiving.com. Sign up to get notified when it becomes available.
Floorplan Pricing and Availability
New! Interactive Property Map
 ApartmentHomeLiving.com's new Interactive Property Map allows you to see where every available unit is located at this community.Try It Now >
Studio
Indigo
Studio, 1 Bath, 500 sq ftAvailability Details
Availability Date Unit Sq Ft Unavailable Indigo 500 sq ft Model Amenities and Features
Features
- Balcony
- Smoke Free
Kitchen
- Dishwasher
- Granite Countertops
- Microwave
- Stainless Steel Appliances
1 Bedroom
Garnet
1 Bed, 1 Bath, 625 sq ftAvailability Details
Availability Date Unit Sq Ft Unavailable Garnet 625 sq ft Model Amenities and Features
Features
- Balcony
- Smoke Free
Kitchen
- Dishwasher
- Granite Countertops
- Microwave
- Stainless Steel Appliances
Jade
1 Bed, 1 Bath, 625 sq ftAvailability Details
Availability Date Unit Sq Ft Unavailable Jade 625 sq ft Model Amenities and Features
Features
- Balcony
- Smoke Free
Kitchen
- Dishwasher
- Granite Countertops
- Microwave
- Stainless Steel Appliances
2 Bedrooms
Silica
2 Beds, 1 Bath, 743 sq ftAvailability Details
Availability Date Unit Sq Ft Unavailable Silica 743 sq ft Model Amenities and Features
Features
- Balcony
- Smoke Free
Kitchen
- Dishwasher
- Granite Countertops
- Microwave
- Stainless Steel Appliances
Juno
2 Beds, 1 Bath, 812 sq ftAvailability Details
Price Availability Date Unit Sq Ft $2,160 Unavailable Juno 812 sq ft Model Amenities and Features
Features
- Balcony
- Smoke Free
Kitchen
- Dishwasher
- Granite Countertops
- Microwave
- Stainless Steel Appliances
Model Rent and Fees
Model Price
- $2,160
Azure
2 Beds, 1 Bath, 812 sq ftModel Gallery
Photos
Availability Details
Price Availability Date Unit Sq Ft $2,189 Unavailable Azure 812 sq ft Model Amenities and Features
Features
- Balcony
- Smoke Free
Kitchen
- Dishwasher
- Granite Countertops
- Microwave
- Stainless Steel Appliances
Model Rent and Fees
Model Price
- $2,189
Apartment Model: Azure2 Bedroom, 1 Bath, 812 sq ftUnavailable![]()
Azure - Image 1 ![]()
Azure - Image 2 ![]()
Azure - Image 3 ![]()
Azure - Image 4 ![]()
Azure - Image 5 ![]()
Azure - Image 6 ![]()
Azure - Image 7 ![]()
Azure - Image 8 ![]()
Azure - Image 9 ![]()
Azure - Image 10 Sapphire
2 Beds, 1 Bath, 863 sq ftLargest 2 BedroomThis is the largest 2 Bedroom at this PropertyAvailability Details
Availability Date Unit Sq Ft Unavailable Sapphire 863 sq ft Model Amenities and Features
Features
- Balcony
- Smoke Free
Kitchen
- Dishwasher
- Granite Countertops
- Microwave
- Stainless Steel Appliances
3 Bedrooms
Quartz
3 Beds, 2 Baths, 1035 sq ftAvailability Details
Availability Date Unit Sq Ft Unavailable Quartz 1035 sq ft Model Amenities and Features
Features
- Balcony
- Smoke Free
Kitchen
- Dishwasher
- Granite Countertops
- Microwave
- Stainless Steel Appliances


Features and Amenities
On-Site Services
- Key Fob Entry
- Laundry Facilities
Interior Features
- Balcony
- Smoke Free
Kitchen Amenities
- Dishwasher
- Microwave
- Stainless Steel Appliances
- Granite Countertops
Living Area Features
- Vinyl Flooring
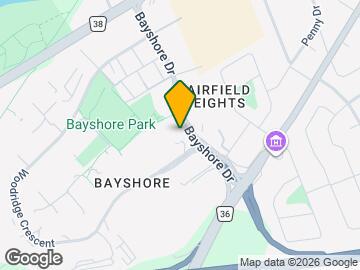
Map
- Shopping
- Colleges
- Nearby Properties

Map
Getting Around
60 / 100 Moderately walkable
80 / 100 Strong public transit
70 / 100 Moderately bikeable
90 / 100 Exceptionally car friendly
 details
Getting to Know the Area
70 / 100 Restaurants
70 / 100 Cafes
30 / 100 Nightlife
90 / 100 Shopping
80 / 100 Parks
80 / 100 Noise Level
Nearby Schools
St. Rose of Lima Elementary School
École Élémentaire Publique Mamawi
St Paul High School
Bell High School
Bayshore Public School
. Points of Interest
Time and distance from The Opal.
Big Box and Retail
Walmart
Lowes
Staples
Colleges and Universities
Military Bases
Nearby Neighborhoods
Nearby Apartments
Nearby Homes
Official Apartment Search
See Ottawa Apartments for Rent
Did You Know?
The average Ottawa resident moves 34 days after starting their Ottawa rental search.
Browse Top Apartments in Ottawa
By Community Type
- Ottawa Apartments for Rent by Owner
- Ottawa Apartments with Rent Specials
- Ottawa Top Rated Apartments
- Ottawa Corporate Apartments
- Ottawa Furnished Apartments
- Ottawa Loft Apartments
- Ottawa Military Apartments
- New Ottawa Apartments
- Ottawa Senior Apartments
- Ottawa Short-term Apartments
- Ottawa Student Apartments
- Ottawa Apartments with Utilities Included
Protect yourself from fraud. Avoid Scams and Fraud
Rental Price Ranges in the Area
| Bedroom | Average Rent | Cheapest Rent | Highest Rent |
|---|---|---|---|
| Ottawa Studio Apartments | $1,778 | $995 | $5,155 |
| Ottawa 1 Bedroom Apartments | $2,110 | $500 | $5,765 |
| Ottawa 2 Bedroom Apartments | $2,731 | $1,075 | $6,795 |
| Ottawa 3 Bedroom Apartments | $2,602 | $932 | $6,206 |
| Ottawa 4 Bedroom Apartments | $1,839 | $525 | $10,000+ |
| Ottawa 5 Bedroom Apartments | $1,897 | $950 | $6,614 |
Browse Top Apartments in Ottawa
By Community Type
- Ottawa Apartments for Rent by Owner
- Ottawa Apartments with Rent Specials
- Ottawa Top Rated Apartments
- Ottawa Corporate Apartments
- Ottawa Furnished Apartments
- Ottawa Loft Apartments
- Ottawa Military Apartments
- New Ottawa Apartments
- Ottawa Senior Apartments
- Ottawa Short-term Apartments
- Ottawa Student Apartments
- Ottawa Apartments with Utilities Included