

Request Notification
The Palazzo Apartments
Tulsa, OK 74134

- 1–3 Bedrooms
- 689–1,255 Square Feet
About The Palazzo Apartments
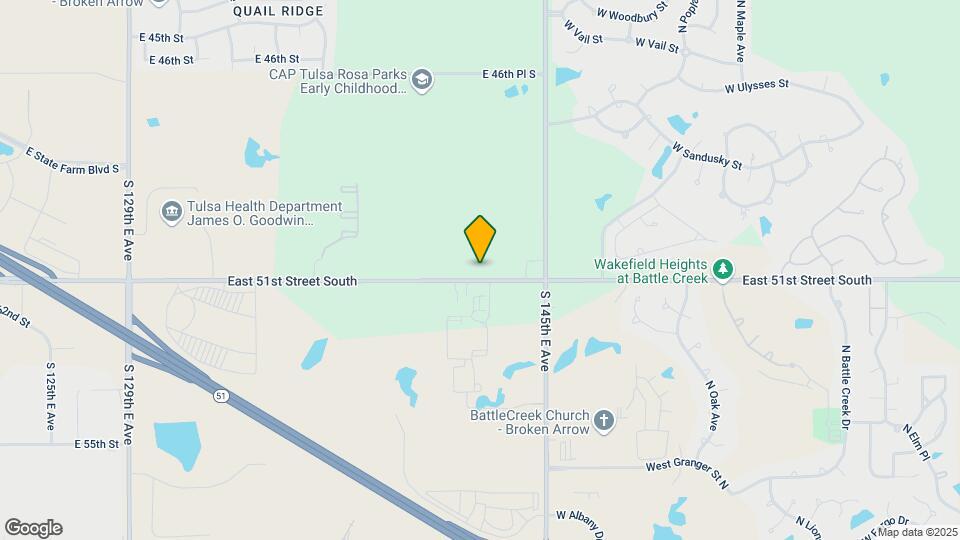
Welcome to The Palazzo Apartments, a beacon of Italian-inspired living in the heart of Tulsa. Located on East 51st Street South, our apartment community offers newly renovated interiors with meticulous craftsmanship. Experience a serene retreat with our well-maintained landscaping and indulge in a lifestyle of convenience and luxury with our comprehensive amenity package. Our dedicated staff provides exceptional concierge services, ensuring your life at The Palazzo is effortless. Visit us for a tour and make your next home a palace.
The Palazzo Apartments is located in the Outer East Tulsa Neighborhood and 74134 Zip code of Tulsa, OK.
Unique Features and Amenities
- 1" Plantation Blinds / Crown Molding
- 1bdrm Reposition Unit
- 2bdrm Reposition Unit
- 3bdrm Reposition Unit
- 40 - 50 gallon hot water heaters
- 9 foot ceilings standard
- 9 ft. ceiling
- Air conditioning - central air
- Alarm
- Balcony/patio
- Bay windows
- Bookshelves
- Built-in entertainment center
- Cathedral Ceilings in Upstairs Units
- Ceiling Fan
- Ceiling fan guest bedroom
- Ceiling fan master bedroom
- Ceiling fan(s)
- Ceiling Fans
- Central Heat/Air Conditioning, Ceiling Fans
- Ceramic tile bath surround
- Ceramic tile surround bath/shower
- Computer desk
- Corner unit
- Corporate / Furnished Apartments
- Courtyard view
- Covered parking - assigned
- Crown molding
- Dishwasher / Microwave in Gourmet Kitchens
- Disposal
- Doors with peepholes
- Dual pane windows
- Dual pane windows (energy efficient)
- Elegant Crown Molding
- Entertainment Alcoves
- Entertainment center
- Entry closet
- Fire Sprinklers in Ceilings
- Fitness Center / Basketball, Volleyball
- Free Covered Parking
- Full-size washer/dryer
- Garbage disposal
- Garden tubs (i.e. oval tubs, roman tubs, ...
- Garden Tubs / Shower Stall with Bench
- Generously Sized Walk-In Closets
- Icemaker
- Italian Architecture / 9 Foot, Cathedral Ceilings
- Laminate kitchen floor
- Large Balcony / Extra Storage / View
- Large Closets
- Linen closet
- Linen closet master bath
- Luxurious Garden Tubs 1/3 Bedrooms
- Medium patio/balcony
- Microwave built-in to oven/range
- Mirror accent wall
- Mirrored Accent Walls in Dining Room
- Mirrored walls
- Multiple phone lines
- Nine-Foot Ceiling in Downstairs Units
- Oval tub
- Oversized oval garden tub
- Oversized showers w/bench
- Pantry
- Parking
- Pool side
- Pool view
- Prewiring for intruder alarms
- Refrigerator - frost free
- Refrigerator with ice maker
- Regular separate shower
- Regular-sized shower separate
- Separate shower stall in addition to tub
- Shower Stall with Bench Seat 2/3 Bedrooms
- Small separate dining room
- Storage closet on patio
- Storage Space
- Swimming Pool / Courtyard
- Upgraded carpeting
- Upgraded light fixtures
- Vaulted Ceiling
- Walk-in closets master bath
- Washer and Dryer in Each Unit
- Washer/dryer - full size machines in unit
- White on white appliances
Property Contact Info
Office Hours
| Monday | 8:00 am–5:00 pm |
| Tuesday | 8:00 am–5:00 pm |
| Wednesday | 8:00 am–5:00 pm |
| Thursday | 8:00 am–5:00 pm |
| Friday | 8:00 am–5:00 pm |
| Saturday | Closed |
| Sunday | Closed |
Floorplan Pricing and Availability
New! Interactive Property Map
1 Bedroom
Show Unavailable FloorplansFloorplan 1-1
1 Bed, 1 Bath, 689 sq ftAvailable NowModel Gallery
Floorplans
Availability Details
Availability Date Unit Sq Ft Deposit View Details Available Now 7303 689 $250 Available Now 9305 689 $250 Available Now 10203 689 $250 Model Amenities and Features
Features
- Air Conditioning
- Balcony
- Cable Ready
- Washer/Dryer
Kitchen
- Disposal
Outdoor Space
- Grill
Unit 7303 Amenities and Features
Features
- Air Conditioning
- Balcony
- Cable Ready
- Washer/Dryer
Kitchen
- Disposal
Outdoor Space
- Grill
Unit 9305 Amenities and Features
Features
- Air Conditioning
- Balcony
- Cable Ready
- Washer/Dryer
Kitchen
- Disposal
Outdoor Space
- Grill
Unit 10203 Amenities and Features
Features
- Air Conditioning
- Balcony
- Cable Ready
- Washer/Dryer
Kitchen
- Disposal
Outdoor Space
- Grill
Apartment Model: 1-11 Bedroom, 1 Bath, 689 sq ftAvailable Now![]()
1-1 - Floorplan Apartment Unit: 7303Apartment Model: 1-11 Bedroom, 1 Bath, 689 sq ftAvailable NowApartment Unit: 9305Apartment Model: 1-11 Bedroom, 1 Bath, 689 sq ftAvailable NowApartment Unit: 10203Apartment Model: 1-11 Bedroom, 1 Bath, 689 sq ftAvailable NowPremium 1x1
1 Bed, 1 Bath, 689 sq ftModel Gallery
Floorplans
Availability Details
Availability Date Unit Sq Ft Deposit Unavailable Premium 1x1 689 sq ft $250 Apartment Model: Premium 1x11 Bedroom, 1 Bath, 689 sq ftUnavailable![]()
Premium 1x1 - Floorplan Reposition 1x1
1 Bed, 1 Bath, 689 sq ftModel Gallery
Floorplans
Availability Details
Availability Date Unit Sq Ft Deposit Unavailable Reposition 1x1 689 sq ft $250 Apartment Model: Reposition 1x11 Bedroom, 1 Bath, 689 sq ftUnavailable![]()
Reposition 1x1 - Floorplan Floorplan 1-1
1 Bed, 1 Bath, 805 sq ftModel Gallery
Floorplans
Availability Details
Availability Date Unit Sq Ft Deposit Unavailable 1-1 805 sq ft $250 Apartment Model: 1-11 Bedroom, 1 Bath, 805 sq ftUnavailable![]()
1-1 - Floorplan Reposition 1x1
1 Bed, 1 Bath, 805 sq ftModel Gallery
Floorplans
Availability Details
Availability Date Unit Sq Ft Deposit Unavailable Reposition 1x1 805 sq ft $250 Apartment Model: Reposition 1x11 Bedroom, 1 Bath, 805 sq ftUnavailable![]()
Reposition 1x1 - Floorplan Premium 1x1
1 Bed, 1 Bath, 805 sq ftModel Gallery
Floorplans
Availability Details
Availability Date Unit Sq Ft Deposit Unavailable Premium 1x1 805 sq ft $250 Apartment Model: Premium 1x11 Bedroom, 1 Bath, 805 sq ftUnavailable![]()
Premium 1x1 - Floorplan 2 Bedrooms
Show Unavailable FloorplansFloorplan 2-2
2 Beds, 2 Baths, 988 sq ftAvailable Aug 14Cheapest 2 BedroomThis is the cheapest 2 Bedroom at this PropertyModel Gallery
Floorplans
Availability Details
Availability Date Unit Sq Ft Deposit View Details August 14, 2026 2204 988 $325 August 15, 2026 3106 988 $325 Model Amenities and Features
Features
- Smoke Free
Unit 2204 Amenities and Features
Features
- Smoke Free
Unit 3106 Amenities and Features
Features
- Smoke Free
Apartment Model: 2-22 Bedroom, 2 Bath, 988 sq ftAvailable August 14, 2026![]()
2-2 - Floorplan Apartment Unit: 2204Apartment Model: 2-22 Bedroom, 2 Bath, 988 sq ftAvailable August 14, 2026Apartment Unit: 3106Apartment Model: 2-22 Bedroom, 2 Bath, 988 sq ftAvailable August 15, 2026Floorplan 2-2
2 Beds, 2 Baths, 1110 sq ftAvailable Sep 12Model Gallery
Floorplans
Availability Details
Availability Date Unit Sq Ft Deposit September 12, 2026 2207 1110 $325 September 15, 2026 3101 1110 $325 Apartment Model: 2-22 Bedroom, 2 Bath, 1110 sq ftAvailable September 12, 2026![]()
2-2 - Floorplan Apartment Unit: 2207Apartment Model: 2-22 Bedroom, 2 Bath, 1110 sq ftAvailable September 12, 2026Apartment Unit: 3101Apartment Model: 2-22 Bedroom, 2 Bath, 1110 sq ftAvailable September 15, 2026Reposition 2x2
2 Beds, 2 Baths, 988 sq ftModel Gallery
Floorplans
Availability Details
Availability Date Unit Sq Ft Deposit Unavailable Reposition 2x2 988 sq ft $325 Apartment Model: Reposition 2x22 Bedroom, 2 Bath, 988 sq ftUnavailable![]()
Reposition 2x2 - Floorplan Premium 2x2
2 Beds, 2 Baths, 988 sq ftModel Gallery
Floorplans
Availability Details
Availability Date Unit Sq Ft Deposit Unavailable Premium 2x2 988 sq ft $325 Apartment Model: Premium 2x22 Bedroom, 2 Bath, 988 sq ftUnavailable![]()
Premium 2x2 - Floorplan Reposition 2x2
2 Beds, 2 Baths, 1110 sq ftModel Gallery
Floorplans
Availability Details
Availability Date Unit Sq Ft Deposit Unavailable Reposition 2x2 1110 sq ft $325 Apartment Model: Reposition 2x22 Bedroom, 2 Bath, 1110 sq ftUnavailable![]()
Reposition 2x2 - Floorplan Premium 2x2
2 Beds, 2 Baths, 1110 sq ftModel Gallery
Floorplans
Availability Details
Availability Date Unit Sq Ft Deposit Unavailable Premium 2x2 1110 sq ft $325 Apartment Model: Premium 2x22 Bedroom, 2 Bath, 1110 sq ftUnavailable![]()
Premium 2x2 - Floorplan 3 Bedrooms
Premium 3x2
3 Beds, 2 Baths, 1255 sq ftModel Gallery
Floorplans
Availability Details
Availability Date Unit Sq Ft Deposit Unavailable Premium 3x2 1255 sq ft $400 Apartment Model: Premium 3x23 Bedroom, 2 Bath, 1255 sq ftUnavailable![]()
Premium 3x2 - Floorplan Floorplan 3-2
3 Beds, 2 Baths, 1255 sq ftModel Gallery
Floorplans
Availability Details
Availability Date Unit Sq Ft Deposit Unavailable 3-2 1255 sq ft $400 Apartment Model: 3-23 Bedroom, 2 Bath, 1255 sq ftUnavailable![]()
3-2 - Floorplan Reposition 3x2
3 Beds, 2 Baths, 1255 sq ftModel Gallery
Floorplans
Availability Details
Availability Date Unit Sq Ft Deposit Unavailable Reposition 3x2 1255 sq ft $400 Apartment Model: Reposition 3x23 Bedroom, 2 Bath, 1255 sq ftUnavailable![]()
Reposition 3x2 - Floorplan
Property Information
- 156 Units
- 3 Stories
- Built in 2000
Fees and Policies
The fees listed below are community-provided and may exclude utilities or add-ons. All payments are made directly to the property and are non-refundable unless otherwise specified.
Required Fees
One-Time Basics
- Due at Application
- Application Fee Per ApplicantiCharged per applicant.$60.00
- Due at Move-In
- Administrative FeeiCharged per unit.$0.00
Other Fees and Policies
Pet Fees
- Cat
- Pet DepositiMax of 1. Charged Per Pet.$200.00
- Monthly Pet FeeiMax of 1. Charged Per Pet.$20.00
- One-Time Pet FeeiMax of 1. Charged Per Pet.$200-$200
- Dog
- Pet DepositiMax of 1. Charged Per Pet.$200.00
- One-Time Pet FeeiMax of 1. Charged Per Pet.$200-$200
- Monthly Pet FeeiMax of 1. Charged Per Pet.$20.00
Max of 1.
Parking Fees
- Surface Lot
- Parking DepositiCharged Per Vehicle.$0.00
- Parking FeeiCharged Per Vehicle.$0.00/mo
- CoverediOne assigned carport per apartment.
Additional Parking Options
Property Fee Disclaimer: Based on community-supplied data and independent market research. Subject to change without notice. May exclude fees for mandatory or optional services and usage-based utilities.
Features and Amenities
Living Area Features
- Walk In Closets
Map
- Shopping
- Colleges
- Grocery
- Medical
- Nearby Properties

Map
Renters Reviews and Ratings
Verified Renter
Property Manager Responded
Verified Renter
Property Manager Responded
Verified Renter
Property Manager Responded
Verified Renter
Property Manager Responded
Verified Renter
Property Manager Responded
Verified Renter
Property Manager Responded
Verified Renter
Property Manager Responded
Verified Renter
Property Manager Responded
Verified Renter
Property Manager Responded
Verified Renter
Property Manager Responded
Verified Renter
Property Manager Responded
Verified Renter
Property Manager Responded
Nearby Schools
Union High School
Union 8th Grade Center
Union 6th-7th Grade Center
Rosa Parks Elementary School
Union High School Freshman Academy
About GreatSchools Data on ApartmentHomeLiving.com.
Points of Interest
Time and distance from The Palazzo Apartments.
Big Box and Retail
Lowe's
Walmart
Walgreens
Colleges and Universities
Groceries
Trader Joe's
Sprouts Farmers Market
The Fresh Market
Hospitals
Shopping Centers
The Palazzo Apartments has 5 shopping centers within 1.8 miles.
Nearby Neighborhoods
Rental Price Ranges in the Area
| Bedroom | Average Rent | Cheapest Rent | Highest Rent |
|---|---|---|---|
| Tulsa Studio Apartments | $1,075 | $589 | $3,655 |
| Tulsa 1 Bedroom Apartments | $1,114 | $541 | $3,199 |
| Tulsa 2 Bedroom Apartments | $1,447 | $684 | $3,699 |
| Tulsa 3 Bedroom Apartments | $1,849 | $900 | $5,280 |
| Tulsa 4 Bedroom Apartments | $2,450 | $1,099 | $7,200 |
Nearby Apartments
Nearby Homes
Did You Know?
The months of July-August show the most apartment renter searches in Oklahoma.


Max of 1.