

Request Notification
The Park at Arlington Apartments
Covington, GA 30016

- 1–3 Bedrooms
- 794–1,365 Square Feet
About The Park at Arlington Apartments
The Park at Arlington is a luxury apartment home community located in Covington, Georgia. If comfort and convenience are what you have been searching for then you have come to the right place! We are proud to offer six spacious floor plans for rent with one, two and three bedrooms to choose from.
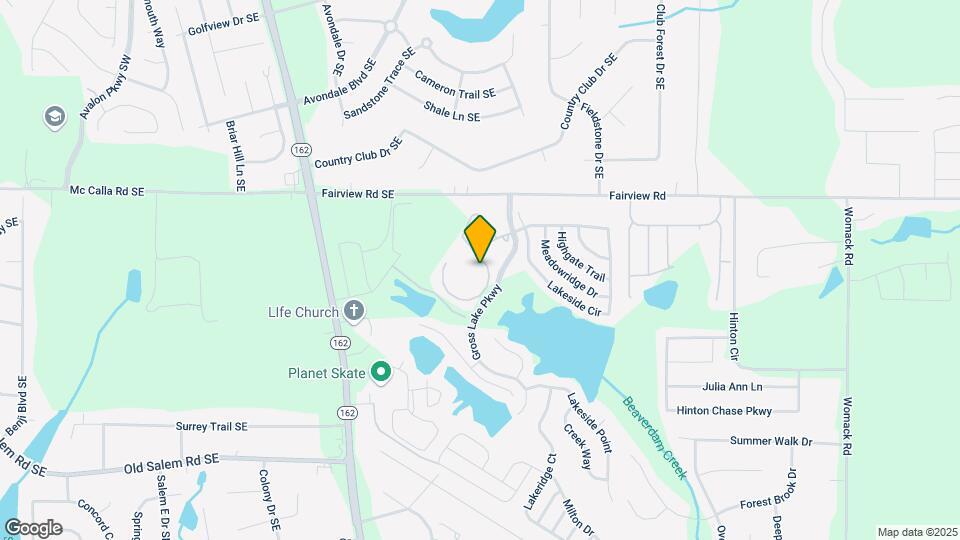
The Park at Arlington Apartments is located in the Newton County Neighborhood and 30016 Zip code of Covington, GA.
Unique Features and Amenities
- 9 Ceilings
- Air Conditioner
- BBQ/Picnic Area
- Billiards
- Breakfast Bar
- Brushed Nickel Hardware*
- Ceiling Fan
- Enhanced Lighting
- Fitness Studio
- Modern Cabinetry
- New Kitchen Appliance Package
- Playpark
- Sleek Interior Paint Finishes
- Spacious Walk-In Closets
- Sparkling Pool with Sundeck
- Sports Court
- Wood-Style Flooring
Property Contact Info
Office Hours
| Monday | 9:00 am–5:30 pm |
| Tuesday | 9:00 am–5:30 pm |
| Wednesday | 9:00 am–5:30 pm |
| Thursday | 9:00 am–5:30 pm |
| Friday | 9:00 am–5:30 pm |
| Saturday | 10:00 am–5:00 pm |
| Sunday | Closed |
Floorplan Pricing and Availability
New! Interactive Property Map
1 Bedroom
Floorplan A1
1 Bed, 1 Bath, 794 sq ftAvailable NowModel Gallery
Floorplans
Photos
Availability Details
Availability Date Unit Sq Ft View Details Available Now 0109 794 September 1, 2026 0804 794 October 16, 2026 0112 794 Model Amenities and Features
Features
- High Speed Internet Access
- Smoke Free
Unit 0109 Amenities and Features
Features
- High Speed Internet Access
- Smoke Free
Unit 0804 Amenities and Features
Features
- High Speed Internet Access
- Smoke Free
Unit 0112 Amenities and Features
Features
- High Speed Internet Access
- Smoke Free
Apartment Model: A11 Bedroom, 1 Bath, 794 sq ftAvailable NowFloorplansPhotos![]()
A1 - Image ![]()
A1 - Floorplan Apartment Unit: 0109Apartment Model: A11 Bedroom, 1 Bath, 794 sq ftAvailable NowApartment Unit: 0804Apartment Model: A11 Bedroom, 1 Bath, 794 sq ftAvailable September 1, 2026Apartment Unit: 0112Apartment Model: A11 Bedroom, 1 Bath, 794 sq ftAvailable October 16, 2026Floorplan A2
1 Bed, 1 Bath, 850 sq ftAvailable Sep 21Model Gallery
Floorplans
Availability Details
Availability Date Unit Sq Ft September 21, 2026 0710 850 Apartment Model: A21 Bedroom, 1 Bath, 850 sq ftAvailable September 21, 2026![]()
A2 - Floorplan Apartment Unit: 0710Apartment Model: A21 Bedroom, 1 Bath, 850 sq ftAvailable September 21, 20262 Bedrooms
Floorplan B1
2 Beds, 2 Baths, 1119 sq ftAvailable NowModel Gallery
Floorplans
Availability Details
Availability Date Unit Sq Ft Available Now 1411 1119 Available Now 1303 1119 Available Now 1321 1119 Apartment Model: B12 Bedroom, 2 Bath, 1119 sq ftAvailable Now![]()
B1 - Floorplan Apartment Unit: 1411Apartment Model: B12 Bedroom, 2 Bath, 1119 sq ftAvailable NowApartment Unit: 1303Apartment Model: B12 Bedroom, 2 Bath, 1119 sq ftAvailable NowApartment Unit: 1321Apartment Model: B12 Bedroom, 2 Bath, 1119 sq ftAvailable NowFloorplan B2
2 Beds, 2 Baths, 1176 sq ftAvailable Sep 25Model Gallery
Floorplans
Availability Details
Availability Date Unit Sq Ft View Details September 25, 2026 0601 1176 November 7, 2026 0610 1176 December 7, 2026 0403 1176 Model Amenities and Features
Features
- High Speed Internet Access
- Smoke Free
Unit 0601 Amenities and Features
Features
- High Speed Internet Access
- Smoke Free
Unit 0610 Amenities and Features
Features
- High Speed Internet Access
- Smoke Free
Unit 0403 Amenities and Features
Features
- High Speed Internet Access
- Smoke Free
Apartment Model: B22 Bedroom, 2 Bath, 1176 sq ftAvailable September 25, 2026![]()
B2 - Floorplan Apartment Unit: 0601Apartment Model: B22 Bedroom, 2 Bath, 1176 sq ftAvailable September 25, 2026Apartment Unit: 0610Apartment Model: B22 Bedroom, 2 Bath, 1176 sq ftAvailable November 7, 2026Apartment Unit: 0403Apartment Model: B22 Bedroom, 2 Bath, 1176 sq ftAvailable December 7, 20263 Bedrooms
Floorplan C1
3 Beds, 2 Baths, 1320 sq ftAvailable Sep 18Model Gallery
Floorplans
Availability Details
Availability Date Unit Sq Ft September 18, 2026 1208 1320 November 7, 2026 1001 1320 November 20, 2026 1202 1320 Apartment Model: C13 Bedroom, 2 Bath, 1320 sq ftAvailable September 18, 2026![]()
C1 - Floorplan Apartment Unit: 1208Apartment Model: C13 Bedroom, 2 Bath, 1320 sq ftAvailable September 18, 2026Apartment Unit: 1001Apartment Model: C13 Bedroom, 2 Bath, 1320 sq ftAvailable November 7, 2026Apartment Unit: 1202Apartment Model: C13 Bedroom, 2 Bath, 1320 sq ftAvailable November 20, 2026Floorplan C2
3 Beds, 2 Baths, 1365 sq ftAvailable Nov 7Model Gallery
Floorplans
Availability Details
Availability Date Unit Sq Ft View Details November 7, 2026 1110 1365 December 7, 2026 1106 1365 Model Amenities and Features
Features
- High Speed Internet Access
- Smoke Free
Unit 1110 Amenities and Features
Features
- High Speed Internet Access
- Smoke Free
Unit 1106 Amenities and Features
Features
- High Speed Internet Access
- Smoke Free
Apartment Model: C23 Bedroom, 2 Bath, 1365 sq ftAvailable November 7, 2026![]()
C2 - Floorplan Apartment Unit: 1110Apartment Model: C23 Bedroom, 2 Bath, 1365 sq ftAvailable November 7, 2026Apartment Unit: 1106Apartment Model: C23 Bedroom, 2 Bath, 1365 sq ftAvailable December 7, 2026
Property Information
- 188 Units
- 3 Stories
- Built in 2001
- Renovated In Dec 2010
Fees and Policies
The fees listed below are community-provided and may exclude utilities or add-ons. All payments are made directly to the property and are non-refundable unless otherwise specified.
Required Fees
One-Time Basics
- Due at Application
- Application Fee Per ApplicantiCharged per applicant.$85.00
- Due at Move-In
- Administrative FeeiCharged per unit.$250.00
Other Fees and Policies
Storage Fees
- Storage Unit
- Storage FeeiCharged Per Rentable Item.$50.00
Pet Policy and Fees
Cats
None
Dogs
None
Property Fee Disclaimer: Based on community-supplied data and independent market research. Subject to change without notice. May exclude fees for mandatory or optional services and usage-based utilities.
Features and Amenities
Community Features
- Corporate Housing
Living Area Features
- Walk In Closets
Map
- Shopping
- Colleges
- Grocery
- Medical
- Nearby Properties

Map
Getting Around
30 / 100 Somewhat walkable
30 / 100 Somewhat Bikeable
90 / 100 Exceptionally car friendly
Getting to Know the Area
40 / 100 Restaurants
20 / 100 Cafes
20 / 100 Nightlife
40 / 100 Shopping
0 / 100 Parks
100 / 100 Noise Level
Renters Reviews and Ratings
Awesome Community
Points of Interest
Time and distance from The Park at Arlington Apartments.
Big Box and Retail
Walgreens
Target
Walmart
Colleges and Universities
Groceries
Publix
Aldi
Hospitals
Shopping Centers
The Park at Arlington Apartments has 5 shopping centers within 1.2 miles.
Nearby Neighborhoods
Rental Price Ranges in the Area
| Bedroom | Average Rent | Cheapest Rent | Highest Rent |
|---|---|---|---|
| Covington Studio Apartments | $1,143 | $809 | $1,309 |
| Covington 1 Bedroom Apartments | $1,539 | $996 | $2,083 |
| Covington 2 Bedroom Apartments | $1,620 | $1,107 | $2,473 |
| Covington 3 Bedroom Apartments | $2,058 | $1,150 | $3,049 |
| Covington 4 Bedroom Apartments | $2,343 | $2,278 | $2,378 |
| 2 Bedroom Homes | $1,348 | $1,099 | $1,600 |
| 3 Bedroom Homes | $1,845 | $1,145 | $4,500 |
| 4 Bedroom Homes | $2,133 | $1,675 | $3,000 |
| 5 Bedroom Homes | $2,527 | $1,700 | $4,900 |
| 6 Bedroom Homes | $2,965 | $2,965 | $2,965 |
Nearby Apartments
Nearby Homes
Did You Know?
The average Apartment shopper researches 4 properties in detail before signing a lease.


