Request Notification
The Park at Avanti
Tampa, FL 33615

- 1–2 Bedrooms
- 450–920 Square Feet
About The Park at Avanti
Discover your dream home at The Park at Avanti Apartment Homes! We offer a selection of inviting one and two bedroom apartments and townhomes, each designed with your comfort in mind. Step into stylish interiors featuring wood-style flooring, modern kitchens with granite countertops, tile backsplashes, and sleek black appliances. Each apartment also boasts spacious walk-in closets and a private patio or balcony, perfect for unwinding or entertaining. Dive into a lifestyle rich with amenities at The Park at Avanti Apartment Homes. Enjoy our refreshing swimming pool, challenge friends on the tennis court, let the kids play at the playground, or relax by our serene pond. Our community center houses a 24-hour fitness center, a cozy coffee and tea bar, a business center for all your professional needs, and a musica notte room for evening entertainment. For added convenience, benefit from our on-site management and maintenance teams as well as a laundry facility. Experience comfort and style at The Park at Avanti Apartment Homes. Call our friendly leasing staff today to schedule your personal tour and see why you should make The Park at Avanti Apartment Homes your new home!
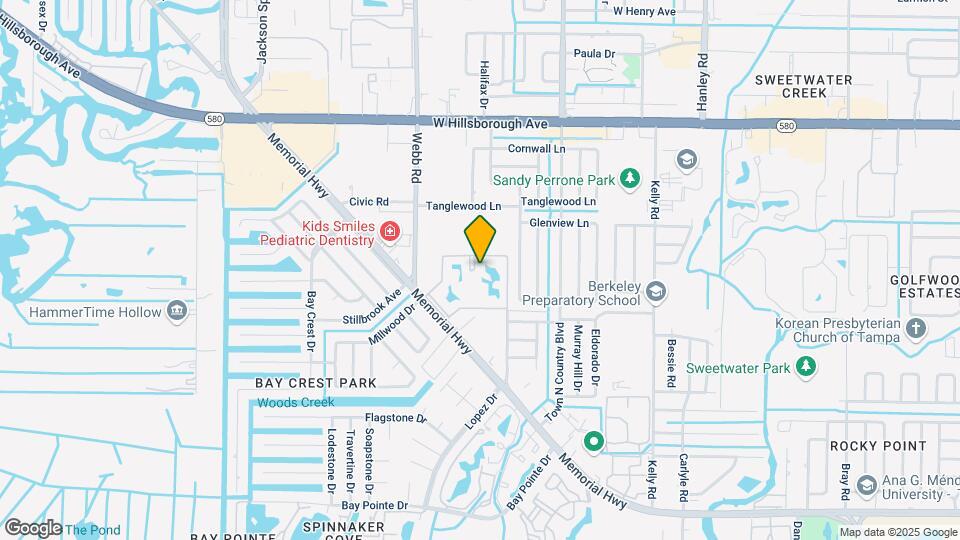
The Park at Avanti is located in the Rocky Point Neighborhood and 33615 Zip code of Tampa, FL.
Property Contact Info
This property currently does not have availability listed on ApartmentHomeLiving.com. Sign up to get notified when it becomes available.
Office Hours
| Monday | 9:00 am–6:00 pm |
| Tuesday | 9:00 am–7:00 pm |
| Wednesday | 9:00 am–6:00 pm |
| Thursday | 9:30 am–6:00 pm |
| Friday | 9:00 am–6:00 pm |
| Saturday | 10:00 am–5:00 pm |
| Sunday | Closed |
Floorplan Pricing and Availability
New! Interactive Property Map
1 Bedroom
Show Unavailable FloorplansA1-NEW
1 Bed, 1 Bath, 450 sq ftAvailable NowCheapest 1 BedroomThis is the cheapest 1 Bedroom at this PropertyModel Gallery
Floorplans
Availability Details
Availability Date Unit Sq Ft Deposit View Details Available Now 1213 450 $350 Available Now 2009 450 $350 Available Now 2011 450 $350 Model Amenities and Features
Services
- Dog Park
Unique Features
- Picnic & BBQ Area
Unit 1213 Amenities and Features
Services
- Dog Park
Unique Features
- Picnic & BBQ Area
Unit 2009 Amenities and Features
Services
- Dog Park
Unique Features
- Picnic & BBQ Area
Unit 2011 Amenities and Features
Services
- Dog Park
Unique Features
- Picnic & BBQ Area
Apartment Model: A1-NEW1 Bedroom, 1 Bath, 450 sq ftAvailable Now![]()
A1-NEW - Floorplan Apartment Unit: 1213Apartment Model: A1-NEW1 Bedroom, 1 Bath, 450 sq ftAvailable NowApartment Unit: 2009Apartment Model: A1-NEW1 Bedroom, 1 Bath, 450 sq ftAvailable NowApartment Unit: 2011Apartment Model: A1-NEW1 Bedroom, 1 Bath, 450 sq ftAvailable NowFloorplan A2
1 Bed, 1 Bath, 600-615 sq ftAvailable NowModel Gallery
Floorplans
Availability Details
Availability Date Unit Sq Ft Deposit View Details Available Now 0210 600 $350 October 2, 2026 1116 615 $350 October 10, 2026 1502 600 $350 Model Amenities and Features
Services
- Dog Park
Unique Features
- Picnic & BBQ Area
Unit 0210 Amenities and Features
Services
- Dog Park
Unique Features
- Picnic & BBQ Area
Unit 1116 Amenities and Features
Services
- Dog Park
Unique Features
- Picnic & BBQ Area
Unit 1502 Amenities and Features
Services
- Dog Park
Unique Features
- Picnic & BBQ Area
Apartment Model: A21 Bedroom, 1 Bath, 600-615 sq ftAvailable Now![]()
A2 - Floorplan Apartment Unit: 0210Apartment Model: A21 Bedroom, 1 Bath, 600 sq ftAvailable NowApartment Unit: 1116Apartment Model: A21 Bedroom, 1 Bath, 615 sq ftAvailable October 2, 2026Apartment Unit: 1502Apartment Model: A21 Bedroom, 1 Bath, 600 sq ftAvailable October 10, 2026Floorplan A3
1 Bed, 1 Bath, 730 sq ftAvailable NowModel Gallery
Floorplans
Availability Details
Availability Date Unit Sq Ft Deposit Available Now 0812 730 $350 Unit 0812 Amenities and Features
Services
- Dog Park
Unique Features
- Picnic & BBQ Area
Apartment Model: A31 Bedroom, 1 Bath, 730 sq ftAvailable Now![]()
A3 - Floorplan Apartment Unit: 0812Apartment Model: A31 Bedroom, 1 Bath, 730 sq ftAvailable NowA2-NEW
1 Bed, 1 Bath, 600 sq ftAvailable Sep 27Model Gallery
Floorplans
Availability Details
Availability Date Unit Sq Ft Deposit View Details September 27, 2026 1801 600 $350 November 2, 2026 0213 600 $350 Model Amenities and Features
Services
- Dog Park
Unique Features
- Picnic & BBQ Area
Unit 1801 Amenities and Features
Services
- Dog Park
Unique Features
- Picnic & BBQ Area
Unit 0213 Amenities and Features
Services
- Dog Park
Unique Features
- Picnic & BBQ Area
Apartment Model: A2-NEW1 Bedroom, 1 Bath, 600 sq ftAvailable September 27, 2026![]()
A2-NEW - Floorplan Apartment Unit: 1801Apartment Model: A2-NEW1 Bedroom, 1 Bath, 600 sq ftAvailable September 27, 2026Apartment Unit: 0213Apartment Model: A2-NEW1 Bedroom, 1 Bath, 600 sq ftAvailable November 2, 2026Floorplan A1
1 Bed, 1 Bath, 450 sq ftModel Gallery
Floorplans
Availability Details
Availability Date Unit Sq Ft Deposit Unavailable A1 450 sq ft $350 Model Amenities and Features
Services
- Dog Park
Unique Features
- Picnic & BBQ Area
Apartment Model: A11 Bedroom, 1 Bath, 450 sq ftUnavailable![]()
A1 - Floorplan 1 ![]()
A1 - Floorplan 2 A3-NEW
1 Bed, 1 Bath, 730 sq ftModel Gallery
Floorplans
Availability Details
Availability Date Unit Sq Ft Deposit Unavailable A3-NEW 730 sq ft $350 Model Amenities and Features
Services
- Dog Park
Unique Features
- Picnic & BBQ Area
Apartment Model: A3-NEW1 Bedroom, 1 Bath, 730 sq ftUnavailable![]()
A3-NEW - Floorplan 2 Bedrooms
Show Unavailable FloorplansFloorplan B1
2 Beds, 2 Baths, 800 sq ftAvailable NowCheapest 2 BedroomThis is the cheapest 2 Bedroom at this PropertyModel Gallery
Floorplans
Availability Details
Availability Date Unit Sq Ft Deposit View Details Available Now 1416 800 $350 Available Now 1604 800 $350 Available Now 1608 800 $350 Model Amenities and Features
Services
- Dog Park
Unique Features
- Picnic & BBQ Area
Unit 1416 Amenities and Features
Services
- Dog Park
Unique Features
- Picnic & BBQ Area
Unit 1604 Amenities and Features
Services
- Dog Park
Unique Features
- Picnic & BBQ Area
Unit 1608 Amenities and Features
Services
- Dog Park
Unique Features
- Picnic & BBQ Area
Apartment Model: B12 Bedroom, 2 Bath, 800 sq ftAvailable Now![]()
B1 - Floorplan Apartment Unit: 1416Apartment Model: B12 Bedroom, 2 Bath, 800 sq ftAvailable NowApartment Unit: 1604Apartment Model: B12 Bedroom, 2 Bath, 800 sq ftAvailable NowApartment Unit: 1608Apartment Model: B12 Bedroom, 2 Bath, 800 sq ftAvailable NowB1-NEW
2 Beds, 2 Baths, 800 sq ftAvailable NowModel Gallery
Floorplans
Availability Details
Availability Date Unit Sq Ft Deposit View Details Available Now 0605 800 $350 Available Now 0611 800 $350 Available Now 1609 800 $350 Model Amenities and Features
Services
- Dog Park
Unique Features
- Picnic & BBQ Area
Unit 0605 Amenities and Features
Services
- Dog Park
Unique Features
- Picnic & BBQ Area
Unit 0611 Amenities and Features
Services
- Dog Park
Unique Features
- Picnic & BBQ Area
Unit 1609 Amenities and Features
Services
- Dog Park
Unique Features
- Picnic & BBQ Area
Apartment Model: B1-NEW2 Bedroom, 2 Bath, 800 sq ftAvailable Now![]()
B1-NEW - Floorplan Apartment Unit: 0605Apartment Model: B1-NEW2 Bedroom, 2 Bath, 800 sq ftAvailable NowApartment Unit: 0611Apartment Model: B1-NEW2 Bedroom, 2 Bath, 800 sq ftAvailable NowApartment Unit: 1609Apartment Model: B1-NEW2 Bedroom, 2 Bath, 800 sq ftAvailable NowFloorplan B2
2 Beds, 2 Baths, 850 sq ftModel Gallery
Floorplans
Photos
Availability Details
Availability Date Unit Sq Ft Deposit Unavailable B2 850 sq ft $350 Model Amenities and Features
Services
- Dog Park
Unique Features
- Picnic & BBQ Area
Apartment Model: B22 Bedroom, 2 Bath, 850 sq ftUnavailableFloorplansPhotos![]()
B2 - Image ![]()
B2 - Floorplan B2-NEW
2 Beds, 2 Baths, 850 sq ftModel Gallery
Floorplans
Availability Details
Availability Date Unit Sq Ft Deposit Unavailable B2-NEW 850 sq ft $350 Model Amenities and Features
Services
- Dog Park
Unique Features
- Picnic & BBQ Area
Apartment Model: B2-NEW2 Bedroom, 2 Bath, 850 sq ftUnavailable![]()
B2-NEW - Floorplan B3-NEW
2 Beds, 2 Baths, 920 sq ftModel Gallery
Floorplans
Availability Details
Availability Date Unit Sq Ft Deposit Unavailable B3-NEW 920 sq ft $350 Model Amenities and Features
Services
- Dog Park
Unique Features
- Picnic & BBQ Area
Apartment Model: B3-NEW2 Bedroom, 2 Bath, 920 sq ftUnavailable![]()
B3-NEW - Floorplan Floorplan B3
2 Beds, 2 Baths, 920 sq ftModel Gallery
Floorplans
Availability Details
Availability Date Unit Sq Ft Deposit Unavailable B3 920 sq ft $350 Model Amenities and Features
Services
- Dog Park
Unique Features
- Picnic & BBQ Area
Apartment Model: B32 Bedroom, 2 Bath, 920 sq ftUnavailable![]()
B3 - Floorplan
Property Information
- Renovated In Dec 2017
- 356 Units
- 2 Stories
- Built in 1979
Lease Terms
- 7 - 13 mo
Fees and Policies
The fees listed below are community-provided and may exclude utilities or add-ons. All payments are made directly to the property and are non-refundable unless otherwise specified.
Required Fees
One-Time Basics
- Due at Application
- Application Fee Per ApplicantiCharged per applicant.$100.00
- Due at Move-In
- Administrative FeeiCharged per unit.$199.00
Pet Policy and Fees
Cats
- 2 Pet Limit
- 80 Lb Weight Limit
Dogs
- 2 Pet Limit
- 80 Lb Weight Limit
Property Fee Disclaimer: Based on community-supplied data and independent market research. Subject to change without notice. May exclude fees for mandatory or optional services and usage-based utilities.
Features and Amenities
Unique Amenities
- Car Care Center
- Complimentary Coffee Bar
- Picnic & BBQ Area
Living Area Features
- Walk In Closets
Map
- Shopping
- Colleges
- Grocery
- Medical
- Nearby Properties

Map
Getting Around
50 / 100 Fairly walkable
10 / 100 Minimal public transit
40 / 100 Fairly bikeable
80 / 100 Very car friendly
Getting to Know the Area
60 / 100 Restaurants
30 / 100 Cafes
50 / 100 Nightlife
60 / 100 Shopping
60 / 100 Parks
90 / 100 Noise Level
Renters Reviews and Ratings
En este lugar no se puede vivir.
Takes A Month To Repair Air Conditioning
Lazy nasty tenants
RENTER BE WARNED, YOU WILL REGRET MOVING HERE!
Poor property management and maintenance
Nice Place To Live
Avoid Avoid Avoid
They just look nice, do not move there!
Horrible!!!
DO NOT LIVE HERE!!!
Very disappointing! Noisy and poor management
Nearby Schools
Alonso High School
Webb Middle School
Bay Crest Elementary School
About GreatSchools Data on ApartmentHomeLiving.com.
Points of Interest
Time and distance from The Park at Avanti.
Big Box and Retail
Publix
Walmart
Walgreen's
Colleges and Universities
Hillsborough Community College - Dale Mabry Campus
Hillsborough Community College - Ybor City Campus
Groceries
Publix
Aldi
Winn-Dixie
Hospitals
Military Bases
Governmental U.S. Coast Guard
Restaurants and Dining
Catch 23
Tank's Tap Room
Ceviche Tapas Bar
Shopping Centers
The Park at Avanti has 5 shopping centers within 0.6 miles.
Nearby Neighborhoods
Rental Price Ranges in the Area
| Bedroom | Average Rent | Cheapest Rent | Highest Rent |
|---|---|---|---|
| Tampa Studio Apartments | $1,779 | $735 | $4,354 |
| Tampa 1 Bedroom Apartments | $1,794 | $700 | $5,306 |
| Tampa 2 Bedroom Apartments | $2,163 | $719 | $10,000+ |
| Tampa 3 Bedroom Apartments | $2,572 | $639 | $10,000+ |
| Tampa 4 Bedroom Apartments | $1,920 | $509 | $10,000+ |
| Tampa 5 Bedroom Apartments | $3,462 | $935 | $10,000+ |
Nearby Apartments
Nearby Homes
Did You Know?
Apartment residents stay an average of 2.5 years in their apartment before moving.