

Request Notification
The Park at Orvieto
Tampa, FL 33612

- 1–2 Bedrooms
- 580–1,120 Square Feet
About The Park at Orvieto
The Park at Orvieto Apartment Homes offers comfortable and affordable living in a convenient Tampa location. Choose from spacious one- and two-bedroom apartment homes featuring modern kitchens with updated appliances, open living areas, generous closet space, and private patios or balconies designed for everyday comfort. Residents enjoy community amenities including a sparkling swimming pool, 24-hour fitness center, clubhouse with business center and coffee bar, and beautifully landscaped grounds with a peaceful community setting. Located in Tampa near major highways, The Park at Orvieto places you close to Downtown Tampa, Tampa International Airport, the University of South Florida, shopping centers, dining, entertainment, and major employers. Whether commuting to work or exploring the city, everything you need is just minutes away. At The Park at Orvieto, you'll find the perfect blend of value, comfort, and location in a community you'll love to call home.
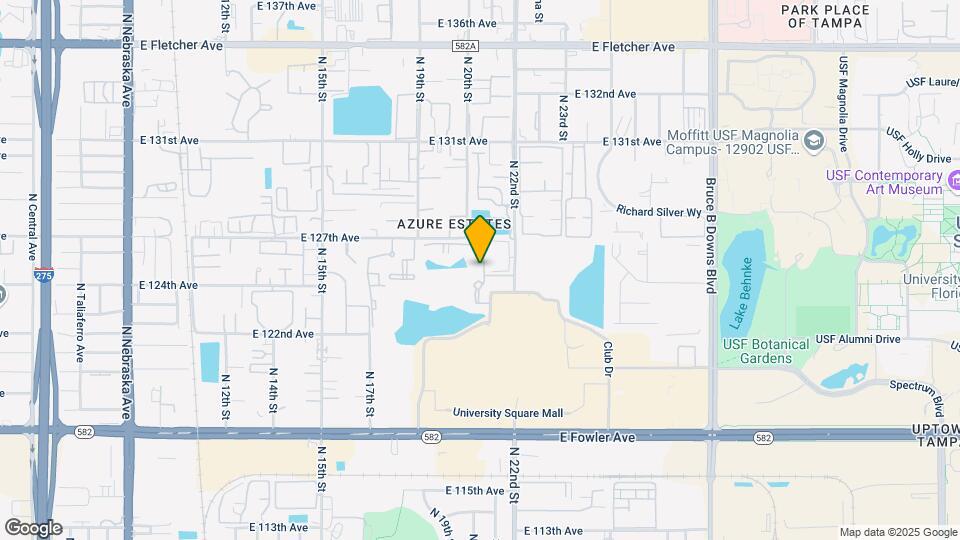
The Park at Orvieto is located in the University Square Neighborhood and 33612 Zip code of Tampa, FL.
Property Contact Info
Office Hours
| Monday | 8:30 am–5:30 pm |
| Tuesday | 8:30 am–5:30 pm |
| Wednesday | 8:30 am–5:30 pm |
| Thursday | 8:30 am–5:30 pm |
| Friday | 8:30 am–5:30 pm |
| Saturday | 10:00 am–5:00 pm |
| Sunday | Closed |
Floorplan Pricing and Availability
New! Interactive Property Map
1 Bedroom
Show Unavailable FloorplansAspen
1 Bed, 1 Bath, 580 sq ftAvailable Aug 21Cheapest 1 BedroomThis is the cheapest 1 Bedroom at this PropertyModel Gallery
Floorplans
Availability Details
Availability Date Unit Sq Ft Deposit View Details August 21, 2026 01-2026201 580 $350 August 21, 2026 06-2001304 580 $350 August 21, 2026 08-1935303 580 $350 Model Amenities and Features
Features
- Balcony
- Storage Space
- Washer/Dryer Hookup
Unit 01-2026201 Amenities and Features
Features
- Balcony
- Storage Space
- Washer/Dryer Hookup
Unit 06-2001304 Amenities and Features
Features
- Balcony
- Storage Space
- Washer/Dryer Hookup
Unit 08-1935303 Amenities and Features
Features
- Balcony
- Storage Space
- Washer/Dryer Hookup
Apartment Model: Aspen1 Bedroom, 1 Bath, 580 sq ftAvailable August 21, 2026![]()
Aspen - Floorplan Apartment Unit: 01-2026201Apartment Model: Aspen1 Bedroom, 1 Bath, 580 sq ftAvailable August 21, 2026Apartment Unit: 06-2001304Apartment Model: Aspen1 Bedroom, 1 Bath, 580 sq ftAvailable August 21, 2026Apartment Unit: 08-1935303Apartment Model: Aspen1 Bedroom, 1 Bath, 580 sq ftAvailable August 21, 2026Beechnut
1 Bed, 1 Bath, 765 sq ftAvailable Aug 21Model Gallery
Floorplans
Availability Details
Availability Date Unit Sq Ft Deposit View Details August 21, 2026 02-2035204 765 $350 August 21, 2026 03-2027202 765 $350 August 21, 2026 10-1921102 765 $350 Model Amenities and Features
Features
- Balcony
- Storage Space
- Washer/Dryer Hookup
Unit 02-2035204 Amenities and Features
Features
- Balcony
- Storage Space
- Washer/Dryer Hookup
Unit 03-2027202 Amenities and Features
Features
- Balcony
- Storage Space
- Washer/Dryer Hookup
Unit 10-1921102 Amenities and Features
Features
- Balcony
- Storage Space
- Washer/Dryer Hookup
Apartment Model: Beechnut1 Bedroom, 1 Bath, 765 sq ftAvailable August 21, 2026![]()
Beechnut - Floorplan Apartment Unit: 02-2035204Apartment Model: Beechnut1 Bedroom, 1 Bath, 765 sq ftAvailable August 21, 2026Apartment Unit: 03-2027202Apartment Model: Beechnut1 Bedroom, 1 Bath, 765 sq ftAvailable August 21, 2026Apartment Unit: 10-1921102Apartment Model: Beechnut1 Bedroom, 1 Bath, 765 sq ftAvailable August 21, 2026Aspen New
1 Bed, 1 Bath, 580 sq ftAvailable Oct 9Availability Details
Availability Date Unit Sq Ft Deposit October 9, 2026 04-2021102 580 $350 Unit 04-2021102 Amenities and Features
Features
- Balcony
- Storage Space
- Washer/Dryer Hookup
Apartment Unit: 04-2021102Apartment Model: Aspen New1 Bedroom, 1 Bath, 580 sq ftAvailable October 9, 2026Beechnut New
1 Bed, 1 Bath, 765 sq ftAvailability Details
Availability Date Unit Sq Ft Deposit Unavailable Beechnut New 765 sq ft $350 Model Amenities and Features
Features
- Balcony
- Storage Space
- Washer/Dryer Hookup
Cedar - 1BR
1 Bed, 1 Bath, 915 sq ftLargest 1 BedroomThis is the largest 1 Bedroom at this PropertyAvailability Details
Availability Date Unit Sq Ft Unavailable Cedar - 1BR 915 sq ft 2 Bedrooms
Show Unavailable FloorplansCedar New
2 Beds, 1 Bath, 915 sq ftAvailable NowAvailability Details
Availability Date Unit Sq Ft Deposit View Details Available Now 03-2029102 915 $350 Available Now 04-2021101 915 $350 Model Amenities and Features
Features
- Balcony
- Storage Space
- Washer/Dryer Hookup
Unit 03-2029102 Amenities and Features
Features
- Balcony
- Storage Space
- Washer/Dryer Hookup
Unit 04-2021101 Amenities and Features
Features
- Balcony
- Storage Space
- Washer/Dryer Hookup
Apartment Unit: 03-2029102Apartment Model: Cedar New2 Bedroom, 1 Bath, 915 sq ftAvailable NowApartment Unit: 04-2021101Apartment Model: Cedar New2 Bedroom, 1 Bath, 915 sq ftAvailable NowDove
2 Beds, 2 Baths, 1120 sq ftAvailable NowModel Gallery
Floorplans
Availability Details
Availability Date Unit Sq Ft Deposit View Details Available Now 05-2009304 1120 $350 October 5, 2026 05-2007203 1120 $350 October 9, 2026 07-1941304 1120 $350 Model Amenities and Features
Features
- Balcony
- Storage Space
- Washer/Dryer Hookup
Unit 05-2009304 Amenities and Features
Features
- Balcony
- Storage Space
- Washer/Dryer Hookup
Unit 05-2007203 Amenities and Features
Features
- Balcony
- Storage Space
- Washer/Dryer Hookup
Unit 07-1941304 Amenities and Features
Features
- Balcony
- Storage Space
- Washer/Dryer Hookup
Apartment Model: Dove2 Bedroom, 2 Bath, 1120 sq ftAvailable Now![]()
Dove - Floorplan Apartment Unit: 05-2009304Apartment Model: Dove2 Bedroom, 2 Bath, 1120 sq ftAvailable NowApartment Unit: 05-2007203Apartment Model: Dove2 Bedroom, 2 Bath, 1120 sq ftAvailable October 5, 2026Apartment Unit: 07-1941304Apartment Model: Dove2 Bedroom, 2 Bath, 1120 sq ftAvailable October 9, 2026Cedar
2 Beds, 1 Bath, 915 sq ftAvailable Aug 21Model Gallery
Floorplans
Availability Details
Availability Date Unit Sq Ft Deposit View Details August 21, 2026 09-1927203 915 $350 August 21, 2026 11-1917304 915 $350 September 9, 2026 11-1915101 915 $350 Model Amenities and Features
Features
- Balcony
- Storage Space
- Washer/Dryer Hookup
Unit 09-1927203 Amenities and Features
Features
- Balcony
- Storage Space
- Washer/Dryer Hookup
Unit 11-1917304 Amenities and Features
Features
- Balcony
- Storage Space
- Washer/Dryer Hookup
Unit 11-1915101 Amenities and Features
Features
- Balcony
- Storage Space
- Washer/Dryer Hookup
Apartment Model: Cedar2 Bedroom, 1 Bath, 915 sq ftAvailable August 21, 2026![]()
Cedar - Floorplan Apartment Unit: 09-1927203Apartment Model: Cedar2 Bedroom, 1 Bath, 915 sq ftAvailable August 21, 2026Apartment Unit: 11-1917304Apartment Model: Cedar2 Bedroom, 1 Bath, 915 sq ftAvailable August 21, 2026Apartment Unit: 11-1915101Apartment Model: Cedar2 Bedroom, 1 Bath, 915 sq ftAvailable September 9, 2026Dove New
2 Beds, 2 Baths, 1120 sq ftAvailability Details
Availability Date Unit Sq Ft Deposit Unavailable Dove New 1120 sq ft $350 Model Amenities and Features
Features
- Balcony
- Storage Space
- Washer/Dryer Hookup
Property Information
- Renovated In 2015
- 244 Units
- 3 Stories
- Built in 1984
Lease Terms
- 7 - 15 mo
Fees and Policies
The fees listed below are community-provided and may exclude utilities or add-ons. All payments are made directly to the property and are non-refundable unless otherwise specified.
Required Fees
One-Time Basics
- Due at Application
- Application FeeiCharged Per Applicant.$50.00
- Admin FeeiCharged Per Unit.$49.00
- Application Fee Per ApplicantiCharged per applicant.$105.00
- Due at Move-In
- Administrative FeeiCharged per unit.$250.00
Pet Policy and Fees
Cats
- 2 Pet Limit
- 80 Lb Weight Limit
Dogs
- 2 Pet Limit
- 80 Lb Weight Limit
Property Fee Disclaimer: Based on community-supplied data and independent market research. Subject to change without notice. May exclude fees for mandatory or optional services and usage-based utilities.
Features and Amenities
Unique Amenities
- BBQ Grills in Picnic Area and by Pool
- Complimentary Coffee Bar
- Fire Place
Living Area Features
- Walk In Closets
Map
- Shopping
- Colleges
- Grocery
- Medical
- Nearby Properties

Map
Getting Around
70 / 100 Moderately walkable
50 / 100 Some public transit
50 / 100 Fairly bikeable
70 / 100 Moderately car friendly
Getting to Know the Area
70 / 100 Restaurants
50 / 100 Cafes
70 / 100 Nightlife
70 / 100 Shopping
60 / 100 Parks
100 / 100 Noise Level
Renters Reviews and Ratings
Run, don't walk
Better then I imagine
Quiet
Dream apartment
Nearby Schools
Benito Middle School
Freedom High School
Witter Elementary School
About GreatSchools Data on ApartmentHomeLiving.com.
Points of Interest
Time and distance from The Park at Orvieto.
Arts Museums and Landmarks
Big Box and Retail
Walgreens
Staples
Walmart
Colleges and Universities
University of South Florida at Tampa - Tampa Campus
Hillsborough Community College - Ybor City Campus
Hillsborough Community College - Dale Mabry Campus
Groceries
Winn Dixie
Publix
Hospitals
Adventhealth Tampa
Adventhealth Carrollwood
Tampa General Hospital
Restaurants and Dining
Shopping Centers
The Park at Orvieto has 5 shopping centers within 0.6 miles.
Nearby Neighborhoods
Rental Price Ranges in the Area
| Bedroom | Average Rent | Cheapest Rent | Highest Rent |
|---|---|---|---|
| Tampa Studio Apartments | $1,810 | $735 | $5,234 |
| Tampa 1 Bedroom Apartments | $1,813 | $795 | $6,027 |
| Tampa 2 Bedroom Apartments | $2,179 | $619 | $10,000+ |
| Tampa 3 Bedroom Apartments | $2,596 | $639 | $9,566 |
| Tampa 4 Bedroom Apartments | $2,003 | $509 | $9,238 |
| Tampa 5 Bedroom Apartments | $3,092 | $809 | $9,883 |
Nearby Apartments
Nearby Homes
Did You Know?
22% of apartment shoppers plan to spend 4-6 months in their apartment search.


