

Request Notification
The Park at Three Oaks Apartments
Wilmington, NC 28411

- 1–2 Bedrooms
- 675–1,080 Square Feet
About The Park at Three Oaks Apartments
Casual Sophistication in Wilmington, NCLife is good at The Park. Enjoy our brand-new 24-hour fitness center, resident clubhouse, sparking pool and more, in a lush yet convenient setting near Wilmington's many shops, restaurants, and North Carolina's most beautiful beaches.Explore our spacious open-concept floorplans, including fully equipped kitchens and private outdoor space. Washers and dryers are included in all units. Our community is pet friendly.The Park at Three Oaks is the only apartment community located in the desirable Ogden Elementary School district. Holly Shelter Middle School and Laney High School are also in the district.Our on-site management team is dedicated to your satisfaction. We look forward to meeting you.
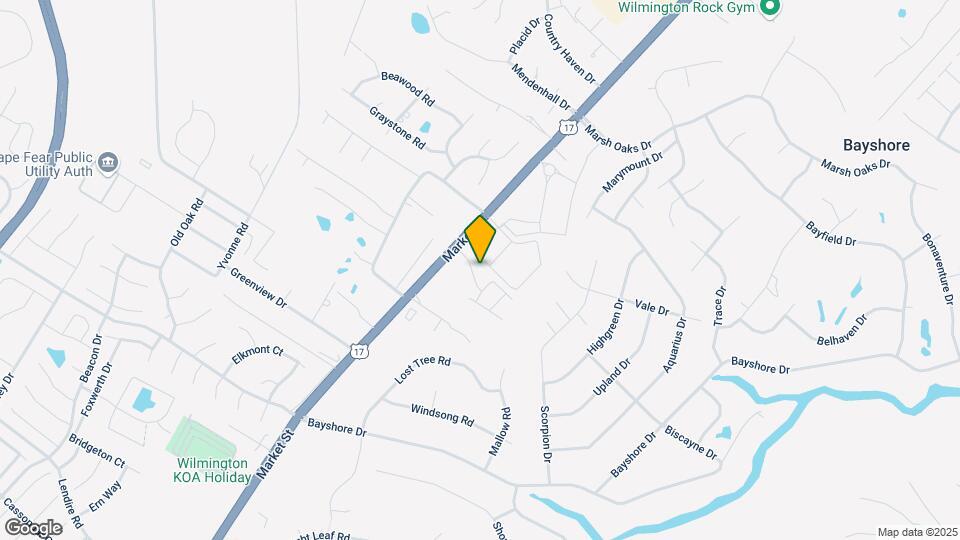
The Park at Three Oaks Apartments is located in the Bayshore Neighborhood and 28411 Zip code of Wilmington, NC.
Unique Features and Amenities
- 24-Hour Emergency Maintenance Service
- 2-inch Blinds *
- Boat and Trailer Parking
- Brushed Nickel Lighting and Hardware
- Built-in Microwave
- Central Heating and Air Conditioning
- Curved Shower Rods *
- Electric Fireplace *
- Grilling Station with Picnic Tables
- Large Spacious Patio/Balcony with Storage Closet
- Leash Free Dog Park
- Modern White Appliances
- Online Customer Service with Rent Pay Options
- Open Concept Floor Plans
- Pool with Sun Deck
- Professionally Managed by Arlington Properties
- Renovated One- and Two-Bedroom Apartments
- Resident Lounge-Clubhouse
- Spacious Closets
- Sports Pub and Billiards Table
- Subway Tile Backsplash *
- Two-Toned Wall and Trim Colors
- Washer and Dryer in Apartment
- Windowed Kitchen
- Wood Designed Flooring and Plush Carpet *
Property Contact Info
Office Hours
| Monday | 9:00 am–5:30 pm |
| Tuesday | 9:00 am–5:30 pm |
| Wednesday | 9:00 am–5:30 pm |
| Thursday | 9:00 am–5:30 pm |
| Friday | 9:00 am–5:00 pm |
| Saturday | 10:00 am–4:00 pm |
| Sunday | Closed |
Floorplan Pricing and Availability
New! Interactive Property Map
1 Bedroom
Show Unavailable FloorplansWillow
1 Bed, 1 Bath, 675 sq ftAvailable Sep 3Model Gallery
Floorplans
Availability Details
Availability Date Unit Sq Ft Deposit View Details September 3, 2026 112-302 675 $500 September 10, 2026 120-201 675 $500 September 25, 2026 112-105 675 $500 Model Amenities and Features
Features
- Air Conditioning
- Cable Ready
- Ceiling Fans
- Fireplace
- Heating
- Storage Space
- Tub/Shower
- Washer/Dryer Hookup
- Wi-Fi
Kitchen
- Dishwasher
- Freezer
- Granite Countertops
- Ice Maker
- Microwave
- Oven
- Range
Outdoor Space
- Patio
- Porch
Unit 112-302 Amenities and Features
Features
- Air Conditioning
- Cable Ready
- Ceiling Fans
- Fireplace
- Heating
- Storage Space
- Tub/Shower
- Washer/Dryer Hookup
- Wi-Fi
Kitchen
- Dishwasher
- Freezer
- Granite Countertops
- Ice Maker
- Microwave
- Oven
- Range
Outdoor Space
- Patio
- Porch
Unit 120-201 Amenities and Features
Features
- Air Conditioning
- Cable Ready
- Ceiling Fans
- Fireplace
- Heating
- Storage Space
- Tub/Shower
- Washer/Dryer Hookup
- Wi-Fi
Kitchen
- Dishwasher
- Freezer
- Granite Countertops
- Ice Maker
- Microwave
- Oven
- Range
Outdoor Space
- Patio
- Porch
Unit 112-105 Amenities and Features
Features
- Air Conditioning
- Cable Ready
- Ceiling Fans
- Fireplace
- Heating
- Storage Space
- Tub/Shower
- Washer/Dryer Hookup
- Wi-Fi
Kitchen
- Dishwasher
- Freezer
- Granite Countertops
- Ice Maker
- Microwave
- Oven
- Range
Outdoor Space
- Patio
- Porch
Apartment Model: Willow1 Bedroom, 1 Bath, 675 sq ftAvailable September 3, 2026![]()
Willow - Floorplan Apartment Unit: 112-302Apartment Model: Willow1 Bedroom, 1 Bath, 675 sq ftAvailable September 3, 2026Apartment Unit: 120-201Apartment Model: Willow1 Bedroom, 1 Bath, 675 sq ftAvailable September 10, 2026Apartment Unit: 112-105Apartment Model: Willow1 Bedroom, 1 Bath, 675 sq ftAvailable September 25, 2026Laurel
1 Bed, 1 Bath, 675 sq ftModel Gallery
Floorplans
Availability Details
Availability Date Unit Sq Ft Unavailable Laurel 675 sq ft Model Amenities and Features
Features
- Air Conditioning
- Cable Ready
- Ceiling Fans
- Fireplace
- Heating
- Storage Space
- Tub/Shower
- Washer/Dryer Hookup
- Wi-Fi
Kitchen
- Dishwasher
- Freezer
- Granite Countertops
- Ice Maker
- Kitchen
- Microwave
- Oven
- Pantry
- Range
- Refrigerator
Outdoor Space
- Patio
- Porch
Apartment Model: Laurel1 Bedroom, 1 Bath, 675 sq ftUnavailable![]()
Laurel - Floorplan 2 Bedrooms
Show Unavailable FloorplansMajestic
2 Beds, 2 Baths, 1080 sq ftAvailable NowModel Gallery
Floorplans
Availability Details
Availability Date Unit Sq Ft Deposit View Details Available Now 136-104 1080 $500 July 31, 2026 136-107 1080 $500 August 11, 2026 155-301 1080 $500 Apartment Model: Majestic2 Bedroom, 2 Bath, 1080 sq ftAvailable Now![]()
Majestic - Floorplan Apartment Unit: 136-104Apartment Model: Majestic2 Bedroom, 2 Bath, 1080 sq ftAvailable NowApartment Unit: 136-107Apartment Model: Majestic2 Bedroom, 2 Bath, 1080 sq ftAvailable July 31, 2026Apartment Unit: 155-301Apartment Model: Majestic2 Bedroom, 2 Bath, 1080 sq ftAvailable August 11, 2026Majestic
2 Beds, 2 Baths, 1080 sq ftAvailability Details
Availability Date Unit Sq Ft Unavailable Majestic 1080 sq ft
Property Information
- 201 Units
- 3 Stories
- Built in 2006
Fees and Policies
The fees listed below are community-provided and may exclude utilities or add-ons. All payments are made directly to the property and are non-refundable unless otherwise specified.
Required Fees
One-Time Basics
- Due at Application
- Application Fee Per ApplicantiCharged per applicant.$75.00
- Due at Move-In
- Administrative FeeiCharged per unit.$200.00
Pet Policy and Fees
Birds
AllowedCats
None
Comments: | Restrictions: None
Dogs
Restricted Breeds not prohibited!
Comments: | Restrictions: Restricted Breeds not prohibited!
Fish
AllowedParking Info and Fees
- Surface Lot
- 1 Max
- Other
Property Fee Disclaimer: Based on community-supplied data and independent market research. Subject to change without notice. May exclude fees for mandatory or optional services and usage-based utilities.
Features and Amenities
Living Area Features
- Walk In Closets
Map
- Shopping
- Colleges
- Grocery
- Medical
- Nearby Properties

Map
Renters Reviews and Ratings
Great place
Please stay away
Love my apartment
Not what it appears
Renter
Home Sweet Home!
DO NOT LIVE HERE!!!
Great Price, Great Staff, Better Living
The Park at Three Oaks
Nearby Schools
Emsley A Laney High
Ogden Elementary
Holly Shelter Middle
About GreatSchools Data on ApartmentHomeLiving.com.
Points of Interest
Time and distance from The Park at Three Oaks Apartments.
Big Box and Retail
Walmart
Publix
Walgreens
Colleges and Universities
Groceries
Publix
The Fresh Market
Lidl
Hospitals
Novant Health Scotts Hill
New Hanover Regional Medical Center
Wilmington Treatment Center
Shopping Centers
The Park at Three Oaks Apartments has 5 shopping centers within 0.8 miles.
Nearby Neighborhoods
Rental Price Ranges in the Area
| Bedroom | Average Rent | Cheapest Rent | Highest Rent |
|---|---|---|---|
| Wilmington Studio Apartments | $1,516 | $850 | $2,169 |
| Wilmington 1 Bedroom Apartments | $1,615 | $675 | $2,775 |
| Wilmington 2 Bedroom Apartments | $1,849 | $775 | $4,029 |
| Wilmington 3 Bedroom Apartments | $2,160 | $715 | $6,050 |
| Wilmington 4 Bedroom Apartments | $2,509 | $939 | $3,795 |
Nearby Apartments
Nearby Homes
Did You Know?
Apartment residents stay an average of 2.5 years in their apartment before moving.


