

- Studio–3 Bedrooms
- $1,999-$3,200 Pricing
- 684–1,535 Square Feet
Rent Specials
Limited-Time Move-In Offers at The Pearl. Luxury living with modern finishes, resort-style amenities, and limited-time savings on select residences. Contact our leasing team for current offers.
About The Pearl Founders Square
Welcome to The Pearl Founders Square Apartments! Our brand new, premier apartments are located in Naples, Florida. As a resident, you'll enjoy modern interior design in our studio, one, two, and three bedroom apartments, along with an extensive selection of unparalleled amenities. All of our floorplans offer high-end features and sleek finishes, such as lofty, ten-foot ceilings, wood-finish flooring, a two-tone paint scheme, two-inch faux-wooden blinds, power-saving digital programmable thermostats, home intrusion alarms with optional monitoring, sleek pendant lighting, large walk-in closets, and framed vanity mirrors.
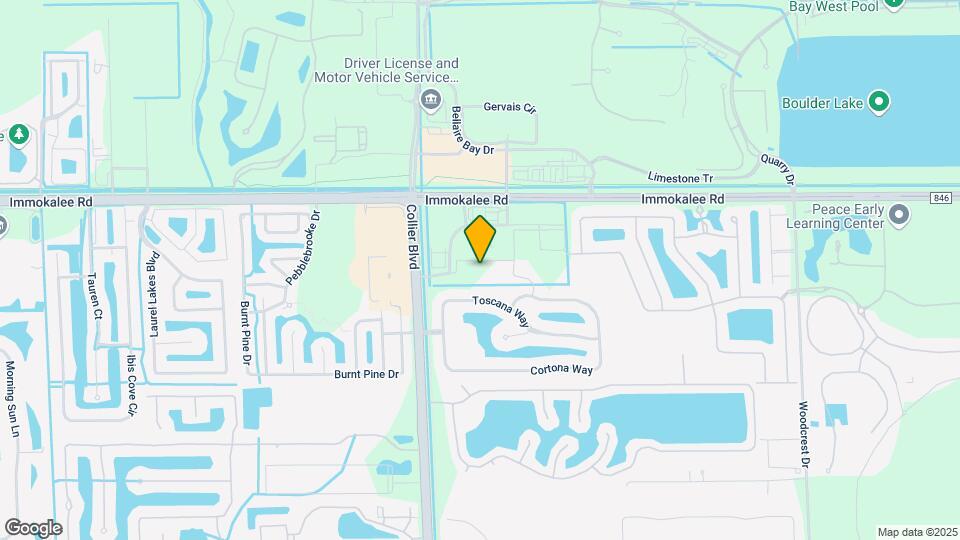
The Pearl Founders Square is located in the Heritage Bay Neighborhood and 34120 Zip code of Naples, FL. This community is professionally managed by Vida Management
Unique Features and Amenities
- Air Conditioner
- BBQ/Picnic Area
- Bike Racks
- Ceiling Fan
- Efficient Appliances
- Electronic Thermostat
- Extra Storage
- Intrusion Alarm
- Large Closets
- Media Room
- Patio/Balcony
- Spanish Speaking Staff
- View
- Wheelchair Access
Property Contact Info

- Listed by:
- Agency:
- Vendor Logo:
- Website:
- View Property Website
- Call Us:
- (239) 977-2734
- Disclaimer:
Office Hours
| Monday | 9:00 am–6:00 pm |
| Tuesday | 9:00 am–6:00 pm |
| Wednesday | 9:00 am–6:00 pm |
| Thursday | 9:00 am–6:00 pm |
| Friday | 9:00 am–6:00 pm |
| Saturday | 10:00 am–5:00 pm |
| Sunday | 1:00 pm–5:00 pm |
Floorplan Pricing and Availability
The Pearl Founders Square offers Studio to 3 Bedroom apartments starting from $1,999 and having 684–1,535 sq ft. Here is the current pricing and availability:
New! Interactive Property Map
Studio
Floorplan S1
Studio, 1 BathModel Gallery
Floorplans
Availability Details
Availability Date Unit Call for Availability S1 Model Amenities and Features
Features
- Air Conditioning
- Balcony
- Cable Ready
- Ceiling Fans
- Double Vanities
- Framed Mirrors
- Handrails
- Heating
- High Speed Internet Access
- Security System
- Smoke Free
- Sprinkler System
- Storage Space
- Tub/Shower
- Washer/Dryer
- Wheelchair Accessible (Rooms)
- Wi-Fi
Kitchen
- Dishwasher
- Disposal
- Freezer
- Granite Countertops
- Ice Maker
- Kitchen
- Microwave
- Oven
- Pantry
- Range
- Refrigerator
- Stainless Steel Appliances
Apartment Model: S1Call For RatesStudio, 1 BathUnavailable![]()
S1 - Floorplan 1 Bedroom
Show Unavailable FloorplansFloorplan A1
From $1,999
1 Bed, 1 Bath, 684 sq ftAvailable NowCheapest 1 BedroomThis is the cheapest 1 Bedroom at this PropertyModel Gallery
Floorplans
Availability Details
Price Availability Date Unit Sq Ft Deposit View Details $1,999 Available Now 5106 684 $500 $2,049 Available Now 1316 684 $500 $2,049 September 5, 2026 1418 684 $500 Model Amenities and Features
Features
- Air Conditioning
- Balcony
- Cable Ready
- Ceiling Fans
- Double Vanities
- Framed Mirrors
- Handrails
- Heating
- High Speed Internet Access
- Security System
- Smoke Free
- Sprinkler System
- Storage Space
- Tub/Shower
- Washer/Dryer
- Wheelchair Accessible (Rooms)
- Wi-Fi
Kitchen
- Dishwasher
- Disposal
- Freezer
- Granite Countertops
- Ice Maker
- Kitchen
- Microwave
- Oven
- Pantry
- Range
- Refrigerator
- Stainless Steel Appliances
Model Rent and Fees
Model Price Range
- $1,999 - $2,049
Unit 5106 Rent and Fees
Unit Price
- $1,999
Deposit
- $500 deposit
Model Rent and Fees
Model Price Range
- $1,999 - $2,049
Unit 1316 Rent and Fees
Unit Price
- $2,049
Deposit
- $500 deposit
Model Rent and Fees
Model Price Range
- $1,999 - $2,049
Unit 1418 Rent and Fees
Unit Price
- $2,049
Deposit
- $500 deposit
Model Rent and Fees
Model Price Range
- $1,999 - $2,049
Apartment Model: A1From $1,9991 Bedroom, 1 Bath, 684 sq ftAvailable Now![]()
A1 - Floorplan Apartment Unit: 5106Apartment Model: A1$1,9991 Bedroom, 1 Bath, 684 sq ftAvailable NowApartment Unit: 1316Apartment Model: A1$2,0491 Bedroom, 1 Bath, 684 sq ftAvailable NowApartment Unit: 1418Apartment Model: A1$2,0491 Bedroom, 1 Bath, 684 sq ftAvailable September 5, 2026Floorplan A3
From $2,199
1 Bed, 1 Bath, 815 sq ftAvailable NowModel Gallery
Floorplans
Availability Details
Price Availability Date Unit Sq Ft Deposit View Details $2,274 Available Now 4307 815 $500 $2,199 August 10, 2026 5217 815 $500 $2,199 August 13, 2026 2307 815 $500 Model Amenities and Features
Features
- Air Conditioning
- Balcony
- Cable Ready
- Ceiling Fans
- Double Vanities
- Framed Mirrors
- Handrails
- Heating
- High Speed Internet Access
- Security System
- Smoke Free
- Sprinkler System
- Storage Space
- Tub/Shower
- Washer/Dryer
- Wheelchair Accessible (Rooms)
- Wi-Fi
Kitchen
- Dishwasher
- Disposal
- Freezer
- Granite Countertops
- Ice Maker
- Kitchen
- Microwave
- Oven
- Pantry
- Range
- Refrigerator
- Stainless Steel Appliances
Model Rent and Fees
Model Price Range
- $2,199 - $2,324
Current Available Pricing
- $2,199 - $2,274
Unit 4307 Rent and Fees
Unit Price
- $2,274
Deposit
- $500 deposit
Model Rent and Fees
Model Price Range
- $2,199 - $2,324
Unit 5217 Rent and Fees
Unit Price
- $2,199
Deposit
- $500 deposit
Model Rent and Fees
Model Price Range
- $2,199 - $2,324
Unit 2307 Rent and Fees
Unit Price
- $2,199
Deposit
- $500 deposit
Model Rent and Fees
Model Price Range
- $2,199 - $2,324
Apartment Model: A3From $2,1991 Bedroom, 1 Bath, 815 sq ftAvailable Now![]()
A3 - Floorplan Apartment Unit: 4307Apartment Model: A3$2,2741 Bedroom, 1 Bath, 815 sq ftAvailable NowApartment Unit: 5217Apartment Model: A3$2,1991 Bedroom, 1 Bath, 815 sq ftAvailable August 10, 2026Apartment Unit: 2307Apartment Model: A3$2,1991 Bedroom, 1 Bath, 815 sq ftAvailable August 13, 2026Floorplan A2
From $2,399
1 Bed, 1 Bath, 1005 sq ftAvailable NowModel Gallery
Floorplans
Availability Details
Price Availability Date Unit Sq Ft Deposit View Details $2,524 Available Now 4313 1005 $500 $2,399 Available Now 2203 1005 $500 $2,449 August 14, 2026 5213 1005 $500 Model Amenities and Features
Features
- Air Conditioning
- Balcony
- Cable Ready
- Ceiling Fans
- Double Vanities
- Framed Mirrors
- Handrails
- Heating
- High Speed Internet Access
- Security System
- Smoke Free
- Sprinkler System
- Storage Space
- Tub/Shower
- Washer/Dryer
- Wheelchair Accessible (Rooms)
- Wi-Fi
Kitchen
- Dishwasher
- Disposal
- Freezer
- Granite Countertops
- Ice Maker
- Kitchen
- Microwave
- Oven
- Pantry
- Range
- Refrigerator
- Stainless Steel Appliances
Model Rent and Fees
Model Price Range
- $2,399 - $2,524
Unit 4313 Rent and Fees
Unit Price
- $2,524
Deposit
- $500 deposit
Model Rent and Fees
Model Price Range
- $2,399 - $2,524
Unit 2203 Rent and Fees
Unit Price
- $2,399
Deposit
- $500 deposit
Model Rent and Fees
Model Price Range
- $2,399 - $2,524
Unit 5213 Rent and Fees
Unit Price
- $2,449
Deposit
- $500 deposit
Model Rent and Fees
Model Price Range
- $2,399 - $2,524
Apartment Model: A2From $2,3991 Bedroom, 1 Bath, 1005 sq ftAvailable Now![]()
A2 - Floorplan Apartment Unit: 4313Apartment Model: A2$2,5241 Bedroom, 1 Bath, 1005 sq ftAvailable NowApartment Unit: 2203Apartment Model: A2$2,3991 Bedroom, 1 Bath, 1005 sq ftAvailable NowApartment Unit: 5213Apartment Model: A2$2,4491 Bedroom, 1 Bath, 1005 sq ftAvailable August 14, 2026Floorplan A5
1 Bed, 1 Bath, 846 sq ftAvailability Details
Availability Date Unit Sq Ft Call for Availability A5 846 sq ft Model Amenities and Features
Features
- Air Conditioning
- Balcony
- Cable Ready
- Ceiling Fans
- Double Vanities
- Framed Mirrors
- Handrails
- Heating
- High Speed Internet Access
- Security System
- Smoke Free
- Sprinkler System
- Storage Space
- Tub/Shower
- Washer/Dryer
- Wheelchair Accessible (Rooms)
- Wi-Fi
Kitchen
- Dishwasher
- Disposal
- Freezer
- Granite Countertops
- Ice Maker
- Kitchen
- Microwave
- Oven
- Pantry
- Range
- Refrigerator
- Stainless Steel Appliances
Floorplan A4
1 Bed, 1 Bath, 1081 sq ftLargest 1 BedroomThis is the largest 1 Bedroom at this PropertyModel Gallery
Floorplans
Availability Details
Availability Date Unit Sq Ft Call for Availability A4 1081 sq ft Model Amenities and Features
Features
- Air Conditioning
- Balcony
- Cable Ready
- Ceiling Fans
- Double Vanities
- Framed Mirrors
- Handrails
- Heating
- High Speed Internet Access
- Security System
- Smoke Free
- Sprinkler System
- Storage Space
- Tub/Shower
- Washer/Dryer
- Wheelchair Accessible (Rooms)
- Wi-Fi
Kitchen
- Dishwasher
- Disposal
- Freezer
- Granite Countertops
- Ice Maker
- Kitchen
- Microwave
- Oven
- Pantry
- Range
- Refrigerator
- Stainless Steel Appliances
Apartment Model: A4Call For Rates1 Bedroom, 1 Bath, 1081 sq ftUnavailable![]()
A4 - Floorplan 2 Bedrooms
Floorplan B1
$2,480
2 Beds, 2 Baths, 1149 sq ftAvailable NowModel Gallery
Floorplans
Availability Details
Price Availability Date Unit Sq Ft Deposit View Details $2,480 Available Now 2106 1149 $500 $2,480 Available Now 3105 1149 $500 $2,480 Available Now 4130 1149 $500 Model Amenities and Features
Features
- Air Conditioning
- Balcony
- Cable Ready
- Ceiling Fans
- Double Vanities
- Framed Mirrors
- Handrails
- Heating
- High Speed Internet Access
- Security System
- Smoke Free
- Sprinkler System
- Storage Space
- Tub/Shower
- Washer/Dryer
- Wheelchair Accessible (Rooms)
- Wi-Fi
Kitchen
- Dishwasher
- Disposal
- Freezer
- Granite Countertops
- Ice Maker
- Kitchen
- Microwave
- Oven
- Pantry
- Range
- Refrigerator
- Stainless Steel Appliances
Model Rent and Fees
Model Price
- $2,480
Unit 2106 Rent and Fees
Unit Price
- $2,480
Deposit
- $500 deposit
Model Rent and Fees
Price
- $2,480
Unit 3105 Rent and Fees
Unit Price
- $2,480
Deposit
- $500 deposit
Model Rent and Fees
Price
- $2,480
Unit 4130 Rent and Fees
Unit Price
- $2,480
Deposit
- $500 deposit
Model Rent and Fees
Price
- $2,480
Apartment Model: B1From $2,4802 Bedroom, 2 Bath, 1149 sq ftAvailable Now![]()
B1 - Floorplan Apartment Unit: 2106Apartment Model: B1$2,4802 Bedroom, 2 Bath, 1149 sq ftAvailable NowApartment Unit: 3105Apartment Model: B1$2,4802 Bedroom, 2 Bath, 1149 sq ftAvailable NowApartment Unit: 4130Apartment Model: B1$2,4802 Bedroom, 2 Bath, 1149 sq ftAvailable NowFloorplan B2
From $2,799
2 Beds, 2 Baths, 1294 sq ftAvailable NowModel Gallery
Floorplans
Availability Details
Price Availability Date Unit Sq Ft Deposit View Details $2,799 Available Now 2418 1294 $500 $2,849 Available Now 5302 1294 $500 $2,799 Available Now 2218 1294 $500 Model Amenities and Features
Features
- Air Conditioning
- Balcony
- Cable Ready
- Ceiling Fans
- Double Vanities
- Framed Mirrors
- Handrails
- Heating
- High Speed Internet Access
- Security System
- Smoke Free
- Sprinkler System
- Storage Space
- Tub/Shower
- Washer/Dryer
- Wheelchair Accessible (Rooms)
- Wi-Fi
Kitchen
- Dishwasher
- Disposal
- Freezer
- Granite Countertops
- Ice Maker
- Kitchen
- Microwave
- Oven
- Pantry
- Range
- Refrigerator
- Stainless Steel Appliances
Model Rent and Fees
Model Price Range
- $2,799 - $2,974
Current Available Pricing
- $2,799 - $2,849
Unit 2418 Rent and Fees
Unit Price
- $2,799
Deposit
- $500 deposit
Model Rent and Fees
Model Price Range
- $2,799 - $2,974
Unit 5302 Rent and Fees
Unit Price
- $2,849
Deposit
- $500 deposit
Model Rent and Fees
Model Price Range
- $2,799 - $2,974
Unit 2218 Rent and Fees
Unit Price
- $2,799
Deposit
- $500 deposit
Model Rent and Fees
Model Price Range
- $2,799 - $2,974
Apartment Model: B2From $2,7992 Bedroom, 2 Bath, 1294 sq ftAvailable Now![]()
B2 - Floorplan Apartment Unit: 2418Apartment Model: B2$2,7992 Bedroom, 2 Bath, 1294 sq ftAvailable NowApartment Unit: 5302Apartment Model: B2$2,8492 Bedroom, 2 Bath, 1294 sq ftAvailable NowApartment Unit: 2218Apartment Model: B2$2,7992 Bedroom, 2 Bath, 1294 sq ftAvailable Now3 Bedrooms
Floorplan C1
$3,200
3 Beds, 2 Baths, 1535 sq ftAvailable NowModel Gallery
Floorplans
Availability Details
Price Availability Date Unit Sq Ft Deposit View Details $3,200 Available Now 1322 1535 $500 $3,200 Available Now 2302 1535 $500 $3,200 Available Now 1422 1535 $500 Model Amenities and Features
Features
- Air Conditioning
- Balcony
- Cable Ready
- Ceiling Fans
- Double Vanities
- Framed Mirrors
- Handrails
- Heating
- High Speed Internet Access
- Security System
- Smoke Free
- Sprinkler System
- Storage Space
- Tub/Shower
- Washer/Dryer
- Wheelchair Accessible (Rooms)
- Wi-Fi
Kitchen
- Dishwasher
- Disposal
- Freezer
- Granite Countertops
- Ice Maker
- Kitchen
- Microwave
- Oven
- Pantry
- Range
- Refrigerator
- Stainless Steel Appliances
Model Rent and Fees
Model Price
- $3,200
Unit 1322 Rent and Fees
Unit Price
- $3,200
Deposit
- $500 deposit
Model Rent and Fees
Price
- $3,200
Unit 2302 Rent and Fees
Unit Price
- $3,200
Deposit
- $500 deposit
Model Rent and Fees
Price
- $3,200
Unit 1422 Rent and Fees
Unit Price
- $3,200
Deposit
- $500 deposit
Model Rent and Fees
Price
- $3,200
Apartment Model: C1From $3,2003 Bedroom, 2 Bath, 1535 sq ftAvailable Now![]()
C1 - Floorplan Apartment Unit: 1322Apartment Model: C1$3,2003 Bedroom, 2 Bath, 1535 sq ftAvailable NowApartment Unit: 2302Apartment Model: C1$3,2003 Bedroom, 2 Bath, 1535 sq ftAvailable NowApartment Unit: 1422Apartment Model: C1$3,2003 Bedroom, 2 Bath, 1535 sq ftAvailable Now
Schedule a Tour
Videos
3D Tours
Property Information
- 400 Units
- 4 Stories
- Built in 2022
Fees and Policies
The fees listed below are community-provided and may exclude utilities or add-ons. All payments are made directly to the property and are non-refundable unless otherwise specified.
Required Fees
One-Time Basics
- Due at Application
- Application Fee Per ApplicantiCharged per applicant.$75.00
- Due at Move-In
- Administrative FeeiCharged per unit.$200.00
Other Fees and Policies
Pet Fees
- Cat
- Cat FeeiMax of 2. Charged Per Pet.$250.00
- Cat RentiCharged Per Pet.$30.00/mo
- Dog
- Dog FeeiMax of 1. Charged Per Pet.$250.00
- Dog RentiCharged Per Pet.$30.00/mo
Breed Restrictions: Pit Bull Terrier, Staffordshire Terrier, Doberman Pinscher, Rottweiler, Presa Canarios, Akita, Alaskan Malamute, Wolf-hybrid, Mastiff, Chow Chow, German Shepherds, any any mix of these breeds.
Breed Restrictions: Pit Bull Terrier, Staffordshire Terrier, Doberman Pinscher, Rottweiler, Presa Canarios, Akita, Alaskan Malamute, Wolf-hybrid, Mastiff, Chow Chow, German Shepherds, any mix of these breeds.
Max of 1. | Restrictions: Breed Restrictions: Pit Bull Terrier, Staffordshire Terrier, Doberman Pinscher, Rottweiler, Presa Canarios, Akita, Alaskan Malamute, Wolf-hybrid, Mastiff, Chow Chow, German Shepherds, any mix of these breeds.
Parking Info and Fees
- Garage Parking
Property Fee Disclaimer: Based on community-supplied data and independent market research. Subject to change without notice. May exclude fees for mandatory or optional services and usage-based utilities.
Features and Amenities
On-Site Services
- Maintenance On Site
- Package Service
- Pet Washing Station
- Planned Social Activities
- Property Manager On Site
- Car Charging Station
- Guest Apartment
- Online Services
- Pet Play Area
- Recycling
- Renters Insurance Program
- Public Transportation
Community Features
- Disposal Chutes
- Multi Use Room
- Lounge
- Business Center
- Clubhouse
- Corporate Housing
- Breakfast/Coffee Concierge
- Conference Rooms
- Elevator
Outdoor Features
- Grill
- Courtyard
- Sundeck
- Cabana
- Picnic Area
- Deck
- Porch
- Patio
Recreation and Fitness
- Fitness Center
- Media Center/Movie Theatre
- Walking/Biking Trails
- Bicycle Storage
- Pool
Interior Features
- Balcony
- Security System
- Storage Space
- Ceiling Fans
- High Speed Internet Access
- Double Vanities
- Framed Mirrors
- Heating
- Sprinkler System
- Tub/Shower
- Handrails
- Cable Ready
- Washer/Dryer
- Air Conditioning
- Wi Fi
- Wheelchair Accessible (Rooms)
- Smoke Free
Kitchen Amenities
- Range
- Refrigerator
- Disposal
- Freezer
- Ice Maker
- Kitchen
- Stainless Steel Appliances
- Microwave
- Dishwasher
- Pantry
- Oven
- Granite Countertops
Living Area Features
- Walk In Closets
- High Ceilings
- Den
- Dining Room
- Double Pane Windows
- Vinyl Flooring
- Recreation Room
- Linen Closet
- Views
- Window Coverings
- Large Bedrooms
- Hardwood Floors

Map
- Shopping
- Colleges
- Grocery
- Medical

Map
Frequently Asked Questions about The Pearl Founders Square
Where is The Pearl Founders Square located?
The Pearl Founders Square is located at 8820 Walter Way near the Heritage Bay area of Naples, FL
What is the current rent range at The Pearl Founders Square?
Studio to 3 Bedroom Apartments at The Pearl Founders Square currently range from $1,999 to $3,200
When is the leasing office open?
- The office Hours for The Pearl Founders Square are
- Monday 9:00 am–6:00 pm
- Tuesday 9:00 am–6:00 pm
- Wednesday 9:00 am–6:00 pm
- Thursday 9:00 am–6:00 pm
- Friday 9:00 am–6:00 pm
- Saturday 10:00 am–5:00 pm
- Sunday 1:00 pm–5:00 pm
Are pets allowed?
Call us today to find out our pet policy and if we allow pets
Are there any rent specials?
The current rent special at The Pearl Founders Square is: Limited-Time Move-In Offers at The Pearl. Luxury living with modern finishes, resort-style amenities, and limited-time savings on select residences. Contact our leasing team for current offers..
Renters Reviews and Ratings
Not “luxury”
Property Manager Responded
Feels like home
Property Manager Responded
2 bed 2 bath
Property Manager Responded
Excellent Living for the Long Term
Property Manager Responded
Well-appointed apartments at The Pearl
Enjoying the community
Property Manager Responded
Downhill, Now a Slum
Property Manager Responded
Missing previous management
Property Manager Responded
DO NOT RENT HERE
Really enjoy living here
Renewed Lease for another 15 months
Property Manager Responded
horrible horrible horrible
Nearby Schools
Oakridge Middle School
Gulf Coast High School
About GreatSchools Data on ApartmentHomeLiving.com.
Points of Interest
Time and distance from The Pearl Founders Square.
Big Box and Retail
Walgreens
Aldi
Target
Colleges and Universities
Southwest Florida College - Bonita Springs
Groceries
Aldi
Whole Foods
Hospitals
Physicians Regional Medical Center - Pine Ridge
Shopping Centers
The Pearl Founders Square has 5 shopping centers within 1.4 miles.
Nearby Neighborhoods
Rental Price Ranges in the Area
| Bedroom | Average Rent | Cheapest Rent | Highest Rent |
|---|---|---|---|
| Naples Studio Apartments | $1,998 | $1,299 | $5,063 |
| Naples 1 Bedroom Apartments | $2,068 | $1,307 | $6,495 |
| Naples 2 Bedroom Apartments | $2,482 | $1,450 | $8,116 |
| Naples 3 Bedroom Apartments | $3,458 | $1,650 | $10,000+ |
| Naples 4 Bedroom Apartments | $4,498 | $2,395 | $10,000+ |
| 2 Bedroom Homes | $5,329 | $1,499 | $10,000+ |
| 3 Bedroom Homes | $8,683 | $1,690 | $10,000+ |
| 4 Bedroom Homes | $17,299 | $2,100 | $10,000+ |
| 5 Bedroom Homes | $33,210 | $3,650 | $10,000+ |
| 6 Bedroom Homes | $33,111 | $7,500 | $10,000+ |
Browse Top Apartments in Naples
By Price
By Community Type
- Naples Apartments with Rent Specials
- Naples Top Rated Apartments
- Naples Corporate Apartments
- Naples Furnished Apartments
- Naples Gated Apartments
- Naples Loft Apartments
- Naples Low Income Apartments
- New Naples Apartments
- Naples Senior Apartments
- Naples Short-term Apartments
- Naples Student Apartments
- Naples Apartments with Utilities Included


Max of 2. | Restrictions: Breed Restrictions: Pit Bull Terrier, Staffordshire Terrier, Doberman Pinscher, Rottweiler, Presa Canarios, Akita, Alaskan Malamute, Wolf-hybrid, Mastiff, Chow Chow, German Shepherds, any any mix of these breeds.