Request Notification
The Preserve at Westchase
Tampa, FL 33626

- 1–3 Bedrooms
- 689–1,276 Square Feet
About The Preserve at Westchase
Discover refined living at The Preserve at Westchase in Tampa, FL. Enjoy chic one, two, and three-bedroom apartments with stunning upgrades. Experience 9-foot ceilings, crown molding, and walk-in closets. Luxury kitchens with ceramic tile and serene preserve views in select units. Surround yourself with 20 acres of natural preserve in vibrant Westchase, close to shopping, dining, and the Westchase Golf Course. Unwind in the resort-style pool, clubhouse lounge, or state-of-the-art fitness center. Your dream luxury community in Tampa awaits! Contact us today.
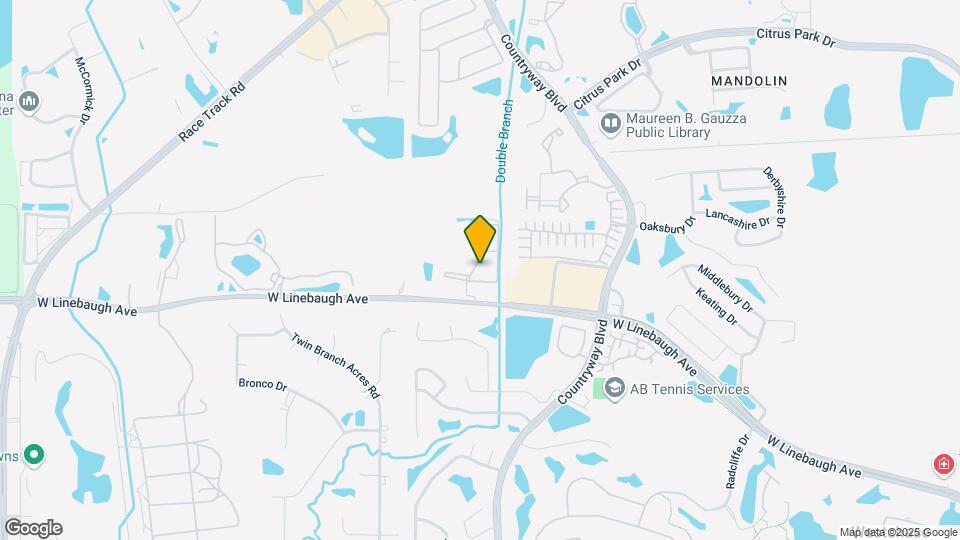
The Preserve at Westchase is located in the Westchase Neighborhood and 33626 Zip code of Tampa, FL.
Unique Features and Amenities
- Billiard Room with Games
- BILT Rewards
- Breathtaking Views: Preserve Views Available
- Car Care Center
- Chic Crown Molding
- Full-Size Washer/Dryer
- Kitchen Islands in Select Homes
- Private Screened Patio/Balcony with Storage
- Roman Soaking Tubs
- Smart Storage Solutions: Ample Walk-in Closets
- Towering Nine-Foot Ceilings
- Year-Round Comfort: Central HVAC
Property Contact Info
Office Hours
| Monday | 9:00 am–6:00 pm |
| Tuesday | 9:00 am–6:00 pm |
| Wednesday | 9:00 am–6:00 pm |
| Thursday | 9:00 am–6:00 pm |
| Friday | 9:00 am–6:00 pm |
| Saturday | 10:00 am–5:00 pm |
| Sunday | Closed |
Floorplan Pricing and Availability
New! Interactive Property Map
1 Bedroom
Show Unavailable FloorplansFloorplan A2
1 Bed, 1 Bath, 798 sq ftAvailable NowCheapest 1 BedroomThis is the cheapest 1 Bedroom at this PropertyModel Gallery
Floorplans
Availability Details
Availability Date Unit Sq Ft Available Now 08-207 798 Available Now 08-102 798 Available Now 08-104 798 Apartment Model: A21 Bedroom, 1 Bath, 798 sq ftAvailable Now![]()
A2 - Floorplan 1 ![]()
A2 - Floorplan 2 Apartment Unit: 08-207Apartment Model: A21 Bedroom, 1 Bath, 798 sq ftAvailable NowApartment Unit: 08-102Apartment Model: A21 Bedroom, 1 Bath, 798 sq ftAvailable NowApartment Unit: 08-104Apartment Model: A21 Bedroom, 1 Bath, 798 sq ftAvailable NowFloorplan A1
1 Bed, 1 Bath, 689 sq ftAvailable Aug 8Model Gallery
Floorplans
Availability Details
Availability Date Unit Sq Ft August 8, 2026 04-108 689 August 29, 2026 05-107 689 Apartment Model: A11 Bedroom, 1 Bath, 689 sq ftAvailable August 8, 2026![]()
A1 - Floorplan 1 ![]()
A1 - Floorplan 2 Apartment Unit: 04-108Apartment Model: A11 Bedroom, 1 Bath, 689 sq ftAvailable August 8, 2026Apartment Unit: 05-107Apartment Model: A11 Bedroom, 1 Bath, 689 sq ftAvailable August 29, 2026Floorplan A3
1 Bed, 1 Bath, 819 sq ftAvailable Aug 18Model Gallery
Floorplans
Availability Details
Availability Date Unit Sq Ft August 18, 2026 01-311 819 September 1, 2026 04-304 819 Apartment Model: A31 Bedroom, 1 Bath, 819 sq ftAvailable August 18, 2026![]()
A3 - Floorplan 1 ![]()
A3 - Floorplan 2 Apartment Unit: 01-311Apartment Model: A31 Bedroom, 1 Bath, 819 sq ftAvailable August 18, 2026Apartment Unit: 04-304Apartment Model: A31 Bedroom, 1 Bath, 819 sq ftAvailable September 1, 2026Floorplan A1
1 Bed, 1 Bath, 689 sq ftAvailability Details
Availability Date Unit Sq Ft Unavailable A1 689 sq ft Floorplan A2
1 Bed, 1 Bath, 798 sq ftAvailability Details
Availability Date Unit Sq Ft Unavailable A2 798 sq ft Floorplan A3
1 Bed, 1 Bath, 819 sq ftAvailability Details
Availability Date Unit Sq Ft Unavailable A3 819 sq ft 2 Bedrooms
Show Unavailable FloorplansFloorplan B1
2 Beds, 2 Baths, 1029 sq ftAvailable NowModel Gallery
Floorplans
Availability Details
Availability Date Unit Sq Ft Available Now 10-207 1029 Available Now 03-209 1029 Available Now 06-305 1029 Apartment Model: B12 Bedroom, 2 Bath, 1029 sq ftAvailable Now![]()
B1 - Floorplan 1 ![]()
B1 - Floorplan 2 Apartment Unit: 10-207Apartment Model: B12 Bedroom, 2 Bath, 1029 sq ftAvailable NowApartment Unit: 03-209Apartment Model: B12 Bedroom, 2 Bath, 1029 sq ftAvailable NowApartment Unit: 06-305Apartment Model: B12 Bedroom, 2 Bath, 1029 sq ftAvailable NowFloorplan B2
2 Beds, 2 Baths, 1111 sq ftAvailable NowModel Gallery
Floorplans
Availability Details
Availability Date Unit Sq Ft Available Now 06-303 1111 Available Now 02-310 1111 August 12, 2026 06-203 1111 Apartment Model: B22 Bedroom, 2 Bath, 1111 sq ftAvailable Now![]()
B2 - Floorplan 1 ![]()
B2 - Floorplan 2 Apartment Unit: 06-303Apartment Model: B22 Bedroom, 2 Bath, 1111 sq ftAvailable NowApartment Unit: 02-310Apartment Model: B22 Bedroom, 2 Bath, 1111 sq ftAvailable NowApartment Unit: 06-203Apartment Model: B22 Bedroom, 2 Bath, 1111 sq ftAvailable August 12, 2026Floorplan B1
2 Beds, 2 Baths, 1029 sq ftAvailability Details
Availability Date Unit Sq Ft Unavailable B1 1029 sq ft Floorplan B2
2 Beds, 2 Baths, 1111 sq ftAvailability Details
Availability Date Unit Sq Ft Unavailable B2 1111 sq ft 3 Bedrooms
Show Unavailable FloorplansFloorplan C1
3 Beds, 2 Baths, 1276 sq ftAvailable NowModel Gallery
Floorplans
Availability Details
Availability Date Unit Sq Ft Available Now 09-301 1276 Available Now 09-303 1276 Available Now 09-203 1276 Apartment Model: C13 Bedroom, 2 Bath, 1276 sq ftAvailable Now![]()
C1 - Floorplan 1 ![]()
C1 - Floorplan 2 Apartment Unit: 09-301Apartment Model: C13 Bedroom, 2 Bath, 1276 sq ftAvailable NowApartment Unit: 09-303Apartment Model: C13 Bedroom, 2 Bath, 1276 sq ftAvailable NowApartment Unit: 09-203Apartment Model: C13 Bedroom, 2 Bath, 1276 sq ftAvailable NowFloorplan C1
3 Beds, 2 Baths, 1276 sq ftAvailability Details
Availability Date Unit Sq Ft Unavailable C1 1276 sq ft
Property Information
- Renovated In 2018
- 300 Units
- 3 Stories
- Built in 2001
Lease Terms
- 7 - 17 mo
- Short Term Lease Options
Fees and Policies
The fees listed below are community-provided and may exclude utilities or add-ons. All payments are made directly to the property and are non-refundable unless otherwise specified.
Required Fees
Utilities
- Common Gas & ElectriciCovers gas and electric for common areas. Charged Per Unit.Varies/mo
- ElectriciMonthly electric charges. Charged Per Unit.Varies/mo
- GasiMonthly gas charges. Charged Per Unit.Varies/mo
- SeweriMonthly wastewater and sewer charge. Charged Per Unit.Varies/mo
- WateriMonthly water services charge. Charged Per Unit.Varies/mo
Other Fees and Policies
Situational Fees
- Late FeeiLate payment fee. Charged Per Unit.$150.00/per occurrence
- NSF Tenant FeeiReturned or declined payment fee. Charged Per Unit.$100.00/per occurrence
- Early Termination FeeiFee to terminate lease early. Charged Per Unit.200.0% of base rent/per occurrence
- MTM Flat FeeiFee for month-to-month tenancy Charged Per Unit.$200.00/mo
Personal Add-Ons
- Pet Screening Fee (per pet).iMax of 2. Fee for pet screening. Charged per unit.$30.00/yr
Pet Fees
- Cat
- Cat FeeiMax of 2. Charged Per Pet.$400.00
- Cat RentiCharged Per Pet.$35.00/mo
- Dog
- Dog FeeiMax of 2. Charged Per Pet.$400.00
- Dog RentiCharged Per Pet.$35.00/mo
Breed restrictions apply, please contact for details.
Max of 2. $400 one-time pet fee, $600 combined for two pets.
Breed restrictions apply, please contact for details.
Max of 2. $400 one-time pet fee, $600 combined for two pets.
Others
AllowedParking Fees
- Other
- Reserved ParkingiMonthly parking fee. Contact office for details. Charged Per Vehicle.$35.00/mo
Property Fee Disclaimer: Based on community-supplied data and independent market research. Subject to change without notice. May exclude fees for mandatory or optional services and usage-based utilities.
Features and Amenities
Community Features
- Corporate Housing
Living Area Features
- Walk In Closets
Map
- Shopping
- Colleges
- Grocery
- Medical
- Nearby Properties

Map
Getting Around
40 / 100 Fairly walkable
40 / 100 Fairly bikeable
80 / 100 Very car friendly
Getting to Know the Area
60 / 100 Restaurants
20 / 100 Cafes
30 / 100 Nightlife
50 / 100 Shopping
50 / 100 Parks
100 / 100 Noise Level
Renters Reviews and Ratings
Average
If you like living with German roaches, come on down
HORRIBLE!
Horrible NEW Management Company
Very good place to live
Property Manager Responded
Hope you like cockroaches!!
Infested with roaches
STAY AWAY! Not worth the money or frustration
Keeping high quality... (Verified Renter)
good area would... (Verified Renter)
The apartment is... (Verified Renter)
It offers up... (Verified Renter)
Nearby Schools
Alonso High School
Deer Park Elementary School
Farnell Middle School
About GreatSchools Data on ApartmentHomeLiving.com.
Points of Interest
Time and distance from The Preserve at Westchase.
Big Box and Retail
Walgreens
Lowe's
Goodwill
Colleges and Universities
Saint Petersburg College - Tarpon Springs Campus
Hillsborough Community College - Dale Mabry Campus
Groceries
Publix
Winn-Dixie
Albertson's
Hospitals
Restaurants and Dining
Shopping Centers
The Preserve at Westchase has 5 shopping centers within 2.0 miles.
Nearby Neighborhoods
Rental Price Ranges in the Area
| Bedroom | Average Rent | Cheapest Rent | Highest Rent |
|---|---|---|---|
| Tampa Studio Apartments | $1,781 | $735 | $4,072 |
| Tampa 1 Bedroom Apartments | $1,818 | $795 | $5,150 |
| Tampa 2 Bedroom Apartments | $2,183 | $719 | $10,000+ |
| Tampa 3 Bedroom Apartments | $2,629 | $639 | $10,000+ |
| Tampa 4 Bedroom Apartments | $1,978 | $509 | $9,196 |
| Tampa 5 Bedroom Apartments | $3,127 | $849 | $10,000+ |
Nearby Apartments
Nearby Homes
Did You Know?
28% of apartment shoppers plan to spend at least 1-2 months in their apartment search.


Max of 2.