Request Notification
The Reserve at City Center North
Houston, TX 77043

- 1–2 Bedrooms
- 592–922 Square Feet
About The Reserve at City Center North
Embrace the pleasant experience The Reserve at City Center North Apartments delivers every day. From lovely social spaces to chic one and two-bedroom residences, our community has all the musts of modern living. Plus, our apartments are in the 77043 ZIP area, near major employers, enticing entertainment venues, and high-end restaurants.Our community will charm you with a curated collection of amenities that focus on both your comfort and convenience. Our Northwest Houston apartments greet you with spacious layouts boasting air conditioners, ceiling fans, washer/dryer connections, dishwashers, and walk-in closets. Outside, the shared areas invite you to spend your downtime at the sparkling pool, coffee bar, or 24-hour fitness center, while the little residents are welcome to join the playground. Additionally, we provide a dog park for furry friends, laundry facilities, and carports.Call us today to schedule a tour of our community!
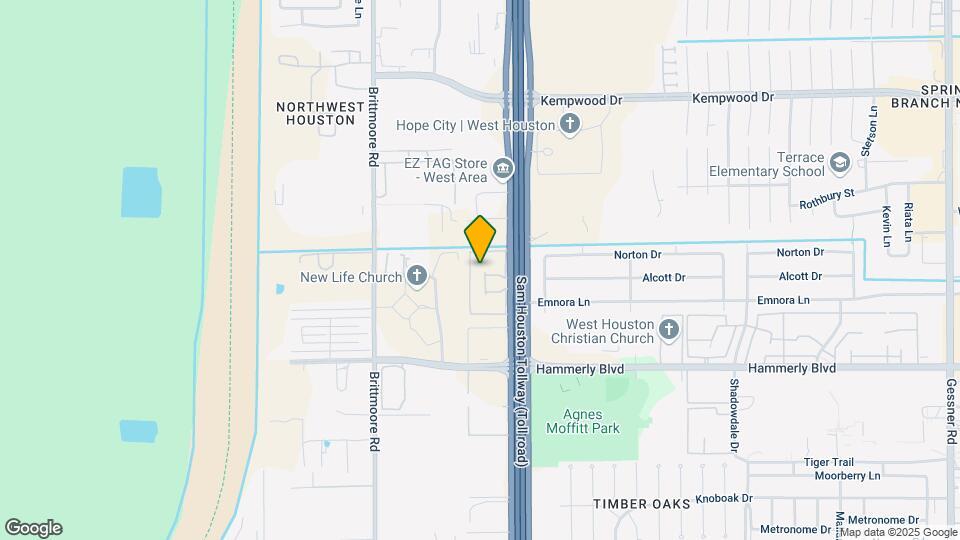
The Reserve at City Center North is located in the Spring Branch West Neighborhood and 77043 Zip code of Houston, TX.
Unique Features and Amenities
- 24 Hour Fitness Center
- Bark Park
- Bark Park/Dog Park
- BBQ Picnic Spots
- Carport Parking Available
- Coffee Bar
- Custom Cabinetry*
- Garbage Disposal
- Gated Electronic Entrance
- Gourmet Coffee Served Daily
- High Tech Laundry Care Center
- Microwave*
- Near Memorial Mall, Beltway 8, Hwy 290, and I-10
- Newly renovated apartment homes
- Night Patrol
- One & Two Bedroom Apartment Homes for Rent
- Online Rental Payments
- Onsite Dog Park
- Oversized Walk-In Closets
- Pet-Friendly Apartments
- Pet-Friendly Community
- Private Balcony or Patio*
- Spanish Speaking Staff
- Stove
- Tropical Setting Swimming Pool w/Sundeck
- Valet Trash
- Washer & Dryer Connections
- WiFi in the office
- Wood-Style Flooring
Property Contact Info
Office Hours
| Monday | 8:30 am–5:30 pm |
| Tuesday | 8:30 am–5:30 pm |
| Wednesday | 8:30 am–5:30 pm |
| Thursday | 8:30 am–5:30 pm |
| Friday | 8:30 am–5:30 pm |
| Saturday | 10:00 am–5:00 pm |
| Sunday | Closed |
Floorplan Pricing and Availability
New! Interactive Property Map
1 Bedroom
A Floor Plan
1 Bed, 1 Bath, 592 sq ftAvailable NowModel Gallery
Floorplans
Availability Details
Availability Date Unit Sq Ft Deposit View Details Available Now 1023 592 $250 Available Now 1009 592 $250 August 21, 2026 0823 592 $250 Model Amenities and Features
Features
- Air Conditioning
- Cable Ready
- Ceiling Fans
- Heating
- High Speed Internet Access
- Tub/Shower
- Washer/Dryer Hookup
Kitchen
- Dishwasher
- Disposal
- Microwave
- Range
Living Space
- Carpet
- Vinyl Flooring
Unit 1023 Amenities and Features
Features
- Air Conditioning
- Cable Ready
- Ceiling Fans
- Heating
- High Speed Internet Access
- Tub/Shower
- Washer/Dryer Hookup
Kitchen
- Dishwasher
- Disposal
- Microwave
- Range
Living Space
- Carpet
- Vinyl Flooring
Unit 1009 Amenities and Features
Features
- Air Conditioning
- Cable Ready
- Ceiling Fans
- Heating
- High Speed Internet Access
- Tub/Shower
- Washer/Dryer Hookup
Kitchen
- Dishwasher
- Disposal
- Microwave
- Range
Living Space
- Carpet
- Vinyl Flooring
Unit 0823 Amenities and Features
Features
- Air Conditioning
- Cable Ready
- Ceiling Fans
- Heating
- High Speed Internet Access
- Tub/Shower
- Washer/Dryer Hookup
Kitchen
- Dishwasher
- Disposal
- Microwave
- Range
Living Space
- Carpet
- Vinyl Flooring
Apartment Model: A Floor Plan1 Bedroom, 1 Bath, 592 sq ftAvailable Now![]()
A Floor Plan - Floorplan Apartment Unit: 1023Apartment Model: A Floor Plan1 Bedroom, 1 Bath, 592 sq ftAvailable NowApartment Unit: 1009Apartment Model: A Floor Plan1 Bedroom, 1 Bath, 592 sq ftAvailable NowApartment Unit: 0823Apartment Model: A Floor Plan1 Bedroom, 1 Bath, 592 sq ftAvailable August 21, 2026B Floor Plan
1 Bed, 1 Bath, 703 sq ftAvailable NowModel Gallery
Floorplans
Availability Details
Availability Date Unit Sq Ft Deposit View Details Available Now 0325 703 $250 Available Now 1217 703 $250 Available Now 0302 703 $250 Model Amenities and Features
Features
- Air Conditioning
- Cable Ready
- Ceiling Fans
- Heating
- High Speed Internet Access
- Tub/Shower
- Washer/Dryer Hookup
Kitchen
- Dishwasher
- Disposal
- Microwave
- Range
Living Space
- Carpet
- Vinyl Flooring
Unit 0325 Amenities and Features
Features
- Air Conditioning
- Cable Ready
- Ceiling Fans
- Heating
- High Speed Internet Access
- Tub/Shower
- Washer/Dryer Hookup
Kitchen
- Dishwasher
- Disposal
- Microwave
- Range
Living Space
- Carpet
- Vinyl Flooring
Unit 1217 Amenities and Features
Features
- Air Conditioning
- Cable Ready
- Ceiling Fans
- Heating
- High Speed Internet Access
- Tub/Shower
- Washer/Dryer Hookup
Kitchen
- Dishwasher
- Disposal
- Microwave
- Range
Living Space
- Carpet
- Vinyl Flooring
Unit 0302 Amenities and Features
Features
- Air Conditioning
- Cable Ready
- Ceiling Fans
- Heating
- High Speed Internet Access
- Tub/Shower
- Washer/Dryer Hookup
Kitchen
- Dishwasher
- Disposal
- Microwave
- Range
Living Space
- Carpet
- Vinyl Flooring
Apartment Model: B Floor Plan1 Bedroom, 1 Bath, 703 sq ftAvailable Now![]()
B Floor Plan - Floorplan Apartment Unit: 0325Apartment Model: B Floor Plan1 Bedroom, 1 Bath, 703 sq ftAvailable NowApartment Unit: 1217Apartment Model: B Floor Plan1 Bedroom, 1 Bath, 703 sq ftAvailable NowApartment Unit: 0302Apartment Model: B Floor Plan1 Bedroom, 1 Bath, 703 sq ftAvailable Now2 Bedrooms
C Floor Plan
2 Beds, 1 Bath, 782 sq ftAvailable Aug 30Model Gallery
Floorplans
Availability Details
Availability Date Unit Sq Ft Deposit August 30, 2026 1411 782 $300 Unit 1411 Amenities and Features
Features
- Air Conditioning
- Cable Ready
- Ceiling Fans
- Heating
- High Speed Internet Access
- Tub/Shower
- Washer/Dryer Hookup
Kitchen
- Dishwasher
- Disposal
- Microwave
- Range
Living Space
- Carpet
- Vinyl Flooring
Apartment Model: C Floor Plan2 Bedroom, 1 Bath, 782 sq ftAvailable August 30, 2026![]()
C Floor Plan - Floorplan Apartment Unit: 1411Apartment Model: C Floor Plan2 Bedroom, 1 Bath, 782 sq ftAvailable August 30, 2026D Floor Plan
2 Beds, 2 Baths, 922 sq ftAvailable Nov 20Model Gallery
Floorplans
Availability Details
Availability Date Unit Sq Ft Deposit November 20, 2026 0506 922 $300 Unit 0506 Amenities and Features
Features
- Air Conditioning
- Cable Ready
- Heating
- High Speed Internet Access
- Tub/Shower
- Washer/Dryer Hookup
Kitchen
- Dishwasher
- Disposal
- Range
Living Space
- Carpet
- Vinyl Flooring
Apartment Model: D Floor Plan2 Bedroom, 2 Bath, 922 sq ftAvailable November 20, 2026![]()
D Floor Plan - Floorplan Apartment Unit: 0506Apartment Model: D Floor Plan2 Bedroom, 2 Bath, 922 sq ftAvailable November 20, 2026
Property Information
- 326 Units
- 2 Stories
- Built in 1979
- Renovated In 1986
Fees and Policies
The fees listed below are community-provided and may exclude utilities or add-ons. All payments are made directly to the property and are non-refundable unless otherwise specified.
Required Fees
One-Time Basics
- Due at Move-In
- Administrative FeeiCharged per unit.$100.00
Other Fees and Policies
Pet Fees
- Cat
- Cat FeeiCharged per Pet.$400.00
- Cat RentiCharged Per Pet.$25.00/mo
- Dog
- Dog FeeiCharged per Pet.$400.00
- Dog RentiCharged Per Pet.$25.00/mo
None
None
| Restrictions: None.
Parking Info and Fees
- Surface LotiParking Permit $5 per month per car
- 1 Max
- CoverediReserved Carport $25 per mo.
- 1 Max
- Other
Property Fee Disclaimer: Based on community-supplied data and independent market research. Subject to change without notice. May exclude fees for mandatory or optional services and usage-based utilities.
Features and Amenities
Living Area Features
- Walk In Closets
Map
- Shopping
- Colleges
- Grocery
- Medical
- Parks
- Transportation
- Nearby Properties

Map
Getting Around
40 / 100 Fairly walkable
30 / 100 Limited public transit
40 / 100 Fairly bikeable
100 / 100 Exceptionally car friendly
Getting to Know the Area
60 / 100 Restaurants
30 / 100 Cafes
40 / 100 Nightlife
60 / 100 Shopping
70 / 100 Parks
40 / 100 Noise Level
Renters Reviews and Ratings
Tenant Beware: Disappointing Experience at The Reserve at City Center North
Great complex
I wouldn’t do it
Chill Place to live
Property Manager Responded
Horrible staff
Rude management, very old apartments.
Good location
The Reserve
Reserve at City Center
My current nightmare
Reserve @ City Center North
Nearby Schools
Terrace Elementary School
Spring Woods High School
Spring Oaks Middle
About GreatSchools Data on ApartmentHomeLiving.com.
Points of Interest
Time and distance from The Reserve at City Center North.
Arts Museums and Landmarks
Big Box and Retail
Aldi
Petsmart
Target
Colleges and Universities
The Art Institute of Houston
Groceries
Aldi
Randalls
Heb
Hospitals
Houston Behavioral Healthcare Hospital
Memorial Hermann Memorial City Hospital
Healthbridge Childrens's Hospital Of Houston
Parks and Recreation
Reliant Stadium and Reliant Park Arena
The Reserve at City Center North has 2 parks within 13.4 miles, including Bear Creek Country Club & Golf Course, and Reliant Stadium and Reliant Park Arena.
Restaurants and Dining
Shopping Centers
The Reserve at City Center North has 5 shopping centers within 1.5 miles.
Transit Stations
Nearby Neighborhoods
Rental Price Ranges in the Area
| Bedroom | Average Rent | Cheapest Rent | Highest Rent |
|---|---|---|---|
| Houston Studio Apartments | $1,312 | $436 | $5,504 |
| Houston 1 Bedroom Apartments | $1,355 | $367 | $10,000+ |
| Houston 2 Bedroom Apartments | $1,729 | $567 | $10,000+ |
| Houston 3 Bedroom Apartments | $2,303 | $686 | $10,000+ |
| Houston 4 Bedroom Apartments | $2,937 | $740 | $10,000+ |
| Houston 5 Bedroom Apartments | $8,380 | $840 | $10,000+ |
| Houston 6 Bedroom Apartments | $8,657 | $2,600 | $10,000+ |
Nearby Apartments
Nearby Homes
Did You Know?
The months of July-August show the most apartment renter searches in Texas.


| Restrictions: None.