- 1–2 Bedrooms
- $1,065-$1,255 Total Monthly Price12 Month Lease Term
Total Monthly Price
Base Rent$970 - $1,160Required Monthly Fees$95Total Monthly Price$1,065 - $1,255 - 560–936 Square Feet
About The Reserve at Deer Run

The Reserve at Deer Run offers pet-friendly 1 and 2 bedroom apartment homes with dishwashers, spacious closets and cable and Internet access. Our community features a swimming pool, playground, laundry facilities, clubhouse and 24 hour emergency maintenance to satisfy all your needs. Located near Ft. Eustis, Yorktown, Naval Weapons Station and Patrick Henry Mall, The Reserve at Deer Run is the ideal address for easy access to the areas finest restaurants, entertainment and shopping.
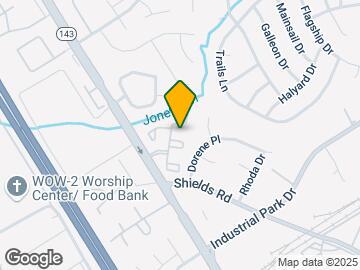
The Reserve at Deer Run is located in the Greenwood Newport News Neighborhood and 23608 Zip code of Newport News, VA. This community is professionally managed by Andrews Avenue Residential
Unique Features and Amenities
- Air Conditioner
- All NEW Contemporary Flooring
- Ample Parking
- Beautifully and Thoughtfully Designed
- Brand NEW Counter-tops and Cabinets
- Choose from spacious 1 or 2 Bedroom Apartments
- Close to shopping and restaurants!
- COMING SOON! New Office and Clubhouse
- Easy access to I-64
- Four on-site clothes care centers
- Fresh, Upgraded Lighting Throughout
- Large Closets
- Near Fort Eustis, Yorktown Naval and the Coast Gu
- Newly Renovated Homes Available
- Newly Renovated Laundry Room Coming Soon
- Playscape, Leash Free, Fenced-in Bark Park
- Renovated Common Areas/Stairwells
- Sparkling Outdoor Swimming Pool With Sundeck
- Two Playground Areas
- W/D Hookup
Property Contact Info

- Listed by:
- Agency:
- Vendor Logo:
- Website:
- View Property Website
- Call Us:
- (757) 703-3877
- Disclaimer:
Office Hours
| Monday | 8:30 am–6:00 pm |
| Tuesday | 8:30 am–6:00 pm |
| Wednesday | 8:30 am–6:00 pm |
| Thursday | 8:30 am–6:00 pm |
| Friday | 8:30 am–6:00 pm |
| Saturday | 10:00 am–5:00 pm |
| Sunday | Closed |
Floorplan Pricing and Availability
The Reserve at Deer Run offers 1 to 2 Bedroom apartments starting from $1,065 and having 560–936 sq ft. Here is the current pricing and availability:
New! Interactive Property Map
1 Bedroom
1 Bedroom/ 1 Bath
From $1,065
1 Bed, 1 Bath, 560 sq ftTotal Monthly PriceAvailable NowTotal Monthly Price
Base Rent$970 - $990Required Monthly Fees$95Total Monthly Price$1,065 - $1,085Model Gallery
Floorplans
3D Tours
Availability Details
Prices shown for this property are the Total Monthly Price including Fees.Price Availability Date Unit Sq Ft View Details $1,065 Available Now 13232-03 560 $1,065 Available Now 13216-07 560 Model Amenities and Features
Living Space
- Carpet
- Dining Room
- Linen Closet
Model Lease Information
Model Price Range
- $1,065 - $1,085Total Monthly PriceBase Rent: $970 - $990Required Monthly Fees: $95
Unit 13232-03 Amenities and Features
Living Space
- Carpet
- Dining Room
- Linen Closet
Unit 13232-03 Lease Information
Unit Price
- From $1,065Total Monthly PriceBase Rent: $970 - $990Required Monthly Fees: $95
View Details and Rent EstimateModel Lease Information
Model Price Range
- $1,065 - $1,085Total Monthly Price
Unit 13216-07 Amenities and Features
Living Space
- Carpet
- Dining Room
- Linen Closet
Unit 13216-07 Lease Information
Unit Price
- From $1,065Total Monthly PriceBase Rent: $970 - $990Required Monthly Fees: $95
View Details and Rent EstimateModel Lease Information
Model Price Range
- $1,065 - $1,085Total Monthly Price
Apartment Model: 1 Bedroom/ 1 BathFrom $1,0651 Bedroom, 1 Bath, 560 sq ftAvailable NowFloorplans3D ToursFloor plans are artist's rendering. All dimensions are approximate. Actual product and specifications may vary in dimension or detail. Not all features are available in every rental home. Please see a representative for details.
![]()
1 Bedroom/ 1 Bath - Floorplan 1 Floor plans are artist's rendering. All dimensions are approximate. Actual product and specifications may vary in dimension or detail. Not all features are available in every rental home. Please see a representative for details.
![]()
1 Bedroom/ 1 Bath - Floorplan 2 1 Bedroom/ 1 Bath - 3D Tour Apartment Unit: 13232-03Apartment Model: 1 Bedroom/ 1 BathFrom $1,0651 Bedroom, 1 Bath, 560 sq ftAvailable NowApartment Unit: 13216-07Apartment Model: 1 Bedroom/ 1 BathFrom $1,0651 Bedroom, 1 Bath, 560 sq ftAvailable Now2 Bedrooms
2 Bedroom/1 Bath
From $1,110
2 Beds, 1 Bath, 864 sq ftTotal Monthly PriceAvailable NowTotal Monthly Price
Base Rent$1,015 - $1,035Required Monthly Fees$95Total Monthly Price$1,110 - $1,130Cheapest 2 BedroomThis is the cheapest 2 Bedroom at this PropertyModel Gallery
Floorplans
3D Tours
Availability Details
Prices shown for this property are the Total Monthly Price including Fees.Price Availability Date Unit Sq Ft View Details $1,110 Available Now 13208-02 864 $1,110 Available Now 13212-01 864 Model Amenities and Features
Features
- Tub/Shower
- Wi-Fi
Kitchen
- Kitchen
- Oven
Living Space
- Carpet
- Linen Closet
- Vinyl Flooring
Model Lease Information
Model Price Range
- $1,110 - $1,130Total Monthly PriceBase Rent: $1,015 - $1,035Required Monthly Fees: $95
Unit 13208-02 Amenities and Features
Features
- Tub/Shower
- Wi-Fi
Kitchen
- Kitchen
- Oven
Living Space
- Carpet
- Linen Closet
- Vinyl Flooring
Unit 13208-02 Lease Information
Unit Price
- From $1,110Total Monthly PriceBase Rent: $1,015 - $1,035Required Monthly Fees: $95
View Details and Rent EstimateModel Lease Information
Model Price Range
- $1,110 - $1,130Total Monthly Price
Unit 13212-01 Amenities and Features
Features
- Tub/Shower
- Wi-Fi
Kitchen
- Kitchen
- Oven
Living Space
- Carpet
- Linen Closet
- Vinyl Flooring
Unit 13212-01 Lease Information
Unit Price
- From $1,110Total Monthly PriceBase Rent: $1,015 - $1,035Required Monthly Fees: $95
View Details and Rent EstimateModel Lease Information
Model Price Range
- $1,110 - $1,130Total Monthly Price
Apartment Model: 2 Bedroom/1 BathFrom $1,1102 Bedroom, 1 Bath, 864 sq ftAvailable NowFloorplans3D ToursFloor plans are artist's rendering. All dimensions are approximate. Actual product and specifications may vary in dimension or detail. Not all features are available in every rental home. Please see a representative for details.
![]()
2 Bedroom/1 Bath - Floorplan 1 Floor plans are artist's rendering. All dimensions are approximate. Actual product and specifications may vary in dimension or detail. Not all features are available in every rental home. Please see a representative for details.
![]()
2 Bedroom/1 Bath - Floorplan 2 2 Bedroom/1 Bath - 3D Tour Apartment Unit: 13208-02Apartment Model: 2 Bedroom/1 BathFrom $1,1102 Bedroom, 1 Bath, 864 sq ftAvailable NowApartment Unit: 13212-01Apartment Model: 2 Bedroom/1 BathFrom $1,1102 Bedroom, 1 Bath, 864 sq ftAvailable Now2 Bedroom/ 1.5 Bath
From $1,160
2 Beds, 1.5 Baths, 936 sq ftTotal Monthly PriceAvailable NowTotal Monthly Price
Base Rent$1,065 - $1,085Required Monthly Fees$95Total Monthly Price$1,160 - $1,180Model Gallery
Floorplans
3D Tours
Availability Details
Prices shown for this property are the Total Monthly Price including Fees.Price Availability Date Unit Sq Ft View Details $1,160 Available Now 13222-06 936 $1,160 August 26, 2026 13230-07 936 Model Amenities and Features
Features
- Tub/Shower
- Washer/Dryer
- Wi-Fi
Kitchen
- Freezer
- Kitchen
- Oven
Living Space
- Carpet
- Linen Closet
- Vinyl Flooring
- Window Coverings
Model Lease Information
Model Price Range
- $1,160 - $1,180Total Monthly PriceBase Rent: $1,065 - $1,085Required Monthly Fees: $95
Unit 13222-06 Amenities and Features
Features
- Tub/Shower
- Washer/Dryer
- Wi-Fi
Kitchen
- Freezer
- Kitchen
- Oven
Living Space
- Carpet
- Linen Closet
- Vinyl Flooring
- Window Coverings
Unit 13222-06 Lease Information
Unit Price
- From $1,160Total Monthly PriceBase Rent: $1,065 - $1,085Required Monthly Fees: $95
View Details and Rent EstimateModel Lease Information
Model Price Range
- $1,160 - $1,180Total Monthly Price
Unit 13230-07 Amenities and Features
Features
- Tub/Shower
- Washer/Dryer
- Wi-Fi
Kitchen
- Freezer
- Kitchen
- Oven
Living Space
- Carpet
- Linen Closet
- Vinyl Flooring
- Window Coverings
Unit 13230-07 Lease Information
Unit Price
- From $1,160Total Monthly PriceBase Rent: $1,065 - $1,085Required Monthly Fees: $95
View Details and Rent EstimateModel Lease Information
Model Price Range
- $1,160 - $1,180Total Monthly Price
Apartment Model: 2 Bedroom/ 1.5 BathFrom $1,1602 Bedroom, 1.5 Bath, 936 sq ftAvailable NowFloorplans3D ToursFloor plans are artist's rendering. All dimensions are approximate. Actual product and specifications may vary in dimension or detail. Not all features are available in every rental home. Please see a representative for details.
![]()
2 Bedroom/ 1.5 Bath - Floorplan 1 Floor plans are artist's rendering. All dimensions are approximate. Actual product and specifications may vary in dimension or detail. Not all features are available in every rental home. Please see a representative for details.
![]()
2 Bedroom/ 1.5 Bath - Floorplan 2 2 Bedroom/ 1.5 Bath - 3D Tour Apartment Unit: 13222-06Apartment Model: 2 Bedroom/ 1.5 BathFrom $1,1602 Bedroom, 1.5 Bath, 936 sq ftAvailable NowApartment Unit: 13230-07Apartment Model: 2 Bedroom/ 1.5 BathFrom $1,1602 Bedroom, 1.5 Bath, 936 sq ftAvailable August 26, 20262 Bedroom /1 Bath Washer/Dryer Hookup
From $1,170
2 Beds, 1 Bath, 864 sq ftTotal Monthly PriceAvailable NowTotal Monthly Price
Base Rent$1,075 - $1,095Required Monthly Fees$95Total Monthly Price$1,170 - $1,190Model Gallery
Floorplans
Availability Details
Prices shown for this property are the Total Monthly Price including Fees.Price Availability Date Unit Sq Ft $1,170 Available Now 13214-22 864 Model Amenities and Features
Features
- Air Conditioning
- Cable Ready
- Handrails
- Heating
- Tub/Shower
- Washer/Dryer
- Washer/Dryer Hookup
- Wi-Fi
Kitchen
- Freezer
- Kitchen
- Oven
- Range
- Refrigerator
Unit 13214-22 Lease Information
Unit Price
- From $1,170Total Monthly PriceBase Rent: $1,075 - $1,095Required Monthly Fees: $95
View Details and Rent EstimateModel Lease Information
Model Price Range
- $1,170 - $1,190Total Monthly Price
Apartment Model: 2 Bedroom /1 Bath Washer/Dryer HookupFrom $1,1702 Bedroom, 1 Bath, 864 sq ftAvailable NowFloor plans are artist's rendering. All dimensions are approximate. Actual product and specifications may vary in dimension or detail. Not all features are available in every rental home. Please see a representative for details.
![]()
2 Bedroom /1 Bath Washer/Dryer Hookup - Floorplan Apartment Unit: 13214-22Apartment Model: 2 Bedroom /1 Bath Washer/Dryer HookupFrom $1,1702 Bedroom, 1 Bath, 864 sq ftAvailable Now2 Bedroom / 1.5 Bath Washer/Dryer Hookup
From $1,235
2 Beds, 1.5 Baths, 936 sq ftTotal Monthly PriceAvailable Sep 5Total Monthly Price
Base Rent$1,140 - $1,160Required Monthly Fees$95Total Monthly Price$1,235 - $1,255Model Gallery
Floorplans
Availability Details
Prices shown for this property are the Total Monthly Price including Fees.Price Availability Date Unit Sq Ft $1,235 September 5, 2026 13230-01 936 Model Amenities and Features
Features
- Air Conditioning
- Cable Ready
- Handrails
- Heating
- Tub/Shower
- Washer/Dryer
- Washer/Dryer Hookup
- Wi-Fi
Kitchen
- Freezer
- Kitchen
- Oven
- Range
- Refrigerator
Unit 13230-01 Lease Information
Unit Price
- From $1,235Total Monthly PriceBase Rent: $1,140 - $1,160Required Monthly Fees: $95
View Details and Rent EstimateModel Lease Information
Model Price Range
- $1,235 - $1,255Total Monthly Price
Apartment Model: 2 Bedroom / 1.5 Bath Washer/Dryer HookupFrom $1,2352 Bedroom, 1.5 Bath, 936 sq ftAvailable September 5, 2026Floor plans are artist's rendering. All dimensions are approximate. Actual product and specifications may vary in dimension or detail. Not all features are available in every rental home. Please see a representative for details.
![]()
2 Bedroom / 1.5 Bath Washer/Dryer Hookup - Floorplan Apartment Unit: 13230-01Apartment Model: 2 Bedroom / 1.5 Bath Washer/Dryer HookupFrom $1,2352 Bedroom, 1.5 Bath, 936 sq ftAvailable September 5, 2026
Schedule a Tour
3D Tours
Property Information
- Renovated In Jan 2019
- 232 Units
- 2 Stories
- Built in 1974
Lease Terms
- 12 mo
Fees and Policies
The fees listed below are community-provided and may exclude utilities or add-ons. All payments are made directly to the property and are non-refundable unless otherwise specified. Use the Cost Calculator to determine costs based on your needs.
Required Fees
One-Time Basics
- Due at Application
- Application Fee Per ApplicantiCharged per applicant.$50.00
- Due at Move-In
- Administrative FeeiCharged per unit.$100.00
Utilities
- Utility - Wateri$75 a month for a one bedroom home. $95 a month for a two bedroom home. Charged Per Unit.$75-$95/mo
- ElectriciRenter's are required to pay their monthly electric - Dominion. Charged Per Unit. Payable to Third Party.Usage-Based/mo
Other Fees and Policies
Personal Add-Ons
- Washer and Dryeri$50 a month for Washer and Dryer. Charged Per Unit.$50.00/mo
Parking Fees
- Surface Lot
- Parking FeeiMax of 1. Charged per vehicle.$0.00/mo
Pet Policy and Fees
Cats
None
Comments: | Restrictions: None
Dogs
None
Comments: | Restrictions: None
Property Fee Disclaimer: Based on community-supplied data and independent market research. Subject to change without notice. May exclude fees for mandatory or optional services and usage-based utilities.
Features and Amenities
On-Site Services
- Maintenance On Site
- Planned Social Activities
- Property Manager On Site
- Pet Play Area
- Renters Insurance Program
- Public Transportation
- 24 Hour Access
- Laundry Facilities
Community Features
- Clubhouse
- Walk Up
Outdoor Features
- Sundeck
Recreation and Fitness
- Playground
- Pool
Interior Features
- Heating
- Tub/Shower
- Handrails
- Cable Ready
- Washer/Dryer Hookup
- Washer/Dryer
- Air Conditioning
- Wi Fi
Kitchen Amenities
- Oven
- Range
- Refrigerator
- Freezer
- Kitchen
Living Area Features
- Walk In Closets
- High Ceilings
- Dining Room
- Linen Closet
- Window Coverings
- Vinyl Flooring
- Carpet
- Double Pane Windows
- Office

Map
- Shopping
- Colleges
- Grocery
- Medical

Map
Getting Around
30 / 100 Somewhat walkable
30 / 100 Limited public transit
50 / 100 Fairly bikeable
80 / 100 Very car friendly
Getting to Know the Area
50 / 100 Restaurants
20 / 100 Cafes
20 / 100 Nightlife
30 / 100 Shopping
80 / 100 Parks
70 / 100 Noise Level
Frequently Asked Questions about The Reserve at Deer Run
Where is The Reserve at Deer Run located?
The Reserve at Deer Run is located at 13220 Chester Rd near the Greenwood Newport News area of Newport News, VA
What is the current rent range at The Reserve at Deer Run?
1 Bedroom to 2 Bedroom Apartments at The Reserve at Deer Run currently range from $1,065 to $1,255
When is the leasing office open?
- The office Hours for The Reserve at Deer Run are
- Monday 8:30 am–6:00 pm
- Tuesday 8:30 am–6:00 pm
- Wednesday 8:30 am–6:00 pm
- Thursday 8:30 am–6:00 pm
- Friday 8:30 am–6:00 pm
- Saturday 10:00 am–5:00 pm
- Sunday Closed
Are pets allowed?
Call us today to find out our pet policy and if we allow pets
Renters Reviews and Ratings
My experience
Property Manager Responded
NICE PLACE TO LIVE!
Don’t not live here
Excellent Customer Service
Don’t waste your time
Great place to live
Waste of time and money
They do not care at all
Terrible
Decent stay for an affordable price!
Hidden Gem
Absolutely Mismanaged
Nearby Schools
Oliver C. Greenwood Elementary School
Woodside High School
Ella J. Fitzgerald Middle School
About GreatSchools Data on ApartmentHomeLiving.com.
Points of Interest
Time and distance from The Reserve at Deer Run.
Big Box and Retail
Carmax
Walgreen's
Aldi
Colleges and Universities
Virginia Peninsula Community College - Hampton Campus
Groceries
Aldi
Food Lion
Lidl
Hospitals
Riverside Doctors' Hospital Of Williamsburg
Military Bases
Yorktown Naval Weapons Station Newport News
Fort Eustis Military Reserve
Yorktown Naval Weapons Station Roberts
Shopping Centers
The Reserve at Deer Run has 5 shopping centers within 1.3 miles.
Nearby Neighborhoods
Rental Price Ranges in the Area
| Bedroom | Average Rent | Cheapest Rent | Highest Rent |
|---|---|---|---|
| Newport News Studio Apartments | $1,523 | $905 | $2,310 |
| Newport News 1 Bedroom Apartments | $1,395 | $695 | $2,319 |
| Newport News 2 Bedroom Apartments | $1,606 | $795 | $10,000+ |
| Newport News 3 Bedroom Apartments | $1,922 | $1,129 | $3,399 |
| Newport News 4 Bedroom Apartments | $2,037 | $785 | $3,325 |
| 2 Bedroom Homes | $1,310 | $795 | $2,000 |
| 3 Bedroom Homes | $1,996 | $850 | $2,700 |
| 4 Bedroom Homes | $2,724 | $1,850 | $3,550 |
| 5 Bedroom Homes | $2,625 | $2,450 | $2,800 |
Browse Top Apartments in Newport News
By Price
By Community Type
- Newport News Apartments with Rent Specials
- Newport News Top Rated Apartments
- Newport News Corporate Apartments
- Newport News Furnished Apartments
- Newport News Gated Apartments
- Newport News Loft Apartments
- Newport News Low Income Apartments
- Newport News Military Apartments
- New Newport News Apartments
- Newport News Senior Apartments
- Newport News Short-term Apartments
- Newport News Student Apartments
- Newport News Apartments with Utilities Included


Max of 1.