

Request Notification
The Retreat at Walnut Creek
Kansas City, MO 64116

- 1–2 Bedrooms
- 688–1,145 Square Feet
About The Retreat at Walnut Creek
Welcome to The Retreat at Walnut Creek - Kansas City! This beautiful oasis has everything you need to relax at your new home! Our spacious 1 or 2 bedroom apartments feature large closets, balconies, and beautiful views. Our community gives residents access to a swimming pool, lake, fitness center, fire pit, and jogging trail. Contact us today to view the retreat!
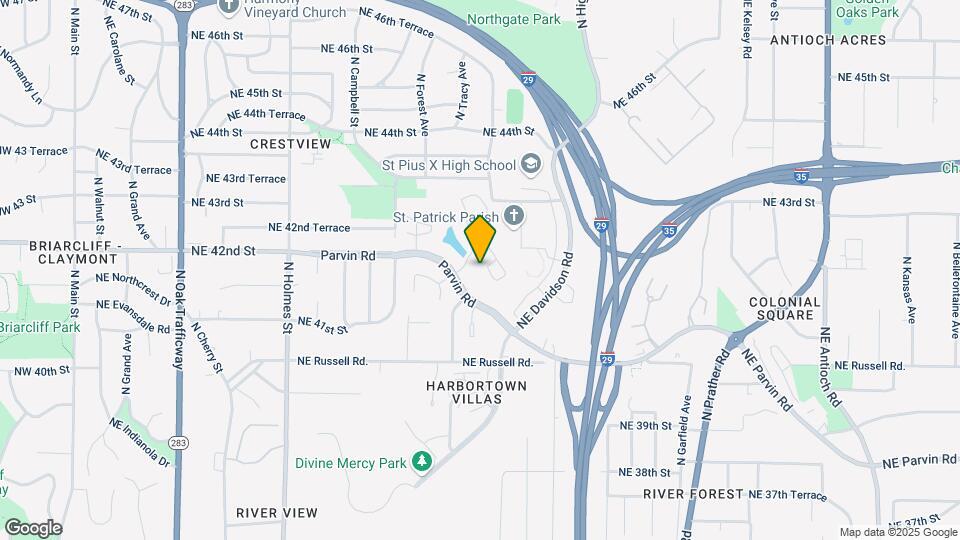
The Retreat at Walnut Creek is located in the Crestview Neighborhood and 64116 Zip code of Kansas City, MO.
Unique Features and Amenities
- 24-Hr Emergency Maintenance
- Additional Balcony Storage
- BBQ Pavillions Throughout
- Central Air Conditioning
- Charming Wooded Views
- Covered Carports
- Flexible Rent Payment Options
- Full Size Refrigerator
- Garbage Disposal
- High Efficiency Dishwasher
- High-speed Internet and Cable Ready
- Night Patrol
- Non-Smoking
- Off Leash Bark Park
- Off Street Parking
- Overhead Lighting
- Pickleball Court
- Premium Black Appliances
- Private Walk Out Balcony
- Reserved Parking Spaces
- Scenic Lake Pond Views
- Scenic Walking Trails
- Vaulted Ceilings
- Walk In Closets
- Washer Dryer Connections
- Wood Burning Fireplace
- World Pet DNA Registration
Property Contact Info
Office Hours
| Monday | 8:00 am–5:00 pm |
| Tuesday | 8:00 am–5:00 pm |
| Wednesday | 8:00 am–5:00 pm |
| Thursday | 8:00 am–5:00 pm |
| Friday | 8:00 am–5:00 pm |
| Saturday | Closed |
| Sunday | Closed |
Floorplan Pricing and Availability
New! Interactive Property Map
1 Bedroom
Floorplan Oak
1 Bed, 1 Bath, 688 sq ftAvailable Sep 21Cheapest 1 BedroomThis is the cheapest 1 Bedroom at this PropertyModel Gallery
Floorplans
Photos
Availability Details
Availability Date Unit Sq Ft Deposit View Details September 21, 2026 12302 688 $300 September 22, 2026 16201 688 $300 October 29, 2026 11203 688 $300 Model Amenities and Features
Features
- Air Conditioning
- Balcony
- Ceiling Fans
- Heating
- Smoke Free
- Washer/Dryer Hookup
Kitchen
- Dishwasher
- Disposal
Living Space
- Carpet
- Dining Room
- Family Room
- Large Bedrooms
- Linen Closet
- Vinyl Flooring
- Walk-In Closets
- Window Coverings
Outdoor Space
- Patio
Unit 12302 Amenities and Features
Features
- Air Conditioning
- Balcony
- Ceiling Fans
- Heating
- Smoke Free
- Washer/Dryer Hookup
Kitchen
- Dishwasher
- Disposal
Living Space
- Carpet
- Dining Room
- Family Room
- Large Bedrooms
- Linen Closet
- Vinyl Flooring
- Walk-In Closets
- Window Coverings
Outdoor Space
- Patio
Unique Features
- Charming Wooded Views
- Premium Black Appliances
Unit 16201 Amenities and Features
Features
- Air Conditioning
- Balcony
- Ceiling Fans
- Heating
- Smoke Free
- Washer/Dryer Hookup
Kitchen
- Dishwasher
- Disposal
Living Space
- Carpet
- Dining Room
- Family Room
- Large Bedrooms
- Linen Closet
- Vinyl Flooring
- Walk-In Closets
- Window Coverings
Outdoor Space
- Patio
Unit 11203 Amenities and Features
Features
- Air Conditioning
- Balcony
- Ceiling Fans
- Heating
- Smoke Free
- Washer/Dryer Hookup
Kitchen
- Dishwasher
- Disposal
Living Space
- Carpet
- Dining Room
- Family Room
- Large Bedrooms
- Linen Closet
- Vinyl Flooring
- Walk-In Closets
- Window Coverings
Outdoor Space
- Patio
Unique Features
- Premium Black Appliances
Apartment Model: Oak1 Bedroom, 1 Bath, 688 sq ftAvailable September 21, 2026FloorplansPhotos![]()
Oak - Image 1 ![]()
Oak - Image 2 ![]()
Oak - Image 3 ![]()
Oak - Image 4 ![]()
Oak - Image 5 ![]()
Oak - Image 6 ![]()
Oak - Floorplan Apartment Unit: 12302Apartment Model: Oak1 Bedroom, 1 Bath, 688 sq ftAvailable September 21, 2026Apartment Unit: 16201Apartment Model: Oak1 Bedroom, 1 Bath, 688 sq ftAvailable September 22, 2026Apartment Unit: 11203Apartment Model: Oak1 Bedroom, 1 Bath, 688 sq ftAvailable October 29, 2026Birch Modified
1 Bed, 1 Bath, 806 sq ftAvailable Sep 24Largest 1 BedroomThis is the largest 1 Bedroom at this PropertyModel Gallery
Floorplans
Photos
Availability Details
Availability Date Unit Sq Ft Deposit September 24, 2026 12203 806 $300 Unit 12203 Amenities and Features
Features
- Air Conditioning
- Balcony
- Cable Ready
- Fireplace
- Heating
- Storage Space
- Washer/Dryer Hookup
Kitchen
- Dishwasher
- Disposal
- Kitchen
- Refrigerator
Living Space
- Carpet
- Dining Room
- Family Room
- Vaulted Ceiling
- Views
- Vinyl Flooring
- Walk-In Closets
Outdoor Space
- Deck
- Grill
- Patio
Unique Features
- Premium Black Appliances
Apartment Model: Birch Modified1 Bedroom, 1 Bath, 806 sq ftAvailable September 24, 2026FloorplansPhotos![]()
Birch Modified - Image 1 ![]()
Birch Modified - Image 2 ![]()
Birch Modified - Image 3 ![]()
Birch Modified - Image 4 ![]()
Birch Modified - Floorplan Apartment Unit: 12203Apartment Model: Birch Modified1 Bedroom, 1 Bath, 806 sq ftAvailable September 24, 2026Birch
1 Bed, 1 Bath, 797 sq ftAvailable Nov 3Model Gallery
Floorplans
Availability Details
Availability Date Unit Sq Ft Deposit November 3, 2026 15104 797 $300 Unit 15104 Amenities and Features
Features
- Air Conditioning
- Balcony
- Cable Ready
- Ceiling Fans
- Heating
- Smoke Free
- Washer/Dryer Hookup
Kitchen
- Dishwasher
- Disposal
Living Space
- Carpet
- Dining Room
- Family Room
- Large Bedrooms
- Linen Closet
- Vinyl Flooring
- Walk-In Closets
- Window Coverings
Outdoor Space
- Patio
Unique Features
- Charming Wooded Views
- Premium Black Appliances
Apartment Model: Birch1 Bedroom, 1 Bath, 797 sq ftAvailable November 3, 2026![]()
Birch - Floorplan Apartment Unit: 15104Apartment Model: Birch1 Bedroom, 1 Bath, 797 sq ftAvailable November 3, 20262 Bedrooms
Spruce
2 Beds, 2 Baths, 1074 sq ftAvailable Sep 28Model Gallery
Floorplans
Photos
Availability Details
Availability Date Unit Sq Ft Deposit View Details September 28, 2026 04302 1074 $300 October 1, 2026 17302 1074 $300 October 12, 2026 04102 1074 $300 Model Amenities and Features
Features
- Air Conditioning
- Balcony
- Ceiling Fans
- Fireplace
- Heating
- Smoke Free
- Storage Space
- Washer/Dryer Hookup
Kitchen
- Dishwasher
- Disposal
Living Space
- Carpet
- Dining Room
- Family Room
- Large Bedrooms
- Linen Closet
- Vinyl Flooring
- Walk-In Closets
- Window Coverings
Outdoor Space
- Deck
- Patio
Unit 04302 Amenities and Features
Features
- Air Conditioning
- Balcony
- Ceiling Fans
- Fireplace
- Heating
- Smoke Free
- Storage Space
- Washer/Dryer Hookup
Kitchen
- Dishwasher
- Disposal
Living Space
- Carpet
- Dining Room
- Family Room
- Large Bedrooms
- Linen Closet
- Vinyl Flooring
- Walk-In Closets
- Window Coverings
Outdoor Space
- Deck
- Patio
Unique Features
- Charming Wooded Views
- Premium Black Appliances
Unit 17302 Amenities and Features
Features
- Air Conditioning
- Balcony
- Ceiling Fans
- Fireplace
- Heating
- Smoke Free
- Storage Space
- Washer/Dryer Hookup
Kitchen
- Dishwasher
- Disposal
Living Space
- Carpet
- Dining Room
- Family Room
- Large Bedrooms
- Linen Closet
- Vinyl Flooring
- Walk-In Closets
- Window Coverings
Outdoor Space
- Deck
- Patio
Unique Features
- Premium Black Appliances
Unit 04102 Amenities and Features
Features
- Air Conditioning
- Balcony
- Ceiling Fans
- Fireplace
- Heating
- Smoke Free
- Storage Space
- Washer/Dryer Hookup
Kitchen
- Dishwasher
- Disposal
Living Space
- Carpet
- Dining Room
- Family Room
- Large Bedrooms
- Linen Closet
- Vinyl Flooring
- Walk-In Closets
- Window Coverings
Outdoor Space
- Deck
- Patio
Unique Features
- Charming Wooded Views
- Premium Black Appliances
Apartment Model: Spruce2 Bedroom, 2 Bath, 1074 sq ftAvailable September 28, 2026FloorplansPhotos![]()
Spruce - Image 1 ![]()
Spruce - Image 2 ![]()
Spruce - Image 3 ![]()
Spruce - Image 4 ![]()
Spruce - Image 5 ![]()
Spruce - Image 6 ![]()
Spruce - Image 7 ![]()
Spruce - Floorplan Apartment Unit: 04302Apartment Model: Spruce2 Bedroom, 2 Bath, 1074 sq ftAvailable September 28, 2026Apartment Unit: 17302Apartment Model: Spruce2 Bedroom, 2 Bath, 1074 sq ftAvailable October 1, 2026Apartment Unit: 04102Apartment Model: Spruce2 Bedroom, 2 Bath, 1074 sq ftAvailable October 12, 2026The Walnut
2 Beds, 2 Baths, 1145 sq ftAvailable Oct 19Model Gallery
Floorplans
Photos
Availability Details
Availability Date Unit Sq Ft Deposit View Details October 19, 2026 02305 1145 $300 October 28, 2026 24304 1145 $300 Model Amenities and Features
Features
- Air Conditioning
- Balcony
- Ceiling Fans
- Fireplace
- Heating
- Smoke Free
- Storage Space
- Tub/Shower
- Washer/Dryer Hookup
- Wi-Fi
Kitchen
- Dishwasher
- Disposal
Living Space
- Carpet
- Dining Room
- Family Room
- Large Bedrooms
- Linen Closet
- Vinyl Flooring
- Walk-In Closets
- Window Coverings
Outdoor Space
- Deck
- Patio
Unit 02305 Amenities and Features
Features
- Air Conditioning
- Balcony
- Ceiling Fans
- Fireplace
- Heating
- Smoke Free
- Storage Space
- Tub/Shower
- Washer/Dryer Hookup
- Wi-Fi
Kitchen
- Dishwasher
- Disposal
Living Space
- Carpet
- Dining Room
- Family Room
- Large Bedrooms
- Linen Closet
- Vinyl Flooring
- Walk-In Closets
- Window Coverings
Outdoor Space
- Deck
- Patio
Unique Features
- Premium Black Appliances
Unit 24304 Amenities and Features
Features
- Air Conditioning
- Balcony
- Ceiling Fans
- Fireplace
- Heating
- Smoke Free
- Storage Space
- Tub/Shower
- Washer/Dryer Hookup
- Wi-Fi
Kitchen
- Dishwasher
- Disposal
Living Space
- Carpet
- Dining Room
- Family Room
- Large Bedrooms
- Linen Closet
- Vinyl Flooring
- Walk-In Closets
- Window Coverings
Outdoor Space
- Deck
- Patio
Unique Features
- Charming Wooded Views
Apartment Model: The Walnut2 Bedroom, 2 Bath, 1145 sq ftAvailable October 19, 2026FloorplansPhotos![]()
The Walnut - Image 1 ![]()
The Walnut - Image 2 ![]()
The Walnut - Image 3 ![]()
The Walnut - Image 4 ![]()
The Walnut - Image 5 ![]()
The Walnut - Image 6 ![]()
The Walnut - Floorplan Apartment Unit: 02305Apartment Model: The Walnut2 Bedroom, 2 Bath, 1145 sq ftAvailable October 19, 2026Apartment Unit: 24304Apartment Model: The Walnut2 Bedroom, 2 Bath, 1145 sq ftAvailable October 28, 2026
Property Information
- 350 Units
- 3 Stories
- Built in 1989
Lease Terms
- 12 - 15 mo
Fees and Policies
The fees listed below are community-provided and may exclude utilities or add-ons. All payments are made directly to the property and are non-refundable unless otherwise specified.
Required Fees
One-Time Basics
- Due at Application
- Application Fee Per ApplicantiCharged per applicant.$60.00
- Holding feeiCharged per unit.$100.00
- Due at Move-In
- Administrative FeeiCharged Per Unit.$100.00
Other Fees and Policies
Pet Fees
- Cat
- Cat FeeiMax of 2. Charged Per Pet.$300.00
- Cat RentiCharged Per Pet.$30.00/mo
- Dog
- Dog FeeiMax of 2. Charged Per Pet.$300.00
- Dog RentiCharged Per Pet.$30.00/mo
No Breed or Weight Restrictions
Max of 2. Petfee: $300/pet Pet Rent: $30/mo per pet.
Parking Info and Fees
- Surface Lot
- Other
Property Fee Disclaimer: Based on community-supplied data and independent market research. Subject to change without notice. May exclude fees for mandatory or optional services and usage-based utilities.
Features and Amenities
Living Area Features
- Walk In Closets
Map
- Shopping
- Colleges
- Grocery
- Medical
- Parks
- Nearby Properties

Map
Getting Around
50 / 100 Fairly walkable
30 / 100 Limited public transit
40 / 100 Fairly bikeable
100 / 100 Exceptionally car friendly
Getting to Know the Area
50 / 100 Restaurants
40 / 100 Cafes
40 / 100 Nightlife
40 / 100 Shopping
90 / 100 Parks
70 / 100 Noise Level
Renters Reviews and Ratings
Very helpful and kind
Property Manager Responded
Amazing
Property Manager Responded
Do not move here. Find other options
Property Manager Responded
It’s okay
Property Manager Responded
This Property is OK
Property Manager Responded
Great location, questionable practices
Property Manager Responded
Great property!
Property Manager Responded
dog friendly!
Property Manager Responded
Beautiful property
Property Manager Responded
Thumbs Up!
Property Manager Responded
Good for Price
Property Manager Responded
Nearby Schools
Crestview Elementary School
Northgate Middle
North Kansas City High
Eastgate Middle
About GreatSchools Data on ApartmentHomeLiving.com.
Points of Interest
Time and distance from The Retreat at Walnut Creek.
Arts Museums and Landmarks
Big Box and Retail
Lowe's
Walgreens
Target
Colleges and Universities
Groceries
Save-A-Lot
Hy-Vee
Aldi
Hospitals
Parks and Recreation
The Retreat at Walnut Creek has 5 parks within 9.1 miles, including Loose Park, Worlds of Fun, Penguin Park, Hodge Park, and Theis Park.
Restaurants and Dining
Shopping Centers
The Retreat at Walnut Creek has 5 shopping centers within 1.2 miles.
Nearby Neighborhoods
Rental Price Ranges in the Area
| Bedroom | Average Rent | Cheapest Rent | Highest Rent |
|---|---|---|---|
| Kansas City Studio Apartments | $1,260 | $525 | $10,000+ |
| Kansas City 1 Bedroom Apartments | $1,565 | $607 | $6,100 |
| Kansas City 2 Bedroom Apartments | $1,879 | $700 | $8,078 |
| Kansas City 3 Bedroom Apartments | $2,171 | $1,000 | $10,000+ |
| Kansas City 4 Bedroom Apartments | $2,798 | $1,430 | $6,383 |
| Kansas City 5 Bedroom Apartments | $3,795 | $3,795 | $3,795 |
Nearby Apartments
Nearby Homes
Did You Know?
43% of renters tour a property with an agent before signing a lease.


Max of 2. Petfee: $300/pet Pet Rent: $30/mo per pet.