


Request Notification
The Riverview
Charleston, SC 29407

- Studio–3 Bedrooms
- 345–1,150 Square Feet
About The Riverview
Discover your new home at The Riverview in Charleston, South Carolina. Each of our 1, 2 & 3 bedroom apartments are designed with your lifestyle in mind. Enjoy community amenities including a swimming pool, fitness center and on-site dog park. From here, you’re always moments away from downtown Charleston's numerous restaurants, shops and entertainment options.Discover your new home at The Riverview in Charleston, South Carolina. Each of our 1, 2 & 3 bedroom apartments are designed with your lifestyle in mind. Enjoy community amenities including a swimming pool, fitness center and on-site dog park. From here, you’re always moments away from downtown Charleston's numerous restaurants, shops and entertainment options.
The Riverview is located in the West Ashley Neighborhood and 29407 Zip code of Charleston, SC.
Property Contact Info
This property currently does not have availability listed on ApartmentHomeLiving.com. Sign up to get notified when it becomes available.
Office Hours
| Monday | 9:00 am–6:00 pm |
| Tuesday | 9:00 am–6:00 pm |
| Wednesday | 9:00 am–6:00 pm |
| Thursday | 9:00 am–6:00 pm |
| Friday | 9:00 am–6:00 pm |
| Saturday | 10:00 am–4:00 pm |
| Sunday | Closed |
Floorplan Pricing and Availability
New! Interactive Property Map
 ApartmentHomeLiving.com's new Interactive Property Map allows you to see where every available unit is located at this community.Try It Now >
Studio
6191S1 - Studio
Studio, 1 Bath, 345 sq ftAvailability Details
Availability Date Unit Sq Ft Unavailable 6191S1 - Studio 345 sq ft 1 Bedroom
6191A1
1 Bed, 1 Bath, 675 sq ftAvailability Details
Availability Date Unit Sq Ft Unavailable 6191A1 675 sq ft 6191A1P - 1 bed 1 bath
1 Bed, 1 Bath, 675 sq ftAvailability Details
Availability Date Unit Sq Ft Unavailable 6191A1P - 1 bed 1 bath 675 sq ft 6191A1R - 1 bed 1 bath
1 Bed, 1 Bath, 675 sq ftAvailability Details
Availability Date Unit Sq Ft Unavailable 6191A1R - 1 bed 1 bath 675 sq ft 2 Bedrooms
6191B1
2 Beds, 1 Bath, 800 sq ftAvailability Details
Availability Date Unit Sq Ft Unavailable 6191B1 800 sq ft 6191B1P
2 Beds, 1 Bath, 800 sq ftAvailability Details
Availability Date Unit Sq Ft Unavailable 6191B1P 800 sq ft 6191B1R
2 Beds, 1 Bath, 800 sq ftAvailability Details
Availability Date Unit Sq Ft Unavailable 6191B1R 800 sq ft 6191B2 - 2 bed 1.5 bath
2 Beds, 1.5 Baths, 875 sq ftAvailability Details
Availability Date Unit Sq Ft Unavailable 6191B2 - 2 bed 1.5 bath 875 sq ft 6191B2P - 2 bed 1.5 bath
2 Beds, 1.5 Baths, 875 sq ftAvailability Details
Availability Date Unit Sq Ft Unavailable 6191B2P - 2 bed 1.5 bath 875 sq ft 6191B2R - 2 bed 1.5 bath
2 Beds, 1.5 Baths, 875 sq ftAvailability Details
Availability Date Unit Sq Ft Unavailable 6191B2R - 2 bed 1.5 bath 875 sq ft 3 Bedrooms
6191C1R - 3 bed 2 bath
3 Beds, 2 Baths, 1150 sq ftAvailability Details
Availability Date Unit Sq Ft Unavailable 6191C1R - 3 bed 2 bath 1150 sq ft 6191C1 - 3 bed 2 bath
3 Beds, 2 Baths, 1150 sq ftAvailability Details
Availability Date Unit Sq Ft Unavailable 6191C1 - 3 bed 2 bath 1150 sq ft 6191C1P - 3 bed 2 bath
3 Beds, 2 Baths, 1150 sq ftModel Gallery
Photos
Availability Details
Availability Date Unit Sq Ft Unavailable 6191C1P - 3 bed 2 bath 1150 sq ft Model Amenities and Features
Features
- High Speed Internet Access
- Smoke Free
Apartment Model: 6191C1P - 3 bed 2 bath3 Bedroom, 2 Bath, 1150 sq ftUnavailable![]()
6191C1P - 3 bed 2 bath - Image 1 ![]()
6191C1P - 3 bed 2 bath - Image 2 ![]()
6191C1P - 3 bed 2 bath - Image 3 ![]()
6191C1P - 3 bed 2 bath - Image 4 ![]()
6191C1P - 3 bed 2 bath - Image 5 ![]()
6191C1P - 3 bed 2 bath - Image 6 ![]()
6191C1P - 3 bed 2 bath - Image 7 ![]()
6191C1P - 3 bed 2 bath - Image 8


Property Information
- 161 Units
- 2 Stories
- Built in 1965
- Renovated In 2021
Lease Terms
- 11 - 15 mo
- Short Term Lease Options
Fees and Policies
The fees listed below are community-provided and may exclude utilities or add-ons. All payments are made directly to the property and are non-refundable unless otherwise specified.
Required Fees
One-Time Basics
- Due at Application
- Application Fee Per ApplicantiCharged per applicant.$50.00
- Due at Move-In
- Administrative FeeiCharged per unit.$49.00
Pet Policy and Fees
Cats
AllowedDogs
AllowedProperty Fee Disclaimer: Based on community-supplied data and independent market research. Subject to change without notice. May exclude fees for mandatory or optional services and usage-based utilities.
Features and Amenities
Unique Amenities
- Amazon Hub Lockers
- Firepit
- Full Size Stainless Steel Dishwasher
- Outdoor space
- Stainless Steel Microwave
Map
- Shopping
- Colleges
- Grocery
- Medical
- Parks
- Nearby Properties
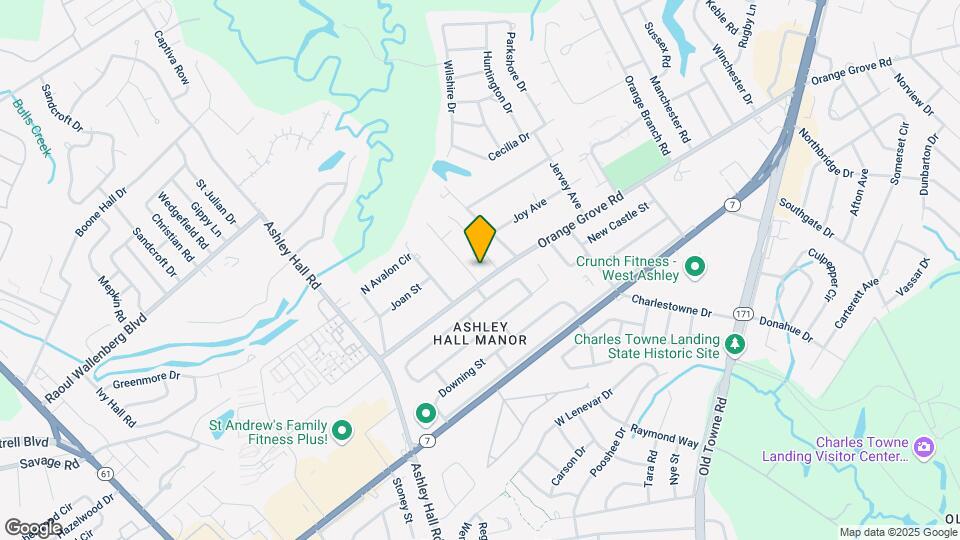
Map
Getting Around
50 / 100 Fairly walkable
10 / 100 Minimal public transit
40 / 100 Fairly bikeable
80 / 100 Very car friendly
 details
Getting to Know the Area
50 / 100 Restaurants
40 / 100 Cafes
50 / 100 Nightlife
60 / 100 Shopping
60 / 100 Parks
90 / 100 Noise Level
Nearby Schools
C. E. Williams Middle School For Creative & Scient
About GreatSchools Data on ApartmentHomeLiving.com.
Points of Interest
Time and distance from The Riverview.
Arts Museums and Landmarks
Big Box and Retail
Walgreens
Target
Kohl's
Colleges and Universities
Groceries
Food Lion
Harris Teeter
Publix
Hospitals
Bon Secours St. Francis Hospital
Palmetto Lowcountry Behavioral Health
Roper Hospital
Military Bases
Charleston Coast Guard Station
Charleston Naval Base
Charleston Air Force Base
Parks and Recreation
The Riverview has 5 parks within 6.1 miles, including Rhett-Aiken House, Fort Sumpter, Waterfront Park, Patriot's Point, and Magnolia Plantation.
Restaurants and Dining
The Fig
Hank's Seafood Restaurant
Tristan
Shopping Centers
The Riverview has 5 shopping centers within 0.7 miles.
Nearby Neighborhoods
Rental Price Ranges in the Area
| Bedroom | Average Rent | Cheapest Rent | Highest Rent |
|---|---|---|---|
| Charleston Studio Apartments | $2,002 | $999 | $4,544 |
| Charleston 1 Bedroom Apartments | $2,096 | $896 | $9,477 |
| Charleston 2 Bedroom Apartments | $2,496 | $1,076 | $10,000+ |
| Charleston 3 Bedroom Apartments | $2,972 | $1,300 | $10,000+ |
| Charleston 4 Bedroom Apartments | $2,382 | $1,265 | $6,617 |
| Charleston 5 Bedroom Apartments | $2,139 | $1,235 | $4,850 |
Nearby Apartments
Nearby Homes
Did You Know?
The average Apartment shopper researches 4 properties in detail before signing a lease.