

Request Notification
The Seasons Apartments
San Ramon, CA 94583

- 1–2 Bedrooms
- 701–901 Square Feet
About The Seasons Apartments
Legacy Partners, INC., CA DRE #01201696
The Seasons Apartments is located in the Outer Danville San Ramon Neighborhood and 94583 Zip code of San Ramon, CA.
Unique Features and Amenities
- 1 Block from Iron Horse Trail
- 1/4 mile to 680 and 580 Freeways
- 24-Hour Emergency Maintenance
- Acclaimed San Ramon Unified School District
- Award Winning Management and Maintenance Team
- Award winning San Ramon School District
- Beautifully Landscaped Grounds
- Business Center with free fax and copier services
- Carpeting
- Carport
- Ceiling Fan
- Close Distance to Public Golf Course
- Close to Iron Horse Trail, BART, shopping & restaurants
- Customer Service Award Winning Team
- Free WiFi in Pool and Clubhouse
- High Speed Internet Available
- Kitchen Pantry
- Large indivudual recycling areas
- Large Patios and Balconies
- Mt Diablo, Landsape and Pool Views Available
- Mt. Diablo Views
- Night Patrol
- Off Street Parking
- Online Payments Accepted - EFT, Check or Credit Card
- Online Rent Payment Available
- Patio Storage
- Patio/Balcony
- Private entryways
- Quarter Mile from I-580 or I-680
- Quiet Residential neighborhood
- Recycling Community
- Relaxing Pool and Hot Tub
- Spacious Closets in Select Homes
- State of the Art Fitness Center
- Stylish Clubhouse
- Wheelchair Access
Property Contact Info
Office Hours
| Monday | 9:00 am–6:00 pm |
| Tuesday | 9:00 am–6:00 pm |
| Wednesday | 9:00 am–6:00 pm |
| Thursday | 9:00 am–6:00 pm |
| Friday | 9:00 am–6:00 pm |
| Saturday | 9:00 am–6:00 pm |
| Sunday | 9:00 am–6:00 pm |
Floorplan Pricing and Availability
New! Interactive Property Map
1 Bedroom
Autumn
1 Bed, 1 Bath, 701 sq ftModel Gallery
Floorplans
Availability Details
Availability Date Unit Sq Ft Unavailable Autumn 701 sq ft Model Amenities and Features
Living Space
- Walk-In Closets
Unique Features
- High Speed Internet Available
- Kitchen Pantry
- Large Patios and Balconies
Apartment Model: Autumn1 Bedroom, 1 Bath, 701 sq ftUnavailable![]()
Autumn - Floorplan Spring
1 Bed, 1 Bath, 701 sq ftModel Gallery
Floorplans
Availability Details
Availability Date Unit Sq Ft Unavailable Spring 701 sq ft Model Amenities and Features
Living Space
- Walk-In Closets
Unique Features
- High Speed Internet Available
- Kitchen Pantry
- Large Patios and Balconies
Apartment Model: Spring1 Bedroom, 1 Bath, 701 sq ftUnavailable![]()
Spring - Floorplan 2 Bedrooms
Summer
2 Beds, 1 Bath, 808 sq ftAvailable Sep 14Model Gallery
Floorplans
Availability Details
Availability Date Unit Sq Ft Deposit View Details September 14, 2026 1304 808 $750 September 18, 2026 0404 808 $750 October 10, 2026 1306 808 $750 Model Amenities and Features
Living Space
- Walk-In Closets
Unique Features
- High Speed Internet Available
- Kitchen Pantry
- Large Patios and Balconies
Unit 1304 Amenities and Features
Living Space
- Walk-In Closets
Unique Features
- High Speed Internet Available
- Kitchen Pantry
- Large Patios and Balconies
Unit 0404 Amenities and Features
Living Space
- Walk-In Closets
Unique Features
- High Speed Internet Available
- Kitchen Pantry
- Large Patios and Balconies
Unit 1306 Amenities and Features
Living Space
- Walk-In Closets
Unique Features
- High Speed Internet Available
- Kitchen Pantry
- Large Patios and Balconies
Apartment Model: Summer2 Bedroom, 1 Bath, 808 sq ftAvailable September 14, 2026![]()
Summer - Floorplan Apartment Unit: 1304Apartment Model: Summer2 Bedroom, 1 Bath, 808 sq ftAvailable September 14, 2026Apartment Unit: 0404Apartment Model: Summer2 Bedroom, 1 Bath, 808 sq ftAvailable September 18, 2026Apartment Unit: 1306Apartment Model: Summer2 Bedroom, 1 Bath, 808 sq ftAvailable October 10, 2026Winter
2 Beds, 2 Baths, 901 sq ftAvailable Oct 15Model Gallery
Floorplans
Photos
Availability Details
Availability Date Unit Sq Ft Deposit October 15, 2026 0706 901 $750 Unit 0706 Amenities and Features
Living Space
- Walk-In Closets
Unique Features
- Kitchen Pantry
- Large Patios and Balconies
Apartment Model: Winter2 Bedroom, 2 Bath, 901 sq ftAvailable October 15, 2026FloorplansPhotos![]()
Winter - Image 1 ![]()
Winter - Image 2 ![]()
Winter - Image 3 ![]()
Winter - Image 4 ![]()
Winter - Image 5 ![]()
Winter - Image 6 ![]()
Winter - Image 7 ![]()
Winter - Floorplan Apartment Unit: 0706Apartment Model: Winter2 Bedroom, 2 Bath, 901 sq ftAvailable October 15, 2026
Property Information
- 248 Units
- 2 Stories
- Built in 1985
Lease Terms
- 3 - 12 mo
- Short Term Lease Options
Fees and Policies
The fees listed below are community-provided and may exclude utilities or add-ons. All payments are made directly to the property and are non-refundable unless otherwise specified.
Required Fees
One-Time Basics
- Due at Application
- Application Fee Per ApplicantiCharged per applicant.$50.00
Utilities
- Utility billing admin feeiUtility billing admin fee Charged per unit.$3.90/mo
Other Fees and Policies
Situational Fees
- Late FeeiLate Fee Charged Per Unit.$50.00/per occurrence
- NSF Tenant FeeiNSF Tenant Fee Charged Per Unit.$25.00/per occurrence
Pet Fees
- Cat
- Cat DepositiMax of 2. Charged Per Pet.$750.00
- Cat RentiCharged Per Pet.$50.00/mo
- Dog
- Dog DepositiMax of 2. Charged Per Pet.$750.00
- Dog RentiCharged Per Pet.$50.00/mo
None
None
Max of 2. We accept indoor cats and small dogs. Pet interview required. Call for details and restrictions.
Parking Info and Fees
- Surface Lot
- Covered
- Street
Property Fee Disclaimer: Based on community-supplied data and independent market research. Subject to change without notice. May exclude fees for mandatory or optional services and usage-based utilities.
Features and Amenities
Living Area Features
- Walk In Closets
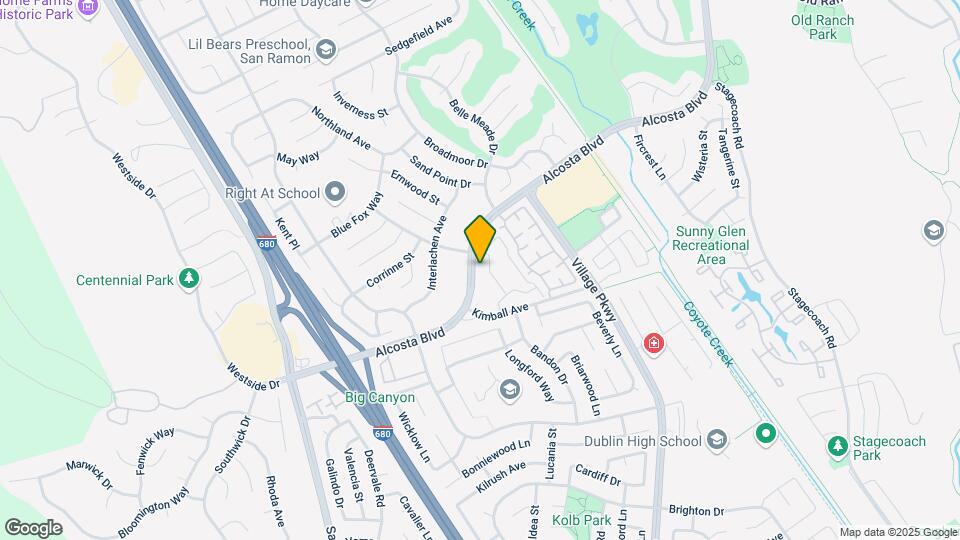
Map
- Shopping
- Colleges
- Grocery
- Medical
- Transportation
- Nearby Properties

Map
Getting Around
40 / 100 Fairly walkable
20 / 100 Limited public transit
40 / 100 Fairly bikeable
100 / 100 Exceptionally car friendly
Getting to Know the Area
60 / 100 Restaurants
50 / 100 Cafes
30 / 100 Nightlife
60 / 100 Shopping
50 / 100 Noise Level
Renters Reviews and Ratings
LOUD... but staff is nice
Property Manager Responded
Cute apartment homes
Property Manager Responded
Housing discrimination
Quiet and Aging Well
Nearby Schools
Pine Valley Middle
Country Club Elementary
California High School
About GreatSchools Data on ApartmentHomeLiving.com.
Points of Interest
Time and distance from The Seasons Apartments.
Big Box and Retail
Petsmart
Petco
Macy's
Colleges and Universities
California State University, East Bay - Hayward Hills Campus
Groceries
Safeway
Raley's
Seafood City
Hospitals
San Ramon Regional Medical Center
Stanford Health Care - Valleycare
St. Rose Hospital
Shopping Centers
The Seasons Apartments has 5 shopping centers within 1.4 miles.
Transit Stations
Pleasanton-Altamont Corridor Express
Livermore-Altamont Corridor Express
Nearby Neighborhoods
Rental Price Ranges in the Area
| Bedroom | Average Rent | Cheapest Rent | Highest Rent |
|---|---|---|---|
| San Ramon Studio Apartments | $2,430 | $2,069 | $2,985 |
| San Ramon 1 Bedroom Apartments | $2,766 | $2,068 | $3,695 |
| San Ramon 2 Bedroom Apartments | $3,377 | $1,666 | $4,536 |
| San Ramon 3 Bedroom Apartments | $3,838 | $3,350 | $4,836 |
| San Ramon 4 Bedroom Apartments | $4,695 | $4,695 | $4,695 |
| 2 Bedroom Homes | $3,067 | $2,000 | $3,875 |
| 3 Bedroom Homes | $3,937 | $3,100 | $4,500 |
| 4 Bedroom Homes | $5,044 | $3,300 | $10,000+ |
| 5 Bedroom Homes | $6,377 | $4,995 | $7,800 |
| 6 Bedroom Homes | $10,500 | $10,000 | $10,000+ |
Nearby Apartments
Nearby Homes
Did You Know?
43% of renters tour a property with an agent before signing a lease.


Max of 2. We accept indoor cats and small dogs. Pet interview required. Call for details and restrictions.