

Request Notification
The Shelton
Midwest City, OK 73110

- 1–3 Bedrooms
- 651–1,025 Square Feet
About The Shelton
The Shelton Apartments is the premier apartment home community in Midwest City. The community features two sparkling pools, picnic area, playground, fitness center and more. Our newly renovated apartments are comfortable and have air conditioning. Our on-site staff and maintenance are here to make sure that your stay is peaceful and comfortable. Ideally located, it is walking distance from local attractions such as Town & Country Shopping Center, Crest Foods, Monroney Jr. High School and minutes from Tinker Air Force Base.
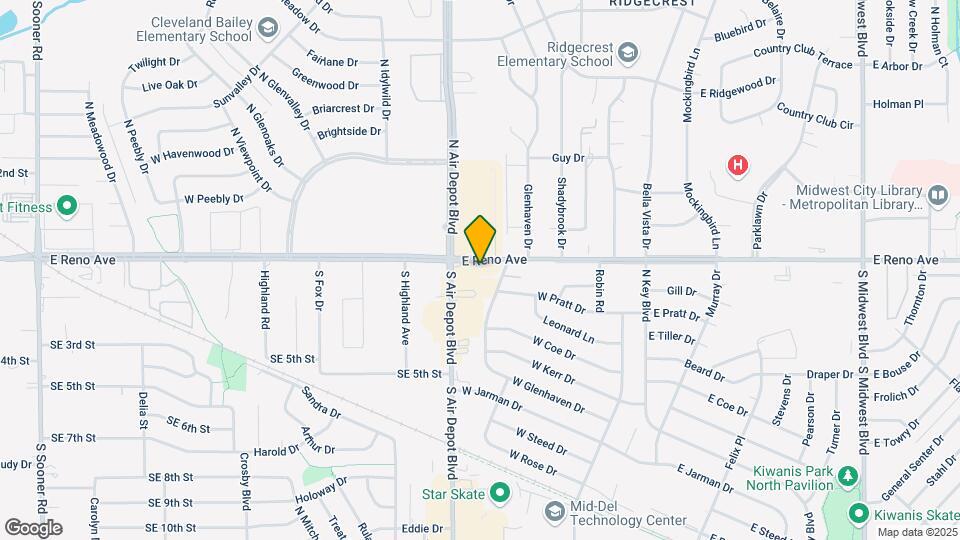
The Shelton is located in the Midwest City Neighborhood and 73110 Zip code of Midwest City, OK.
Unique Features and Amenities
- facebook.com/VistaGreenApartments
- Gazebo
- In-Unit Dishwasher
- Military discounts
- Over the Range Vent Hood
- Resident pays for electricity directly to the provider
- Student discounts
- Water Sewer and Trash Billed back to resident
Property Contact Info
Office Hours
| Monday | 8:30 am–5:30 pm |
| Tuesday | 8:30 am–5:30 pm |
| Wednesday | 8:30 am–5:30 pm |
| Thursday | 8:30 am–5:30 pm |
| Friday | 8:30 am–5:30 pm |
| Saturday | By Appointment |
| Sunday | Closed |
Floorplan Pricing and Availability
New! Interactive Property Map
1 Bedroom
1 Bedroom 1 Bathroom (651 SF) Apartment Home
1 Bed, 1 Bath, 651 sq ftAvailability Details
Availability Date Unit Sq Ft Unavailable 1 Bedroom 1 Bathroom (651 SF) Apartment Home 651 sq ft 1 Bedroom 1 Bathroom (660 SF) Apartment Home
1 Bed, 1 Bath, 660 sq ftModel Gallery
Floorplans
Photos
Availability Details
Availability Date Unit Sq Ft Deposit Unavailable 1 Bedroom 1 Bathroom (660 SF) Apartment Home 660 sq ft $250 Model Amenities and Features
Kitchen
- Range
- Refrigerator
Unique Features
- In-Unit Dishwasher
- Over the Range Vent Hood
- Resident pays for electricity directly to the provider
- Water Sewer and Trash Billed back to resident
Apartment Model: 1 Bedroom 1 Bathroom (660 SF) Apartment Home1 Bedroom, 1 Bath, 660 sq ftUnavailableFloorplansPhotos![]()
1 Bedroom 1 Bathroom (660 SF) Apartment Home - Image 1 ![]()
1 Bedroom 1 Bathroom (660 SF) Apartment Home - Image 2 ![]()
1 Bedroom 1 Bathroom (660 SF) Apartment Home - Image 3 ![]()
1 Bedroom 1 Bathroom (660 SF) Apartment Home - Image 4 ![]()
1 Bedroom 1 Bathroom (660 SF) Apartment Home - Image 5 ![]()
1 Bedroom 1 Bathroom (660 SF) Apartment Home - Image 6 ![]()
1 Bedroom 1 Bathroom (660 SF) Apartment Home - Image 7 ![]()
1 Bedroom 1 Bathroom (660 SF) Apartment Home - Image 8 ![]()
1 Bedroom 1 Bathroom (660 SF) Apartment Home - Image 9 ![]()
1 Bedroom 1 Bathroom (660 SF) Apartment Home - Image 10 ![]()
1 Bedroom 1 Bathroom (660 SF) Apartment Home - Floorplan 2 Bedrooms
2 Bedroom 1 Bathroom (850 SF #3) Apartment Home
2 Beds, 1 Bath, 850 sq ftAvailability Details
Availability Date Unit Sq Ft Unavailable 2 Bedroom 1 Bathroom (850 SF #3) Apartment Home 850 sq ft 2 Bedroom 1 Bathroom (850 SF) Apartment Home
2 Beds, 1 Bath, 850 sq ftAvailability Details
Availability Date Unit Sq Ft Unavailable 2 Bedroom 1 Bathroom (850 SF) Apartment Home 850 sq ft 2 Bedroom 1 Bathroom (876 SF) Apartment Home
2 Beds, 1 Bath, 876 sq ftAvailability Details
Availability Date Unit Sq Ft Unavailable 2 Bedroom 1 Bathroom (876 SF) Apartment Home 876 sq ft 2 Bedroom 1 Bathroom (850 SF #2) Apartment Home
2 Beds, 1 Bath, 850 sq ftModel Gallery
Floorplans
Photos
Availability Details
Availability Date Unit Sq Ft Deposit Unavailable 2 Bedroom 1 Bathroom (850 SF #2) Apartment Home 850 sq ft $300 Model Amenities and Features
Kitchen
- Range
- Refrigerator
Unique Features
- In-Unit Dishwasher
- Over the Range Vent Hood
- Resident pays for electricity directly to the provider
- Water Sewer and Trash Billed back to resident
Apartment Model: 2 Bedroom 1 Bathroom (850 SF #2) Apartment Home2 Bedroom, 1 Bath, 850 sq ftUnavailableFloorplansPhotos![]()
2 Bedroom 1 Bathroom (850 SF #2) Apartment Home - Image 1 ![]()
2 Bedroom 1 Bathroom (850 SF #2) Apartment Home - Image 2 ![]()
2 Bedroom 1 Bathroom (850 SF #2) Apartment Home - Image 3 ![]()
2 Bedroom 1 Bathroom (850 SF #2) Apartment Home - Image 4 ![]()
2 Bedroom 1 Bathroom (850 SF #2) Apartment Home - Image 5 ![]()
2 Bedroom 1 Bathroom (850 SF #2) Apartment Home - Image 6 ![]()
2 Bedroom 1 Bathroom (850 SF #2) Apartment Home - Image 7 ![]()
2 Bedroom 1 Bathroom (850 SF #2) Apartment Home - Image 8 ![]()
2 Bedroom 1 Bathroom (850 SF #2) Apartment Home - Image 9 ![]()
2 Bedroom 1 Bathroom (850 SF #2) Apartment Home - Image 10 ![]()
2 Bedroom 1 Bathroom (850 SF #2) Apartment Home - Floorplan 2 Bedroom 2 Bathroom Apartment Home
2 Beds, 2 Baths, 925 sq ftLargest 2 BedroomThis is the largest 2 Bedroom at this PropertyModel Gallery
Floorplans
Photos
Availability Details
Availability Date Unit Sq Ft Deposit Unavailable 2 Bedroom 2 Bathroom Apartment Home 925 sq ft $300 Model Amenities and Features
Features
- High Speed Internet Access
- Smoke Free
Kitchen
- Range
- Refrigerator
Unique Features
- In-Unit Dishwasher
- Over the Range Vent Hood
- Resident pays for electricity directly to the provider
- Water Sewer and Trash Billed back to resident
Apartment Model: 2 Bedroom 2 Bathroom Apartment Home2 Bedroom, 2 Bath, 925 sq ftUnavailableFloorplansPhotos![]()
2 Bedroom 2 Bathroom Apartment Home - Image 1 ![]()
2 Bedroom 2 Bathroom Apartment Home - Image 2 ![]()
2 Bedroom 2 Bathroom Apartment Home - Image 3 ![]()
2 Bedroom 2 Bathroom Apartment Home - Image 4 ![]()
2 Bedroom 2 Bathroom Apartment Home - Image 5 ![]()
2 Bedroom 2 Bathroom Apartment Home - Image 6 ![]()
2 Bedroom 2 Bathroom Apartment Home - Image 7 ![]()
2 Bedroom 2 Bathroom Apartment Home - Image 8 ![]()
2 Bedroom 2 Bathroom Apartment Home - Image 9 ![]()
2 Bedroom 2 Bathroom Apartment Home - Image 10 ![]()
2 Bedroom 2 Bathroom Apartment Home - Floorplan 3 Bedrooms
3 Bedroom 2 Bathroom Apartment Home
3 Beds, 2 Baths, 1025 sq ftAvailability Details
Availability Date Unit Sq Ft Unavailable 3 Bedroom 2 Bathroom Apartment Home 1025 sq ft
Property Information
- Renovated In Dec 2013
- 255 Units
- 2 Stories
- Built in 1969
Lease Terms
- 12 mo
Fees and Policies
The fees listed below are community-provided and may exclude utilities or add-ons. All payments are made directly to the property and are non-refundable unless otherwise specified.
Required Fees
One-Time Basics
- Due at Application
- Application Fee Per ApplicantiCharged per applicant.$50.00
Pet Policy and Fees
Cats
- 2 Pet Limit
- 20 Lb Weight Limit
Dogs
- 2 Pet Limit
- 25 Lb Weight Limit
Parking Info and Fees
- Surface Lot
- 1 Max
Property Fee Disclaimer: Based on community-supplied data and independent market research. Subject to change without notice. May exclude fees for mandatory or optional services and usage-based utilities.
Features and Amenities
Unique Amenities
- facebook.com/VistaGreenApartments
- Gazebo
- In-Unit Dishwasher
- Military discounts
- Over the Range Vent Hood
- Resident pays for electricity directly to the provider
- Student discounts
- Water Sewer and Trash Billed back to resident
Living Area Features
- Walk In Closets
Map
- Shopping
- Colleges
- Grocery
- Medical
- Nearby Properties

Map
Getting Around
60 / 100 Moderately walkable
30 / 100 Limited public transit
50 / 100 Fairly bikeable
80 / 100 Very car friendly
Getting to Know the Area
70 / 100 Restaurants
70 / 100 Cafes
50 / 100 Nightlife
70 / 100 Shopping
50 / 100 Noise Level
Renters Reviews and Ratings
Worst apartment complex in Okc.
Don't let the pictures fool you April 2024
If you have no where else to go try a motel
Don't move here
Nearby Schools
Midwest City Middle School
Jarman Middle School
Carl Albert High School
Cleveland Bailey Elementary School
Country Estates Elementary School
Ridgecrest Elementary School
Midwest City High School
About GreatSchools Data on ApartmentHomeLiving.com.
Points of Interest
Time and distance from The Shelton.
Big Box and Retail
Goodwill
Walgreen's
Burlington
Colleges and Universities
Groceries
Trader Joes
Aldi
Winco Foods
Hospitals
Alliancehealth Midwest
Cedar Ridge Behavioral Hospital
Oklahoma Heart Hospital South
Military Bases
Tinker Air Force Base
Shopping Centers
The Shelton has 5 shopping centers within 0.6 miles.
Nearby Neighborhoods
Rental Price Ranges in the Area
| Bedroom | Average Rent | Cheapest Rent | Highest Rent |
|---|---|---|---|
| Midwest City Studio Apartments | $684 | $600 | $815 |
| Midwest City 1 Bedroom Apartments | $861 | $635 | $1,648 |
| Midwest City 2 Bedroom Apartments | $959 | $700 | $1,800 |
| Midwest City 3 Bedroom Apartments | $1,253 | $835 | $2,329 |
| Midwest City 4 Bedroom Apartments | $1,533 | $1,300 | $1,700 |
| 2 Bedroom Homes | $998 | $795 | $1,150 |
| 3 Bedroom Homes | $1,358 | $895 | $2,150 |
| 4 Bedroom Homes | $1,636 | $1,195 | $2,295 |
| 5 Bedroom Homes | $1,576 | $1,495 | $1,650 |
Nearby Apartments
Nearby Homes
Did You Know?
The average 3 Bedroom Homes is $1,358.


