

Request Notification
The Sycamore at Scottsdale
Scottsdale, AZ 85251

- 1–3 Bedrooms
- 600–1,060 Square Feet
About The Sycamore at Scottsdale
***OFFICE WILL BE CLOSED FRIDAY JULY 3RD*** Waived App & Admin Move In Special On 2 Bedroom's. Move In By July 17th!Experience vibrant living at The Sycamore at Scottsdale, where our pet-friendly apartments offer a wealth of amenities designed for your comfort and enjoyment. Dive into relaxation with our luxury pools, unwind at the spa, or gather with friends at the BBQ and picnic areas. Our spacious one, two, and three-bedroom apartments for rent in Scottsdale, AZ, boast modern touches like stainless steel appliances, quartz countertops, and vaulted ceilings. Located near Old Town, Arcadia, and Biltmore, you're perfectly positioned for shopping, dining, and entertainment. Schedule a tour today and discover the perfect blend of luxury and convenience at The Sycamore at Scottsdale!*Classic units starting rates are based on household income. Contact leasing for details.
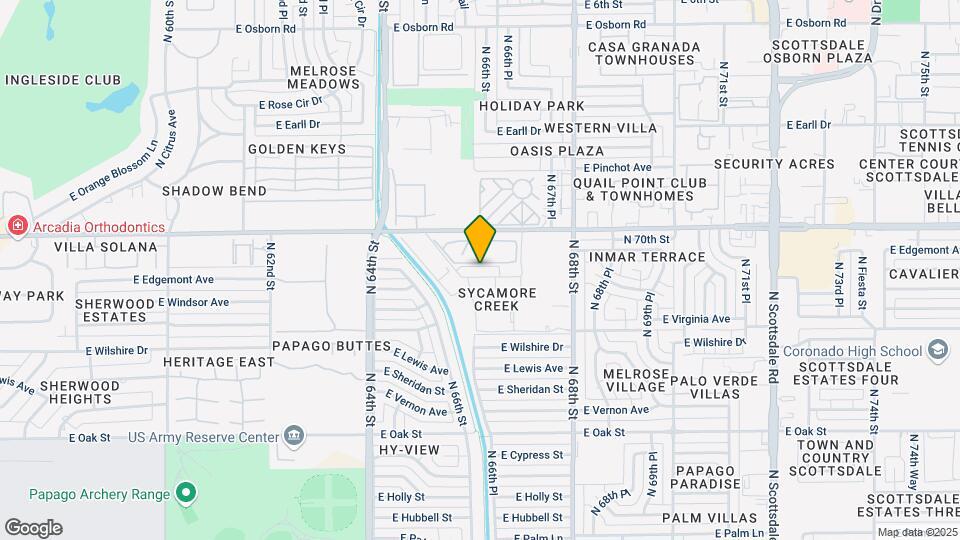
The Sycamore at Scottsdale is located in the South Scottsdale Neighborhood and 85251 Zip code of Scottsdale, AZ.
Unique Features and Amenities
- 2 pools
- 24 hour fitness center
- Air Conditioning
- Barndoors*
- Basketball Courts
- BBQ/Picnic Area
- Brand New Welcome Center
- Cafe
- Close to downtown Scottsdale!
- Community HUB
- Complimentary Covered & Reserved Parking
- Cox Cable and Wi-Fi Available
- Dishwasher
- Dog park
- Espresso kitchen cabinets
- Extra storage & pantry space
- Fire Pit
- French doors
- Internet connection soon to be available
- In-unit washer and dryer
- Large closets
- Luxury vinyl plank flooring
- Pet Park
- Private fenced rear patios*
- Quartz counter tops
- Quartz Countertops and Island*
- Resident ESG Guide
- Social WiFi Lounge
- Spacious floorplans
- Spin Room
- Stainless steel appliances
- Tennis Courts
- Two tone modern cabinets*
- Vaulted Ceilings*
- Washer Dryer in unit
- Wifi at the pool
- Wood burning fireplaces*
- Wood plank flooring
Property Contact Info
Office Hours
| Monday | 9:00 am–6:00 pm |
| Tuesday | 9:00 am–6:00 pm |
| Wednesday | 9:00 am–6:00 pm |
| Thursday | 9:00 am–6:00 pm |
| Friday | 9:00 am–6:00 pm |
| Saturday | 10:00 am–5:00 pm |
| Sunday | Closed |
Floorplan Pricing and Availability
New! Interactive Property Map
1 Bedroom
Show Unavailable FloorplansOnyx-R (Premium)
1 Bed, 1 Bath, 825 sq ftAvailable Jul 11Model Gallery
Floorplans
Availability Details
Availability Date Unit Sq Ft View Details July 11, 2026 09-2070 825 August 15, 2026 07-2058 825 August 29, 2026 06-2049 825 Apartment Model: Onyx-R (Premium)1 Bedroom, 1 Bath, 825 sq ftAvailable July 11, 2026![]()
Onyx-R (Premium) - Floorplan Apartment Unit: 09-2070Apartment Model: Onyx-R (Premium)1 Bedroom, 1 Bath, 825 sq ftAvailable July 11, 2026Apartment Unit: 07-2058Apartment Model: Onyx-R (Premium)1 Bedroom, 1 Bath, 825 sq ftAvailable August 15, 2026Apartment Unit: 06-2049Apartment Model: Onyx-R (Premium)1 Bedroom, 1 Bath, 825 sq ftAvailable August 29, 2026Diamond (Premium)
1 Bed, 1 Bath, 600 sq ftModel Gallery
Floorplans
Availability Details
Availability Date Unit Sq Ft Unavailable Diamond (Premium) 600 sq ft Apartment Model: Diamond (Premium)1 Bedroom, 1 Bath, 600 sq ftUnavailable![]()
Diamond (Premium) - Floorplan Onyx-R (Classic)
1 Bed, 1 Bath, 825 sq ftModel Gallery
Floorplans
Availability Details
Availability Date Unit Sq Ft Unavailable Onyx-R (Classic) 825 sq ft Apartment Model: Onyx-R (Classic)1 Bedroom, 1 Bath, 825 sq ftUnavailable![]()
Onyx-R (Classic) - Floorplan 2 Bedrooms
Show Unavailable FloorplansTopaz-R (Premium)
2 Beds, 1 Bath, 940 sq ftAvailable NowCheapest 2 BedroomThis is the cheapest 2 Bedroom at this PropertyModel Gallery
Floorplans
Availability Details
Availability Date Unit Sq Ft View Details Available Now 03-2021 940 Available Now 16-1132 940 Available Now 11-2082 940 Apartment Model: Topaz-R (Premium)2 Bedroom, 1 Bath, 940 sq ftAvailable Now![]()
Topaz-R (Premium) - Floorplan Apartment Unit: 03-2021Apartment Model: Topaz-R (Premium)2 Bedroom, 1 Bath, 940 sq ftAvailable NowApartment Unit: 16-1132Apartment Model: Topaz-R (Premium)2 Bedroom, 1 Bath, 940 sq ftAvailable NowApartment Unit: 11-2082Apartment Model: Topaz-R (Premium)2 Bedroom, 1 Bath, 940 sq ftAvailable NowQuartz-R (Premium)
2 Beds, 2 Baths, 960 sq ftAvailable NowModel Gallery
Floorplans
Availability Details
Availability Date Unit Sq Ft View Details Available Now 01-1005 960 Available Now 05-2037 960 Available Now 07-2053 960 Apartment Model: Quartz-R (Premium)2 Bedroom, 2 Bath, 960 sq ftAvailable Now![]()
Quartz-R (Premium) - Floorplan Apartment Unit: 01-1005Apartment Model: Quartz-R (Premium)2 Bedroom, 2 Bath, 960 sq ftAvailable NowApartment Unit: 05-2037Apartment Model: Quartz-R (Premium)2 Bedroom, 2 Bath, 960 sq ftAvailable NowApartment Unit: 07-2053Apartment Model: Quartz-R (Premium)2 Bedroom, 2 Bath, 960 sq ftAvailable NowJade-R (Premium)
2 Beds, 2 Baths, 960 sq ftAvailable Aug 15Model Gallery
Floorplans
Availability Details
Availability Date Unit Sq Ft View Details August 15, 2026 21-0211 960 August 22, 2026 20-0105 960 Apartment Model: Jade-R (Premium)2 Bedroom, 2 Bath, 960 sq ftAvailable August 15, 2026![]()
Jade-R (Premium) - Floorplan Apartment Unit: 21-0211Apartment Model: Jade-R (Premium)2 Bedroom, 2 Bath, 960 sq ftAvailable August 15, 2026Apartment Unit: 20-0105Apartment Model: Jade-R (Premium)2 Bedroom, 2 Bath, 960 sq ftAvailable August 22, 2026Topaz-R (Classic)
2 Beds, 1 Bath, 940 sq ftModel Gallery
Floorplans
Availability Details
Availability Date Unit Sq Ft Unavailable Topaz-R (Classic) 940 sq ft Apartment Model: Topaz-R (Classic)2 Bedroom, 1 Bath, 940 sq ftUnavailable![]()
Topaz-R (Classic) - Floorplan Quartz
2 Beds, 2 Baths, 960 sq ftAvailability Details
Availability Date Unit Sq Ft Unavailable Quartz 960 sq ft Quartz-R (Classic)
2 Beds, 2 Baths, 960 sq ftModel Gallery
Floorplans
Availability Details
Availability Date Unit Sq Ft Unavailable Quartz-R (Classic) 960 sq ft Apartment Model: Quartz-R (Classic)2 Bedroom, 2 Bath, 960 sq ftUnavailable![]()
Quartz-R (Classic) - Floorplan 3 Bedrooms
Show Unavailable FloorplansTurquoise-R (Premium)
3 Beds, 2 Baths, 1060 sq ftAvailable Aug 8Model Gallery
Floorplans
Availability Details
Availability Date Unit Sq Ft View Details August 8, 2026 04-2032 1060 August 29, 2026 19-2150 1060 Apartment Model: Turquoise-R (Premium)3 Bedroom, 2 Bath, 1060 sq ftAvailable August 8, 2026![]()
Turquoise-R (Premium) - Floorplan Apartment Unit: 04-2032Apartment Model: Turquoise-R (Premium)3 Bedroom, 2 Bath, 1060 sq ftAvailable August 8, 2026Apartment Unit: 19-2150Apartment Model: Turquoise-R (Premium)3 Bedroom, 2 Bath, 1060 sq ftAvailable August 29, 2026Turquoise-R (Classic)
3 Beds, 2 Baths, 1060 sq ftModel Gallery
Floorplans
Availability Details
Availability Date Unit Sq Ft Unavailable Turquoise-R (Classic) 1060 sq ft Apartment Model: Turquoise-R (Classic)3 Bedroom, 2 Bath, 1060 sq ftUnavailable![]()
Turquoise-R (Classic) - Floorplan
Property Information
- 370 Units
- 2 Stories
- Built in 1983
- Renovated In Oct 2013
Fees and Policies
The fees listed below are community-provided and may exclude utilities or add-ons. All payments are made directly to the property and are non-refundable unless otherwise specified.
Required Fees
Utilities
- Common Area GasiUtility Billing - Common Area Gas Billback Charged Per Unit.Varies/mo
- SeweriUtility Billing - Sewer Billback Charged Per Unit.Varies/mo
- WateriUtility Billing - Water Billback Charged Per Unit.Varies/mo
- PestiUtility Billing - Pest Billback Charged Per Unit.$3.00/mo
- Monthly Billing Service FeeiUtility Billing - Administrative Billing Fee Charged per unit.$6.50/mo
- TrashiUtility Billing - Trash Billback Charged per unit.Varies/mo
Other Fees and Policies
Situational Fees
- Vacant Service FeeiUtility Billing - Electric Vacant Cost Recovery Fee Charged per unit.$50.00/per occurrence
Pet Policy and Fees
Cats
None
Comments: | Restrictions: None
Dogs
None
Comments: | Restrictions: None
Reptiles
AllowedParking Info and Fees
- Surface Lot
- 1 Max
- Other
Property Fee Disclaimer: Based on community-supplied data and independent market research. Subject to change without notice. May exclude fees for mandatory or optional services and usage-based utilities.
Features and Amenities
Community Features
- Corporate Housing
Map
- Shopping
- Colleges
- Grocery
- Medical
- Transportation
- Nearby Properties

Map
Renters Reviews and Ratings
Don't Rent Here Management is Awful
Terrible Management
Property Manager Responded
terrible
Property Manager Responded
Do not live here
Property Manager Responded
Horrible living experience
Property Manager Responded
An older property, great location, but rent has become overpriced...
Property Manager Responded
You get what you pay for
Property Manager Responded
Great location!!
Property Manager Responded
Almost perfect apartment!
Property Manager Responded
Nearby Schools
Tonalea Elementary School
Coronado High School
About GreatSchools Data on ApartmentHomeLiving.com.
Points of Interest
Time and distance from The Sycamore at Scottsdale.
Big Box and Retail
Staples
Walgreens
Safeway
Colleges and Universities
Groceries
Safeway
Smart & Final
Central Market
Hospitals
Military Bases
Phoenix Sky Harbor Airport Air Guard Station
Restaurants and Dining
Shopping Centers
The Sycamore at Scottsdale has 5 shopping centers within 0.9 miles.
Transit Stations
Tempe Transportation Center-METRO Light Rail
Nearby Neighborhoods
Rental Price Ranges in the Area
| Bedroom | Average Rent | Cheapest Rent | Highest Rent |
|---|---|---|---|
| Scottsdale Studio Apartments | $1,562 | $775 | $3,734 |
| Scottsdale 1 Bedroom Apartments | $1,824 | $825 | $10,000+ |
| Scottsdale 2 Bedroom Apartments | $2,412 | $940 | $10,000+ |
| Scottsdale 3 Bedroom Apartments | $3,932 | $775 | $10,000+ |
| Scottsdale 4 Bedroom Apartments | $4,711 | $650 | $10,000+ |
Nearby Apartments
Nearby Homes
Did You Know?
The months of July-August show the most apartment renter searches in Scottsdale.


Property Manager Responded